
Kuroi Ma House, Papamoa
Project Spotlight
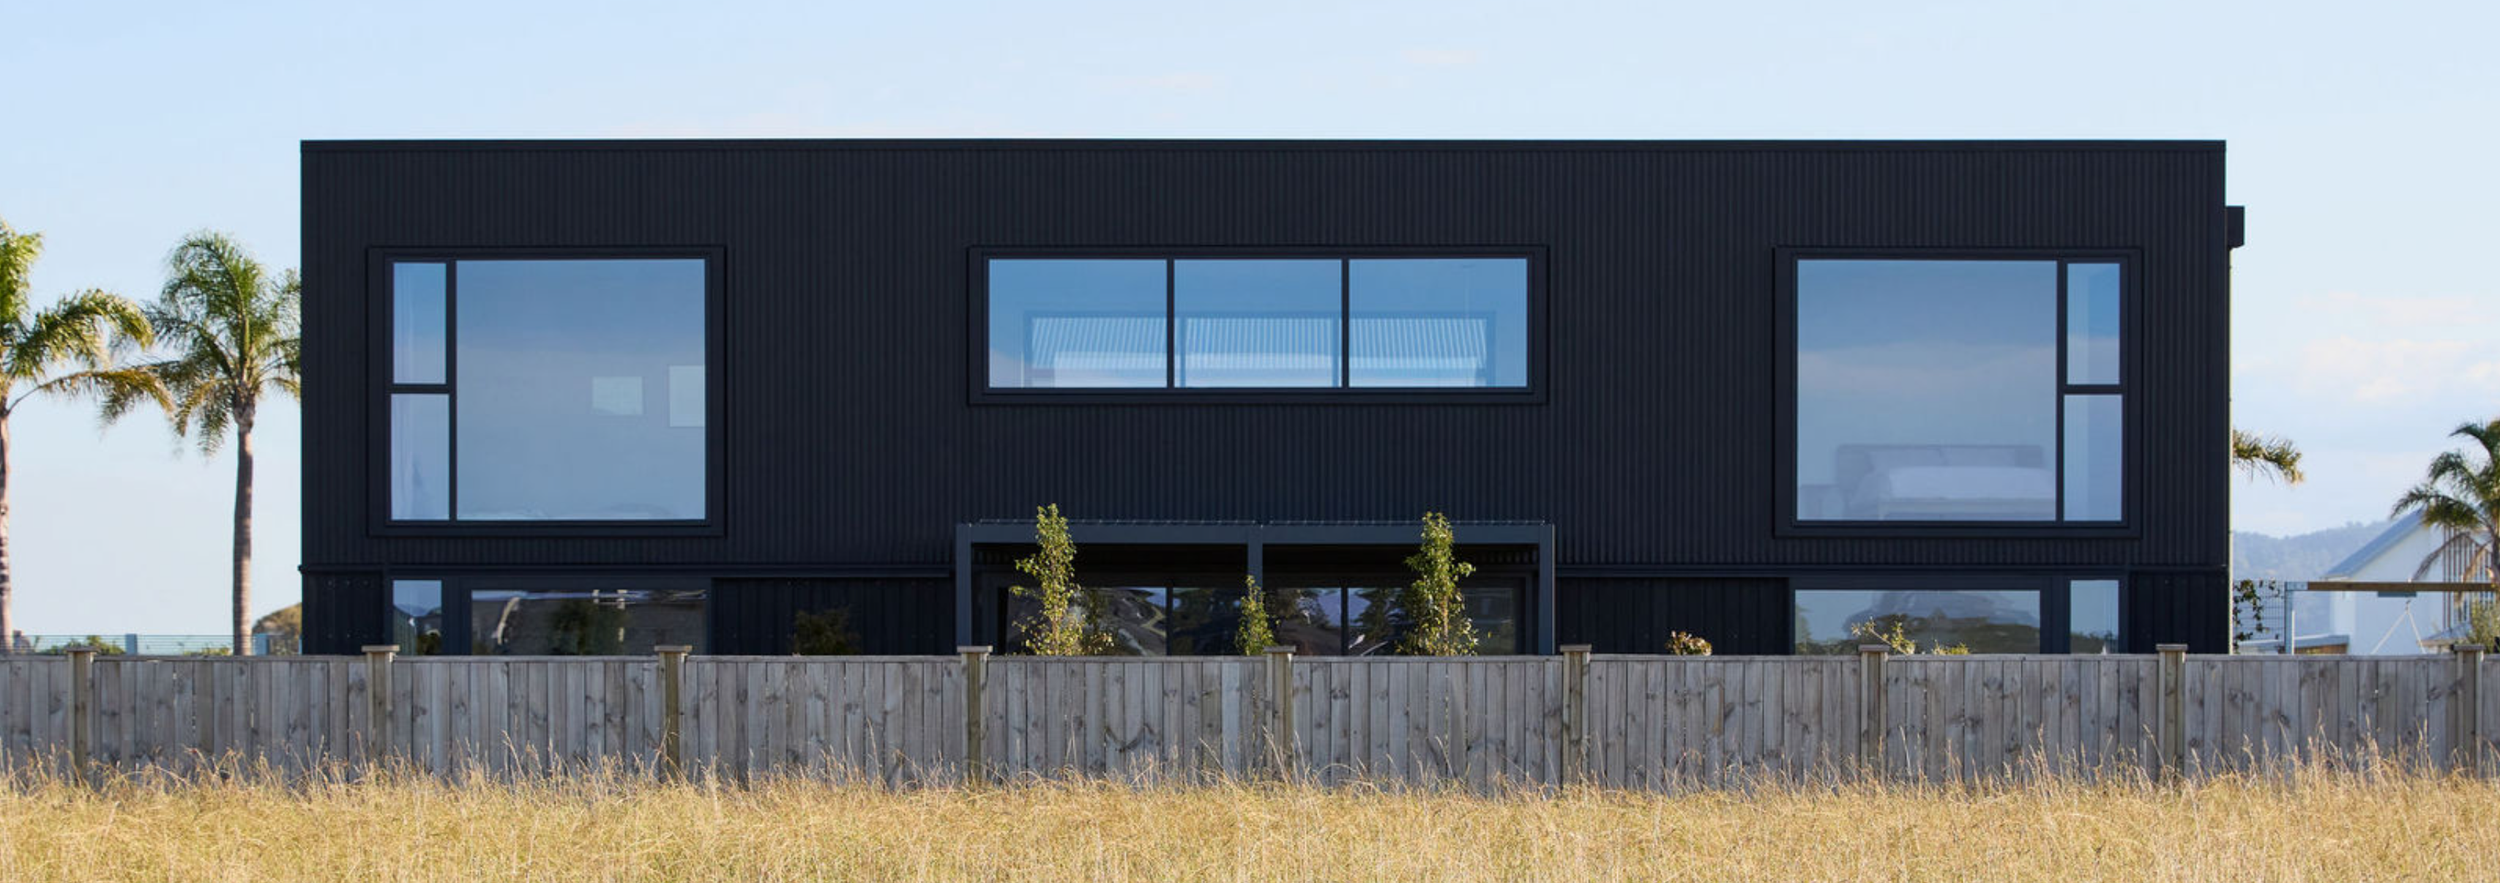
From the street in Papamoa, Kuroi Ma House gives nothing away. A closed, cubic form, largely windowless on the facade, it sits in deliberate contrast to the conventional group housing that surrounds it. Black. Still. Unassuming. The name translates to "black void," and that's exactly the point.
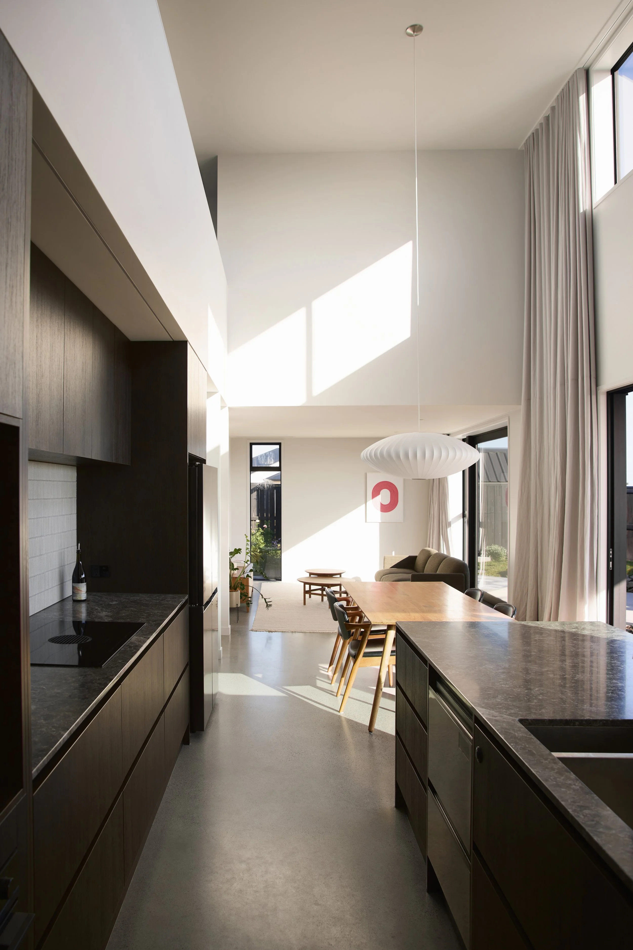
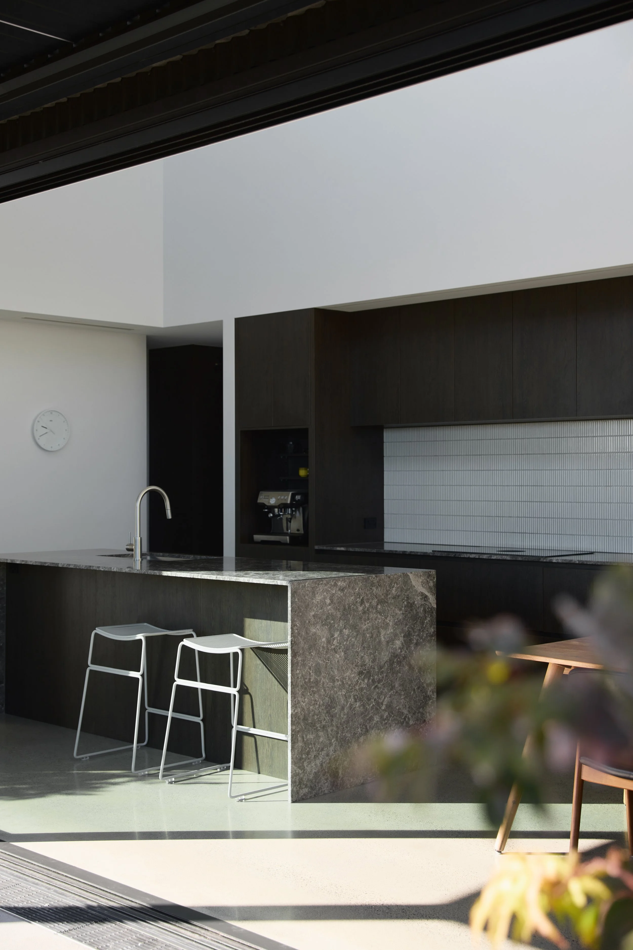
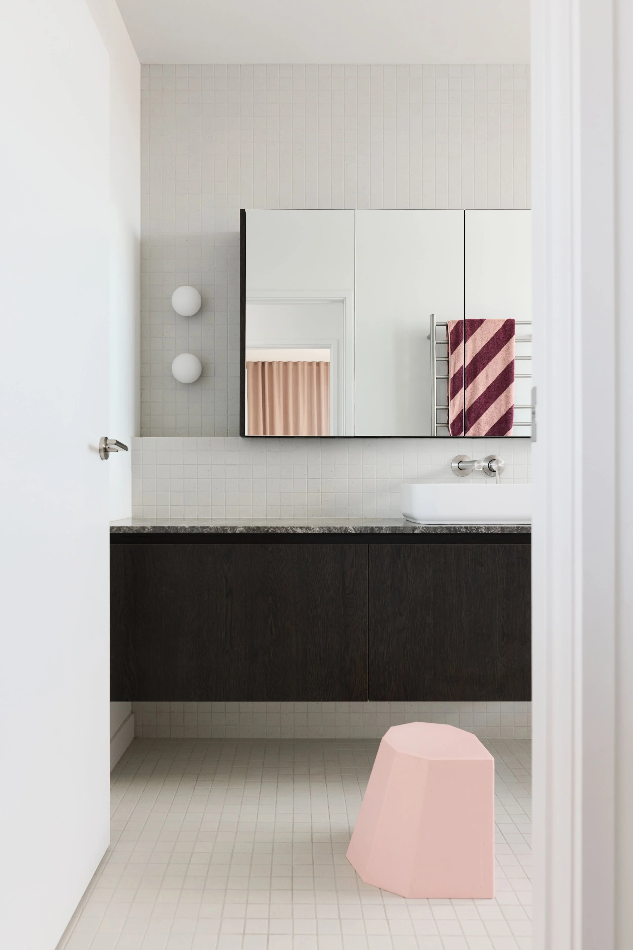
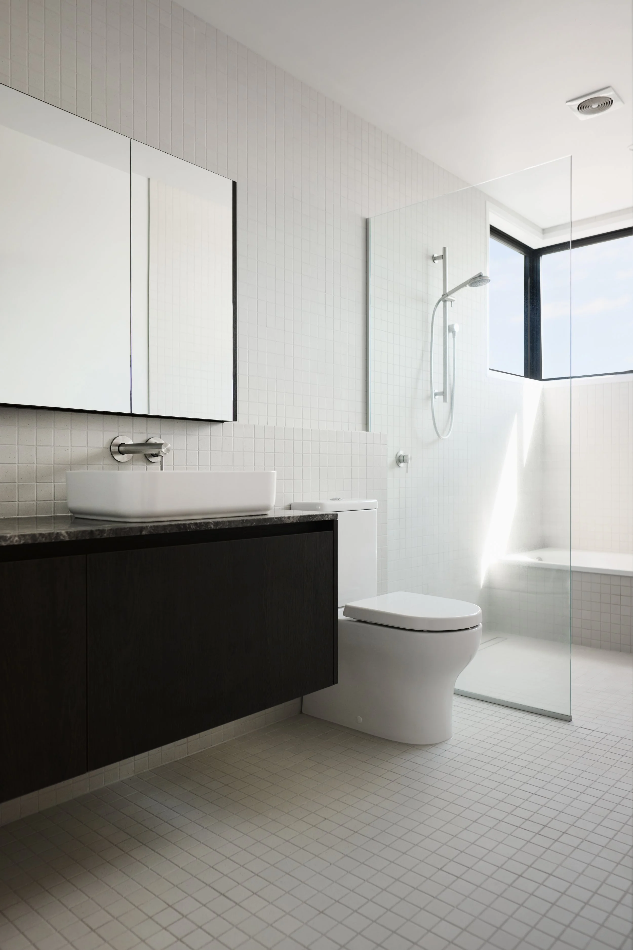
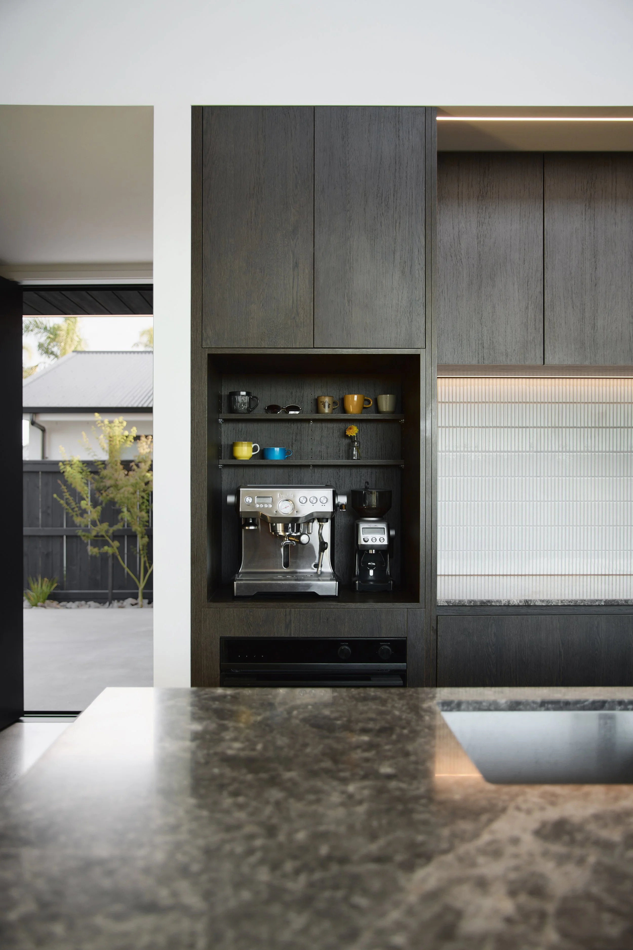
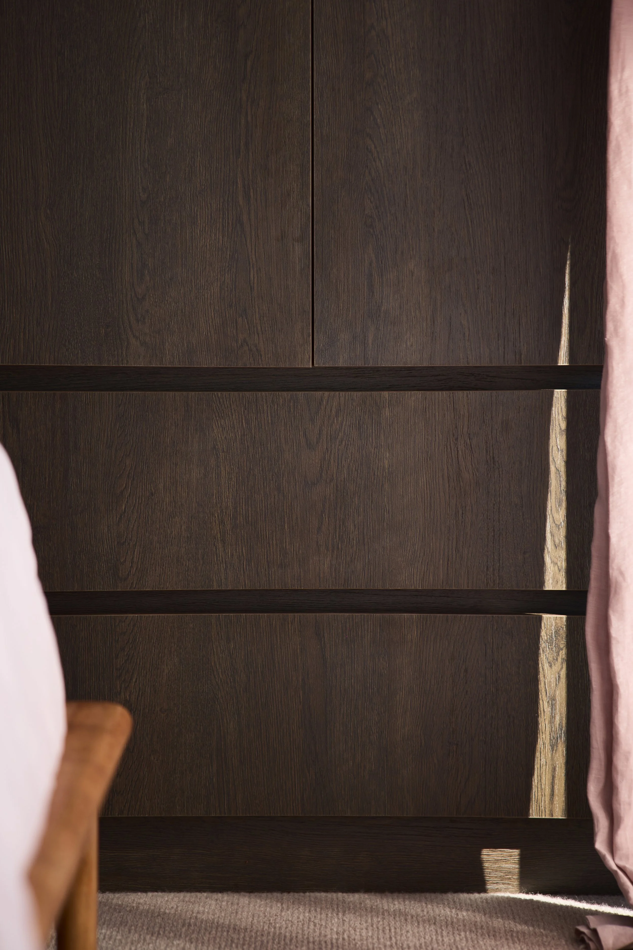
Designed in collaboration with Diego from Arkhē Architecture and completed in mid-2024, the interior tells a different story. Where the outside withholds, the inside opens up — and the cabinetry is what holds it all together. Every built-in in the house was cut by Cutshop®: full kitchen, entry cupboard, four wardrobes, three vanities, laundry, and a large stair cupboard. Dark Laminex throughout, chosen to sit alongside concrete floors and stone bench tops, and to last the distance with a young family inside.
The vision drew on years of admiring Japanese architecture, buildings whose plain facades conceal entirely different worlds within, and the soft colour palettes of contemporary Australian design. James Hunter assembled and installed every Cutshop® panel himself, with a bit of help from his parents of course.
A Six-Figure Quote and a Cookie-Cutter Design
Before Cutshop® came into the picture, James had sourced a quote from a generic kitchen company. The number was close to six figures and the design ignored the brief almost entirely.
“After presenting them with my vision, they started to design the kitchen and cabinetry in the same way they do for every house, without taking in any of my design considerations. With a nearly six-figure price tag and a bog-standard design, I figured I could do it better myself.”
So he did…
A 3D Model, and a Plan
Cutshop® took James’ original designs and turned them into a 3D model. After some refinement, production started and ran in carefully staged batches.
“As I was assembling and installing everything myself, with the help of my parents, we had to be strategic about how much we had manufactured at a time, as transport, storage and space to assemble everything all had to be considered.”
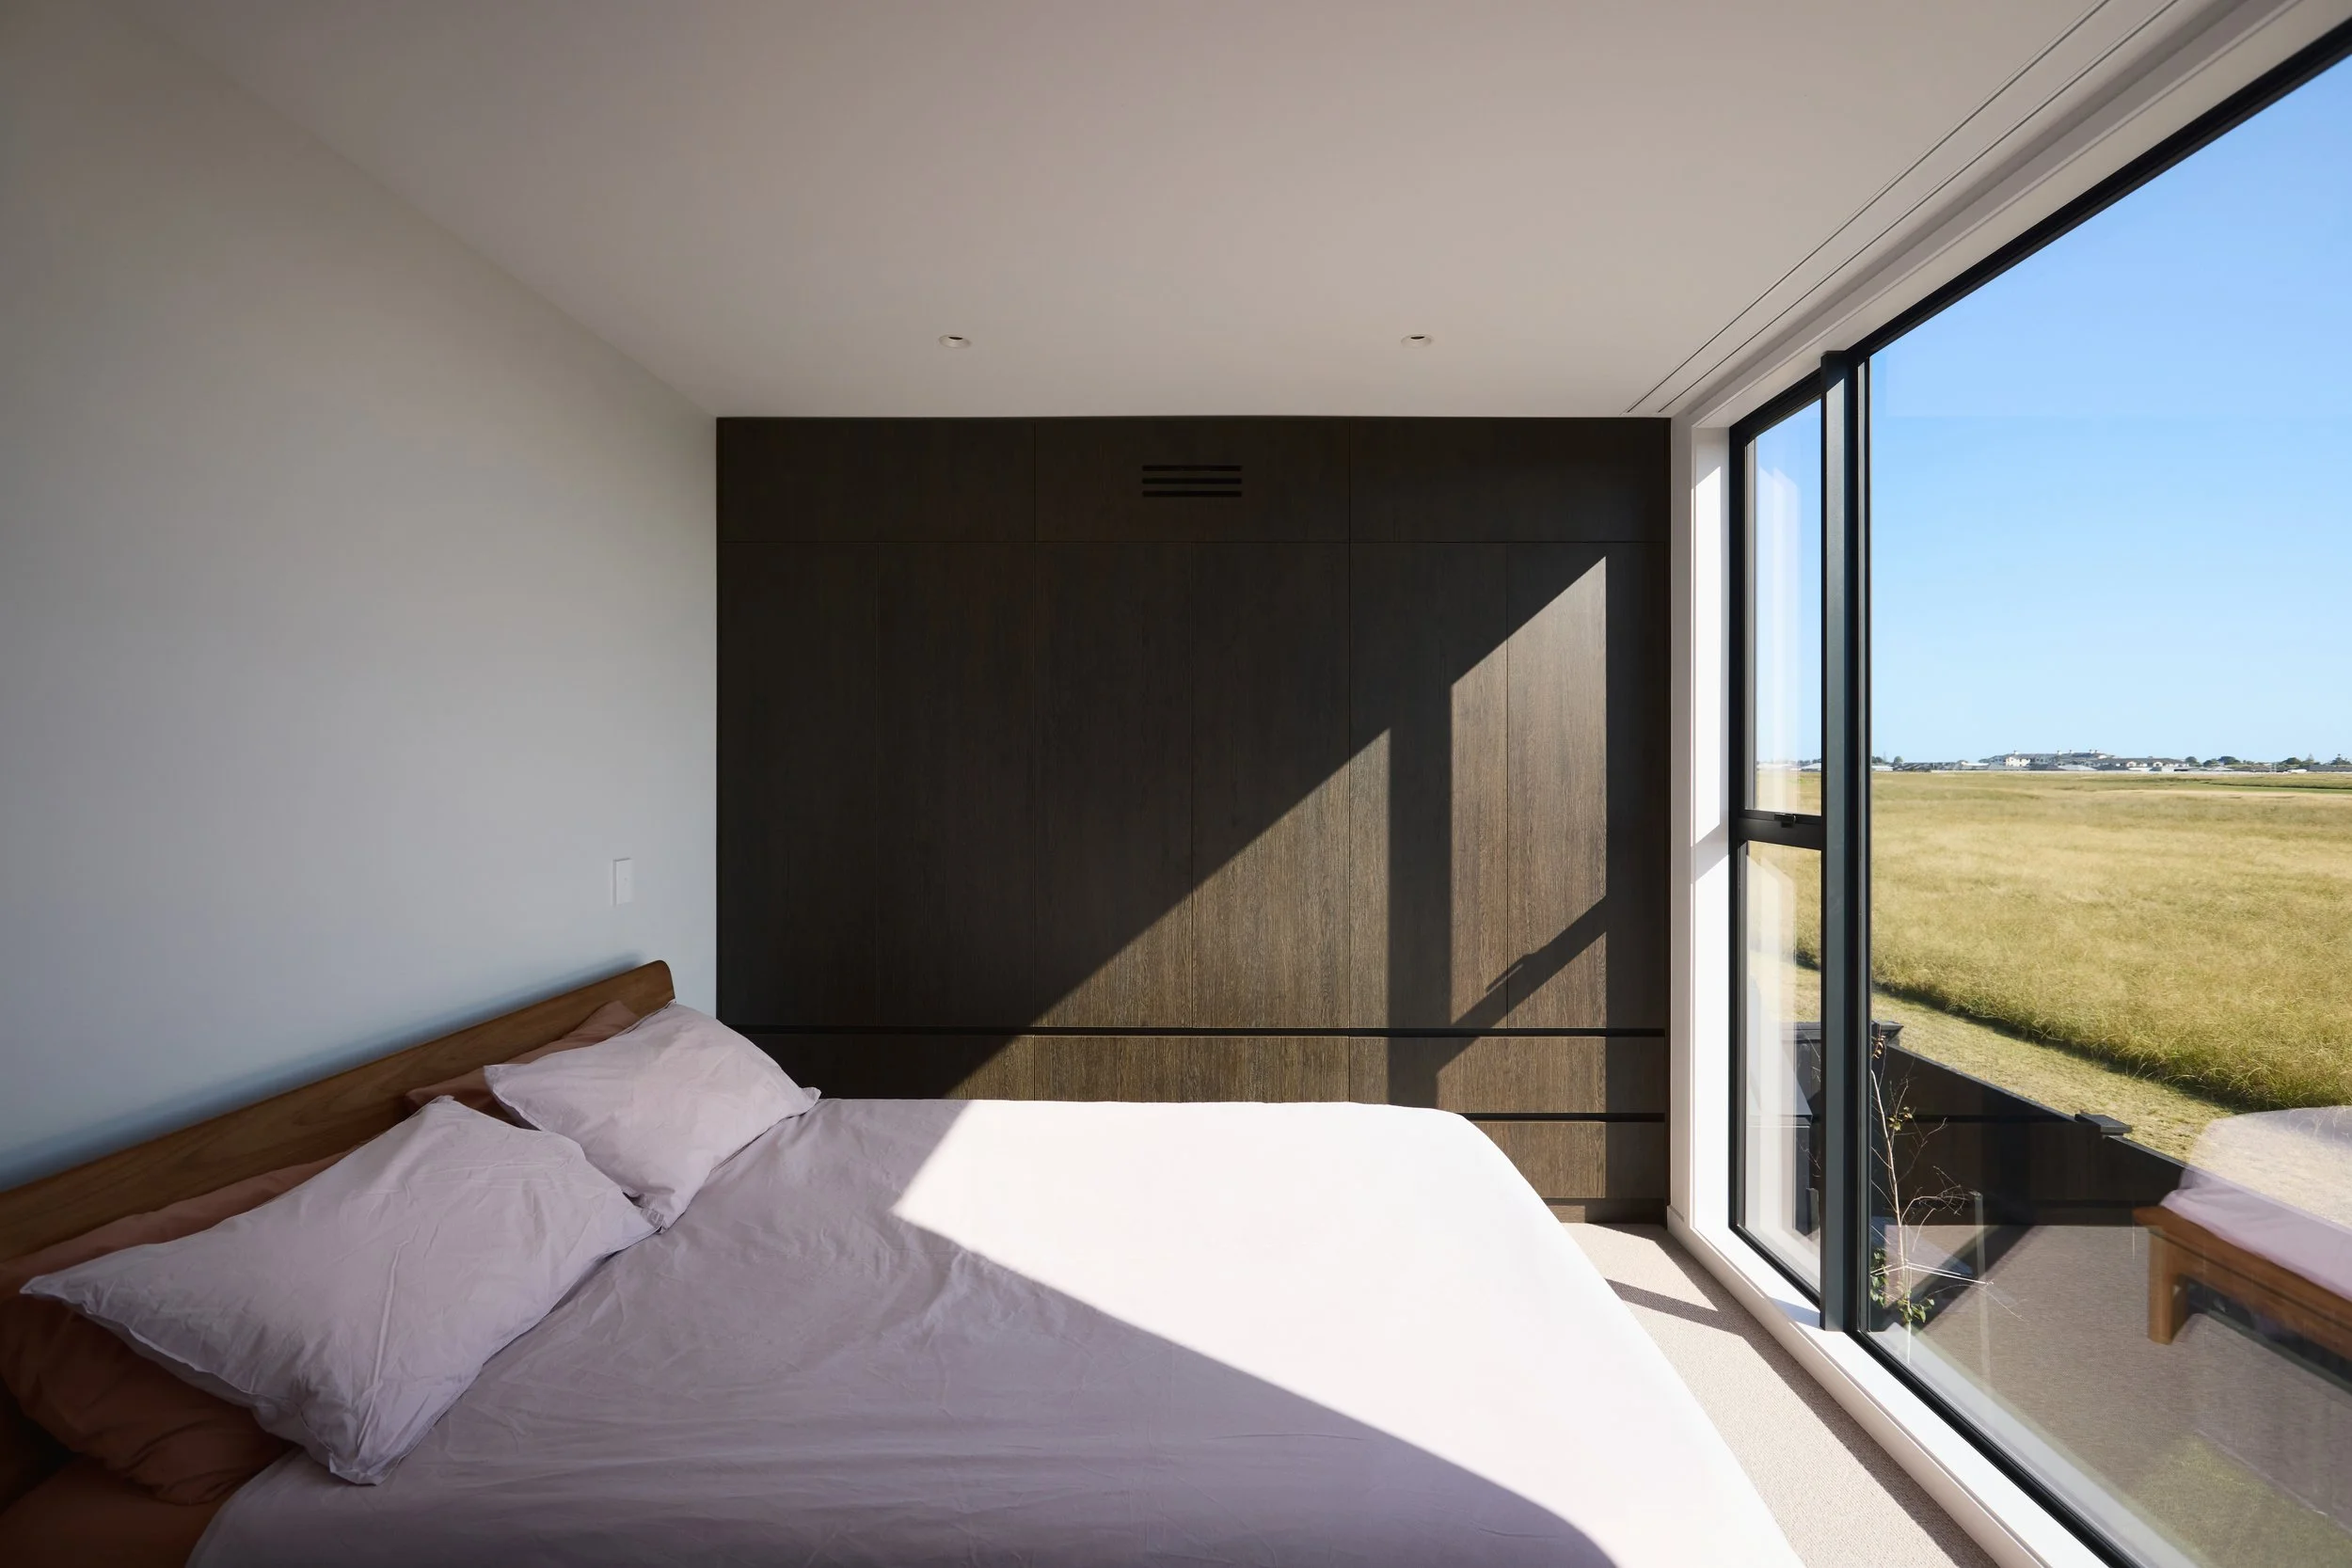
The design didn't change much from the original concept. The vision was clear from the start — the work was in the execution.

Laminex, and the Weight of a Full Fit-Out
Building costs had climbed sharply over the project's three-year construction period. That steered the material choice toward Laminex for all built-in cabinetry. Hard-wearing, easy to clean, and the right call for a family with young children, Laminex is a great option for cabinetry built to last.
Getting it delivered and on-site was a project in itself. "It's amazing how heavy it is when packed together," James says. Cutshop® packed everything carefully, built custom pallet boxes, and forklifted the whole load into the van and trailer. The logistics, handled.
Start Small. Then Go All In.
This wasn't a first attempt. Before taking on Kuroi Ma House, James built the kitchen for a studio using Cutshop®. "Start small," is his advice. "Before taking on this project, I built the kitchen for our studio using Cutshop®. Through this, we learnt the system and it wasn't too overwhelming."
Kuroi Ma House was the opposite of small.
“There were literally thousands of components, which all had their specific place. If you are planning on assembling everything yourself, ensure you have a very large and clean workspace where it can all be laid out.”
Hard to Believe.
Easy to Live In.
The finished home looks exactly as intended. The interior is calm and considered, the cabinetry seamless.
“Most people who ask who did all of the work are surprised that it wasn’t a traditional kitchen company fit-out.”
Three years of planning. A decision to back himself over a six-figure quote. Truck loads of Laminex panels, staged, transported, and assembled by hand. Kuroi Ma House is what happens when a clear vision and a dedicated owner meet the right cutting partner.