
Your Wardrobe
Designed For Your Room
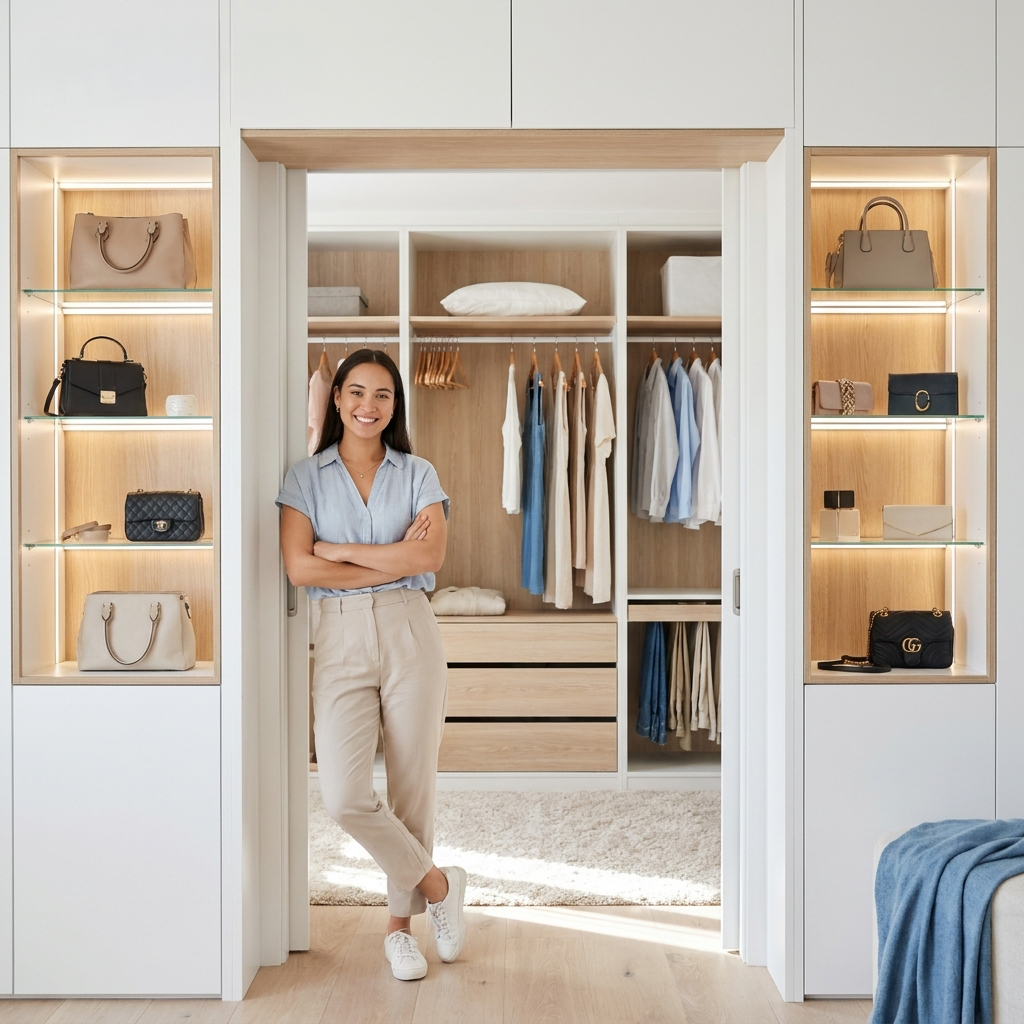
A great wardrobe is more than somewhere to hang clothes. It's a storage system designed around how you live, what you own, and how you use your space every day. Standard wardrobes are built to fit a warehouse shelf — not your bedroom wall.
Whether you're fitting out a master bedroom, a walk-in wardrobe, a children's room, or a compact apartment, Cutshop® gives you complete flexibility over how every centimetre is used.
No Two Bedrooms Are the Same.
Your Wardrobe Shouldn't Be Either.
Come in, talk to our team, no appointment needed.
Upload your designs, dxf files or cutlist for a quote.
Why choose Cutshop®
for your wardrobe?
Superior quality compared to flat-pack.
Faster and cheaper than hiring a joiner.
Your wardrobe panels are cut on our CNC machines to the exact millimetre, edge-banded to match, and labelled ready to build. No warehouse-standard sizes, no waiting weeks on a cabinetmaker.

A perfect fit, guaranteed.
Flat-pack furniture makes you compromise on sizing; Cutshop® cuts to your exact requirements.

Custom built quality, without the price tag.
Get a joiner's precision without the joiner's invoice or wait time.

Total freedom over the finish.
No fixed modules or short colour lists; any layout, any material.
What types of wardrobe can
you make with Cutshop®?
-
![]()
Simple Built-In
This custom cabinetry build can include single hanging rails, adjustable shelving, clean panel finishes.
REF: WRD60
-
![]()
Double Hanging
Maximise wardrobe hanging capacity with a double rail configuration. Ideal for shared bedrooms.
REF: WRD61
-
![]()
Full-Room Walk-In
Full dressing room layout customised exactly to your wardrobe needs with mixed hanging, drawer, and shelf zones
REF: WRD62
-
![]()
Floor-to-Ceiling
Full-height custom cabinetry with integrated hanging, shelving, and closed storage panels.
REF: WRD63 -
![]()
Modern Minimal
Sleek handleless wardrobe doors present a visually calm and beautifully considered facade to your custom cabinetry
REF: WRD64 -
![]()
Dressing Room Style
Maximise wardrobe storage in a limited space without sacrificing the custom cabinetry’s visual appeal or accessibility.
REF: WRD65
-
![]()
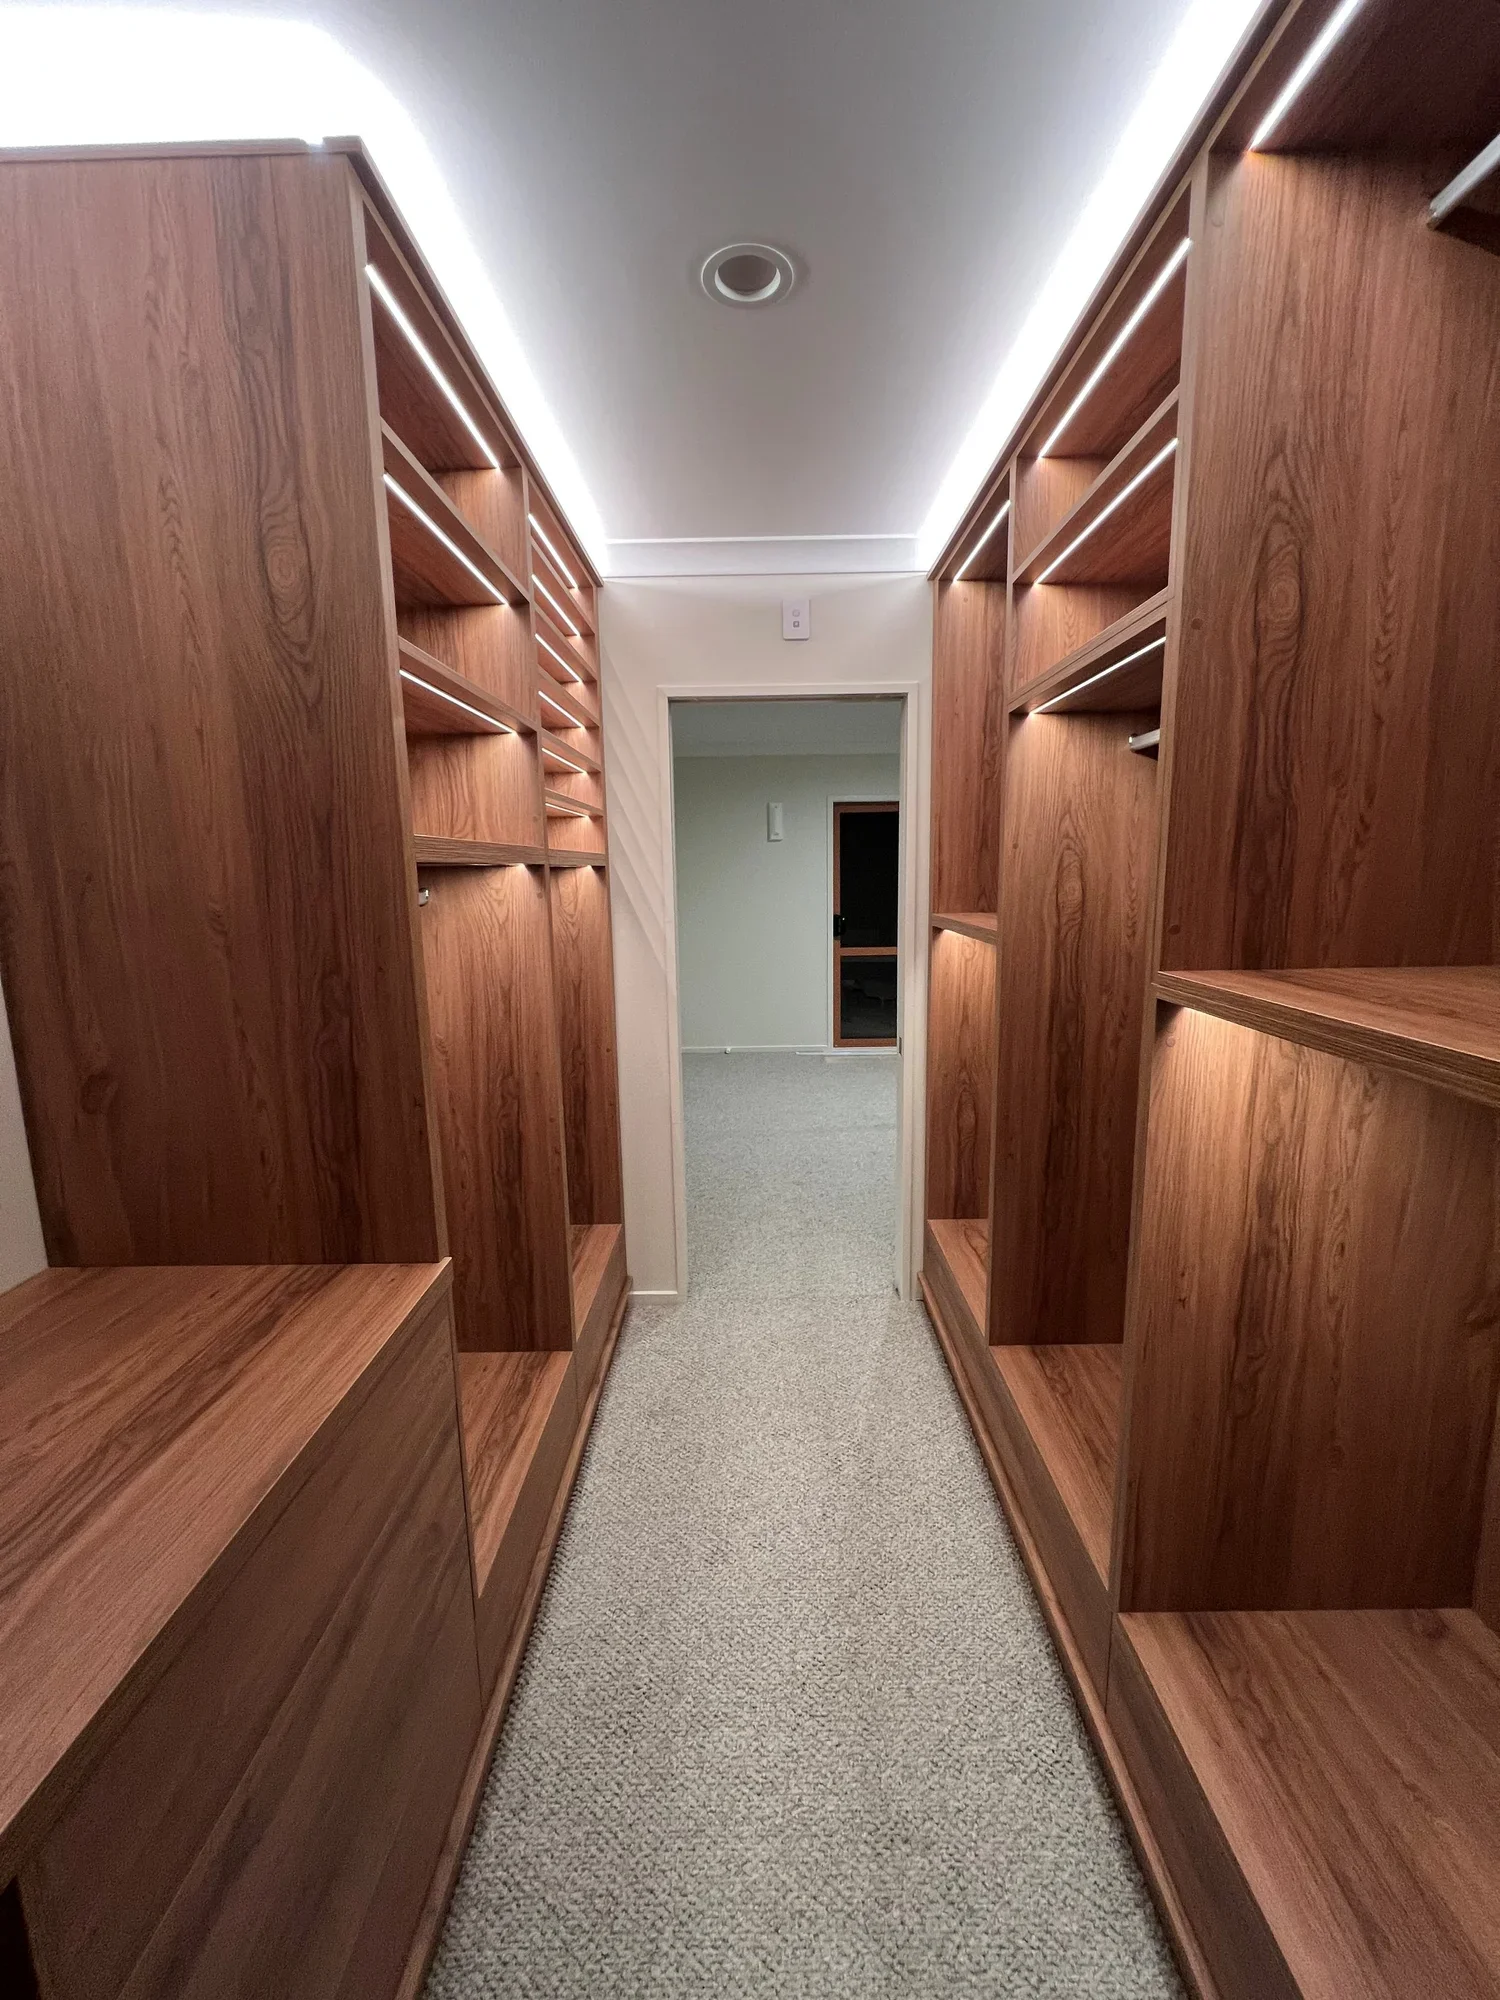
Walk-Through
Similar to a walk-in wardrobe but along one wall only, allowing functional use of throughways.
REF: WRD66 -
![]()
Stand Alone
A simple and flexible custom wardrobe. Best option for renters or anyone who wants to take their cabinetry with them.
-
![]()
Custom Columns
A clean structured column system maintains order while allowing full cabinetry customisation.
REF: WRD68
-
![]()
Open Shelving
Accessibility is paramount here. This is a custom wardrobe suited for busy lives where you often need to grab and go.
REF: WRD69
-
![]()
Grid shelving
Grid shelving offers a flexible wardrobe system easily customisable to your specific contents.
REF: WRD70
-
![]()
Vertical pull-out stack
A custom solution for storing large amounts of smaller items or folded clothing. Hangers still fit larger items.
REF: WRD71
What types of wardrobe can
you make with Cutshop®?
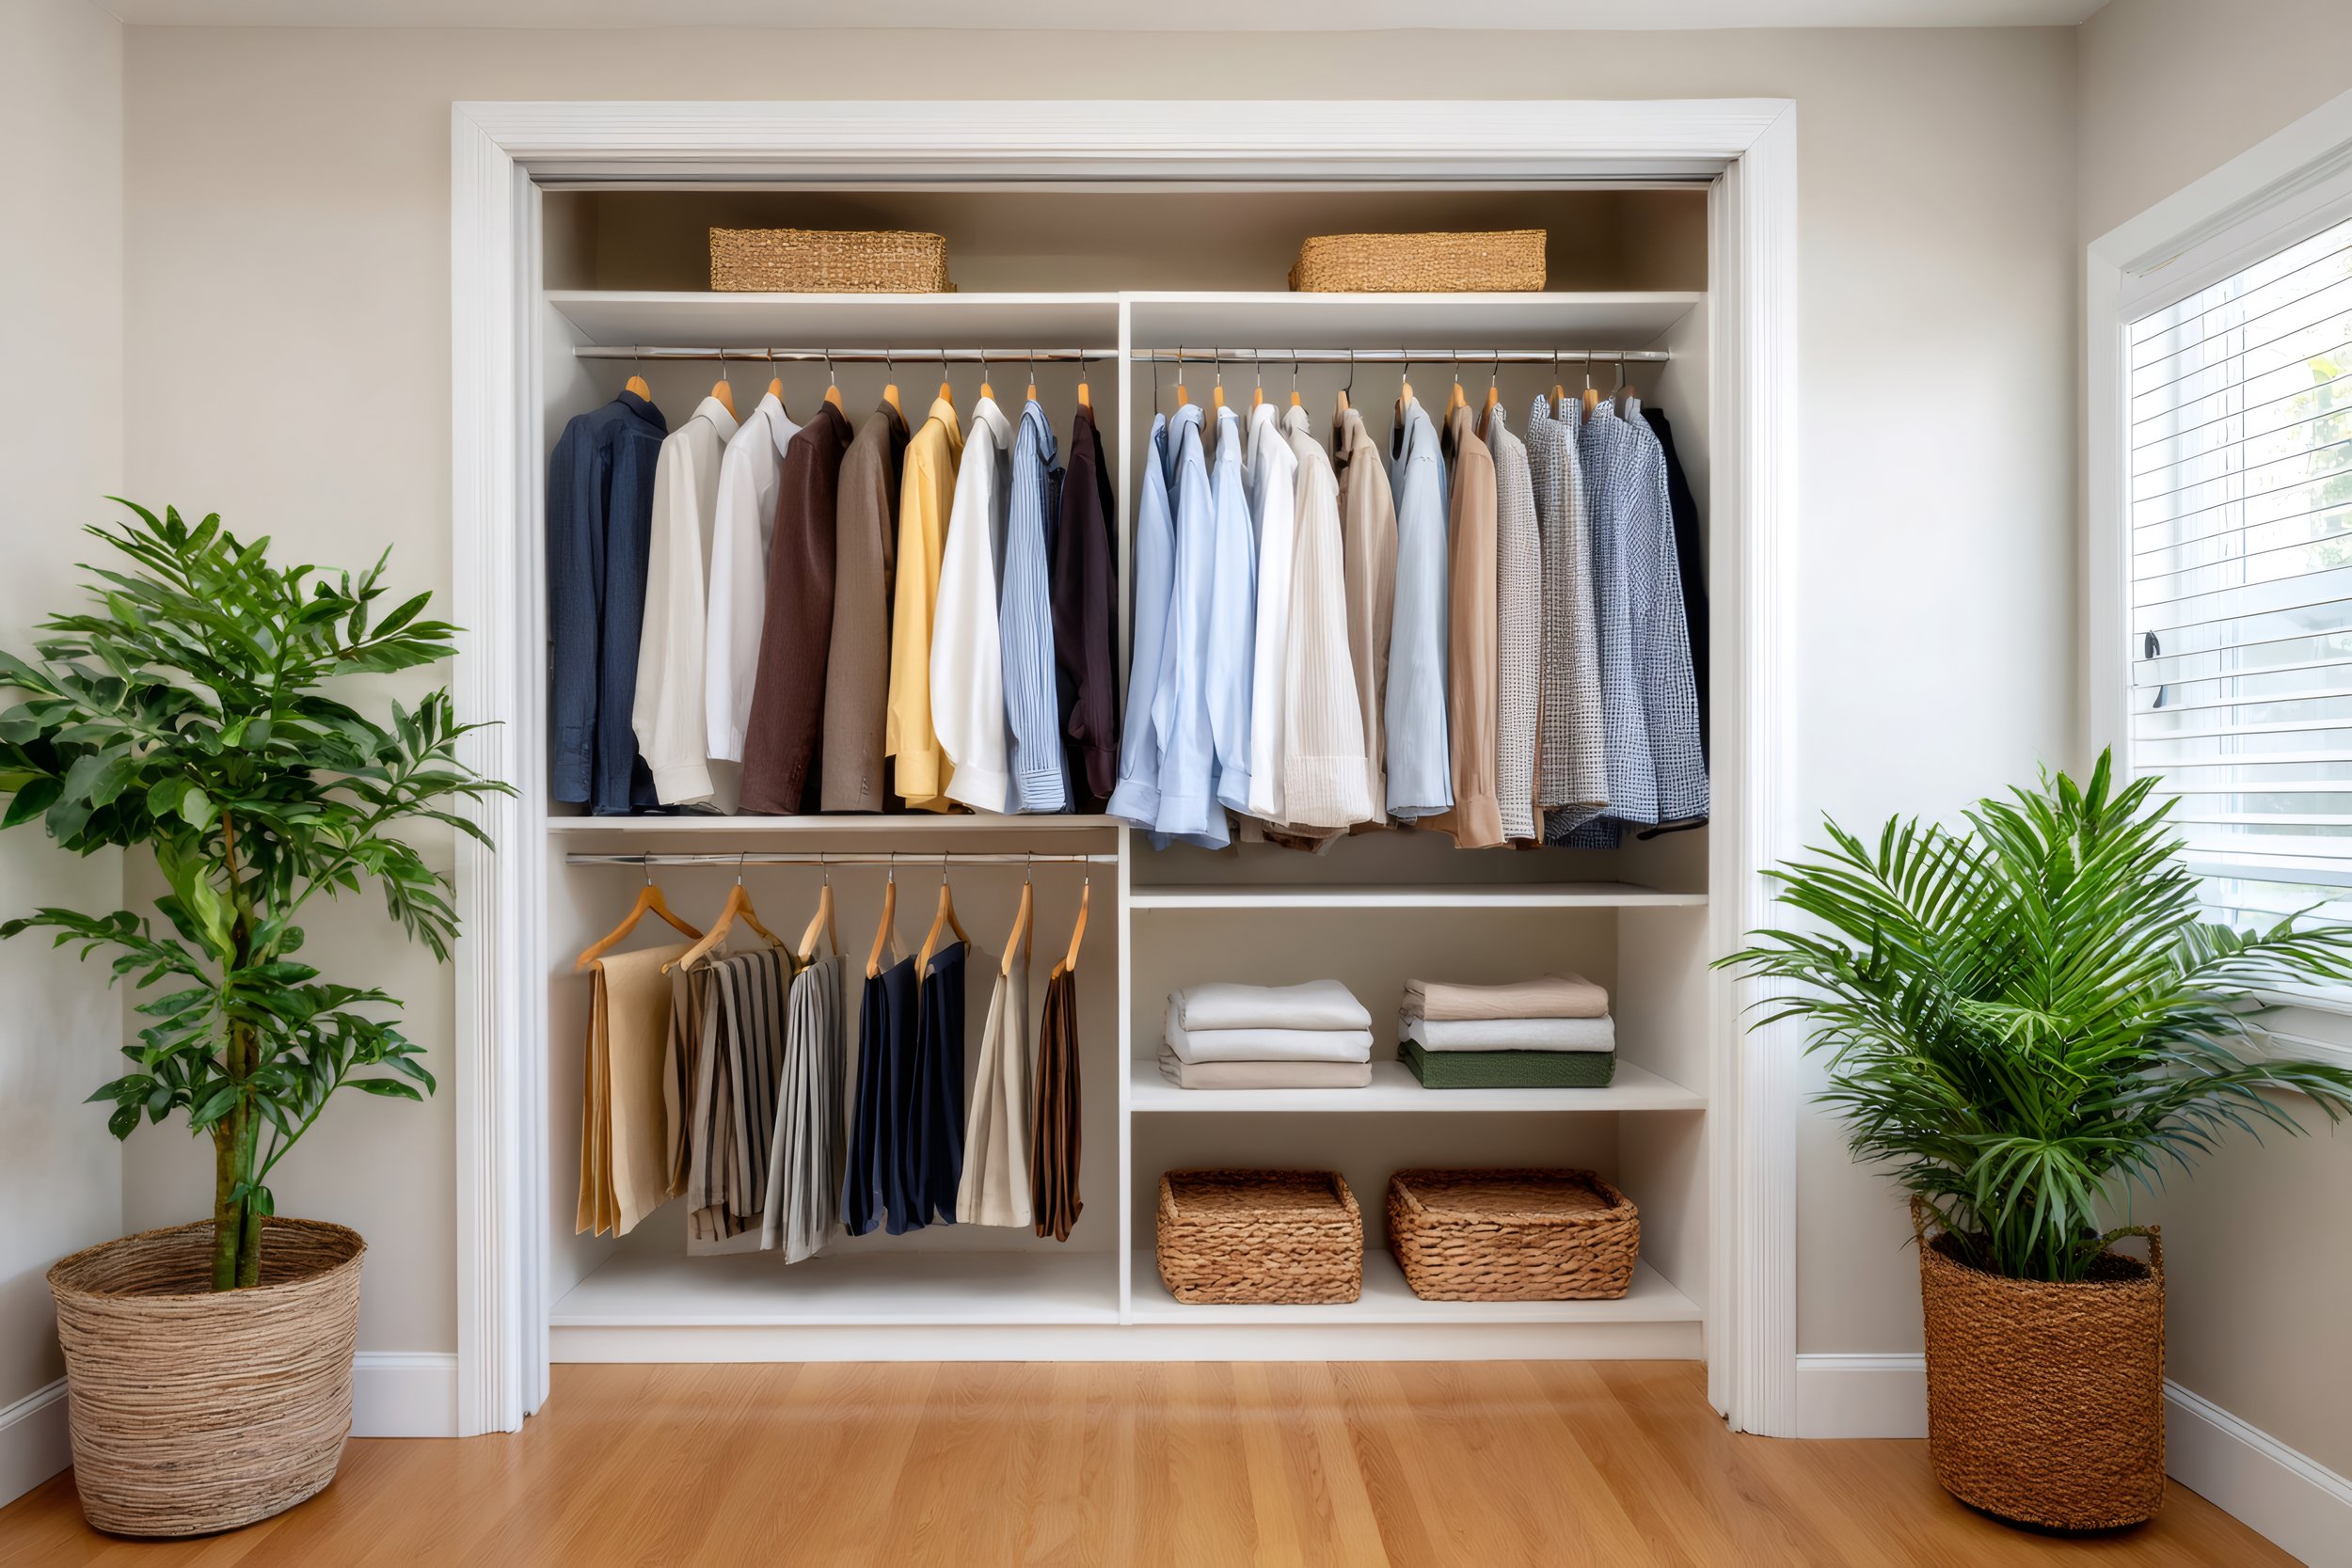
Simple Built-In
This custom cabinetry build can include single hanging rails, adjustable shelving, clean panel finishes.
REF: WRD60
Prices vary depending on dimensions, materials, internal configuration, and finish. Fill in our quote form to get an accurate price for your project →
Upload your designs, dxf files or cutlist for a quote.
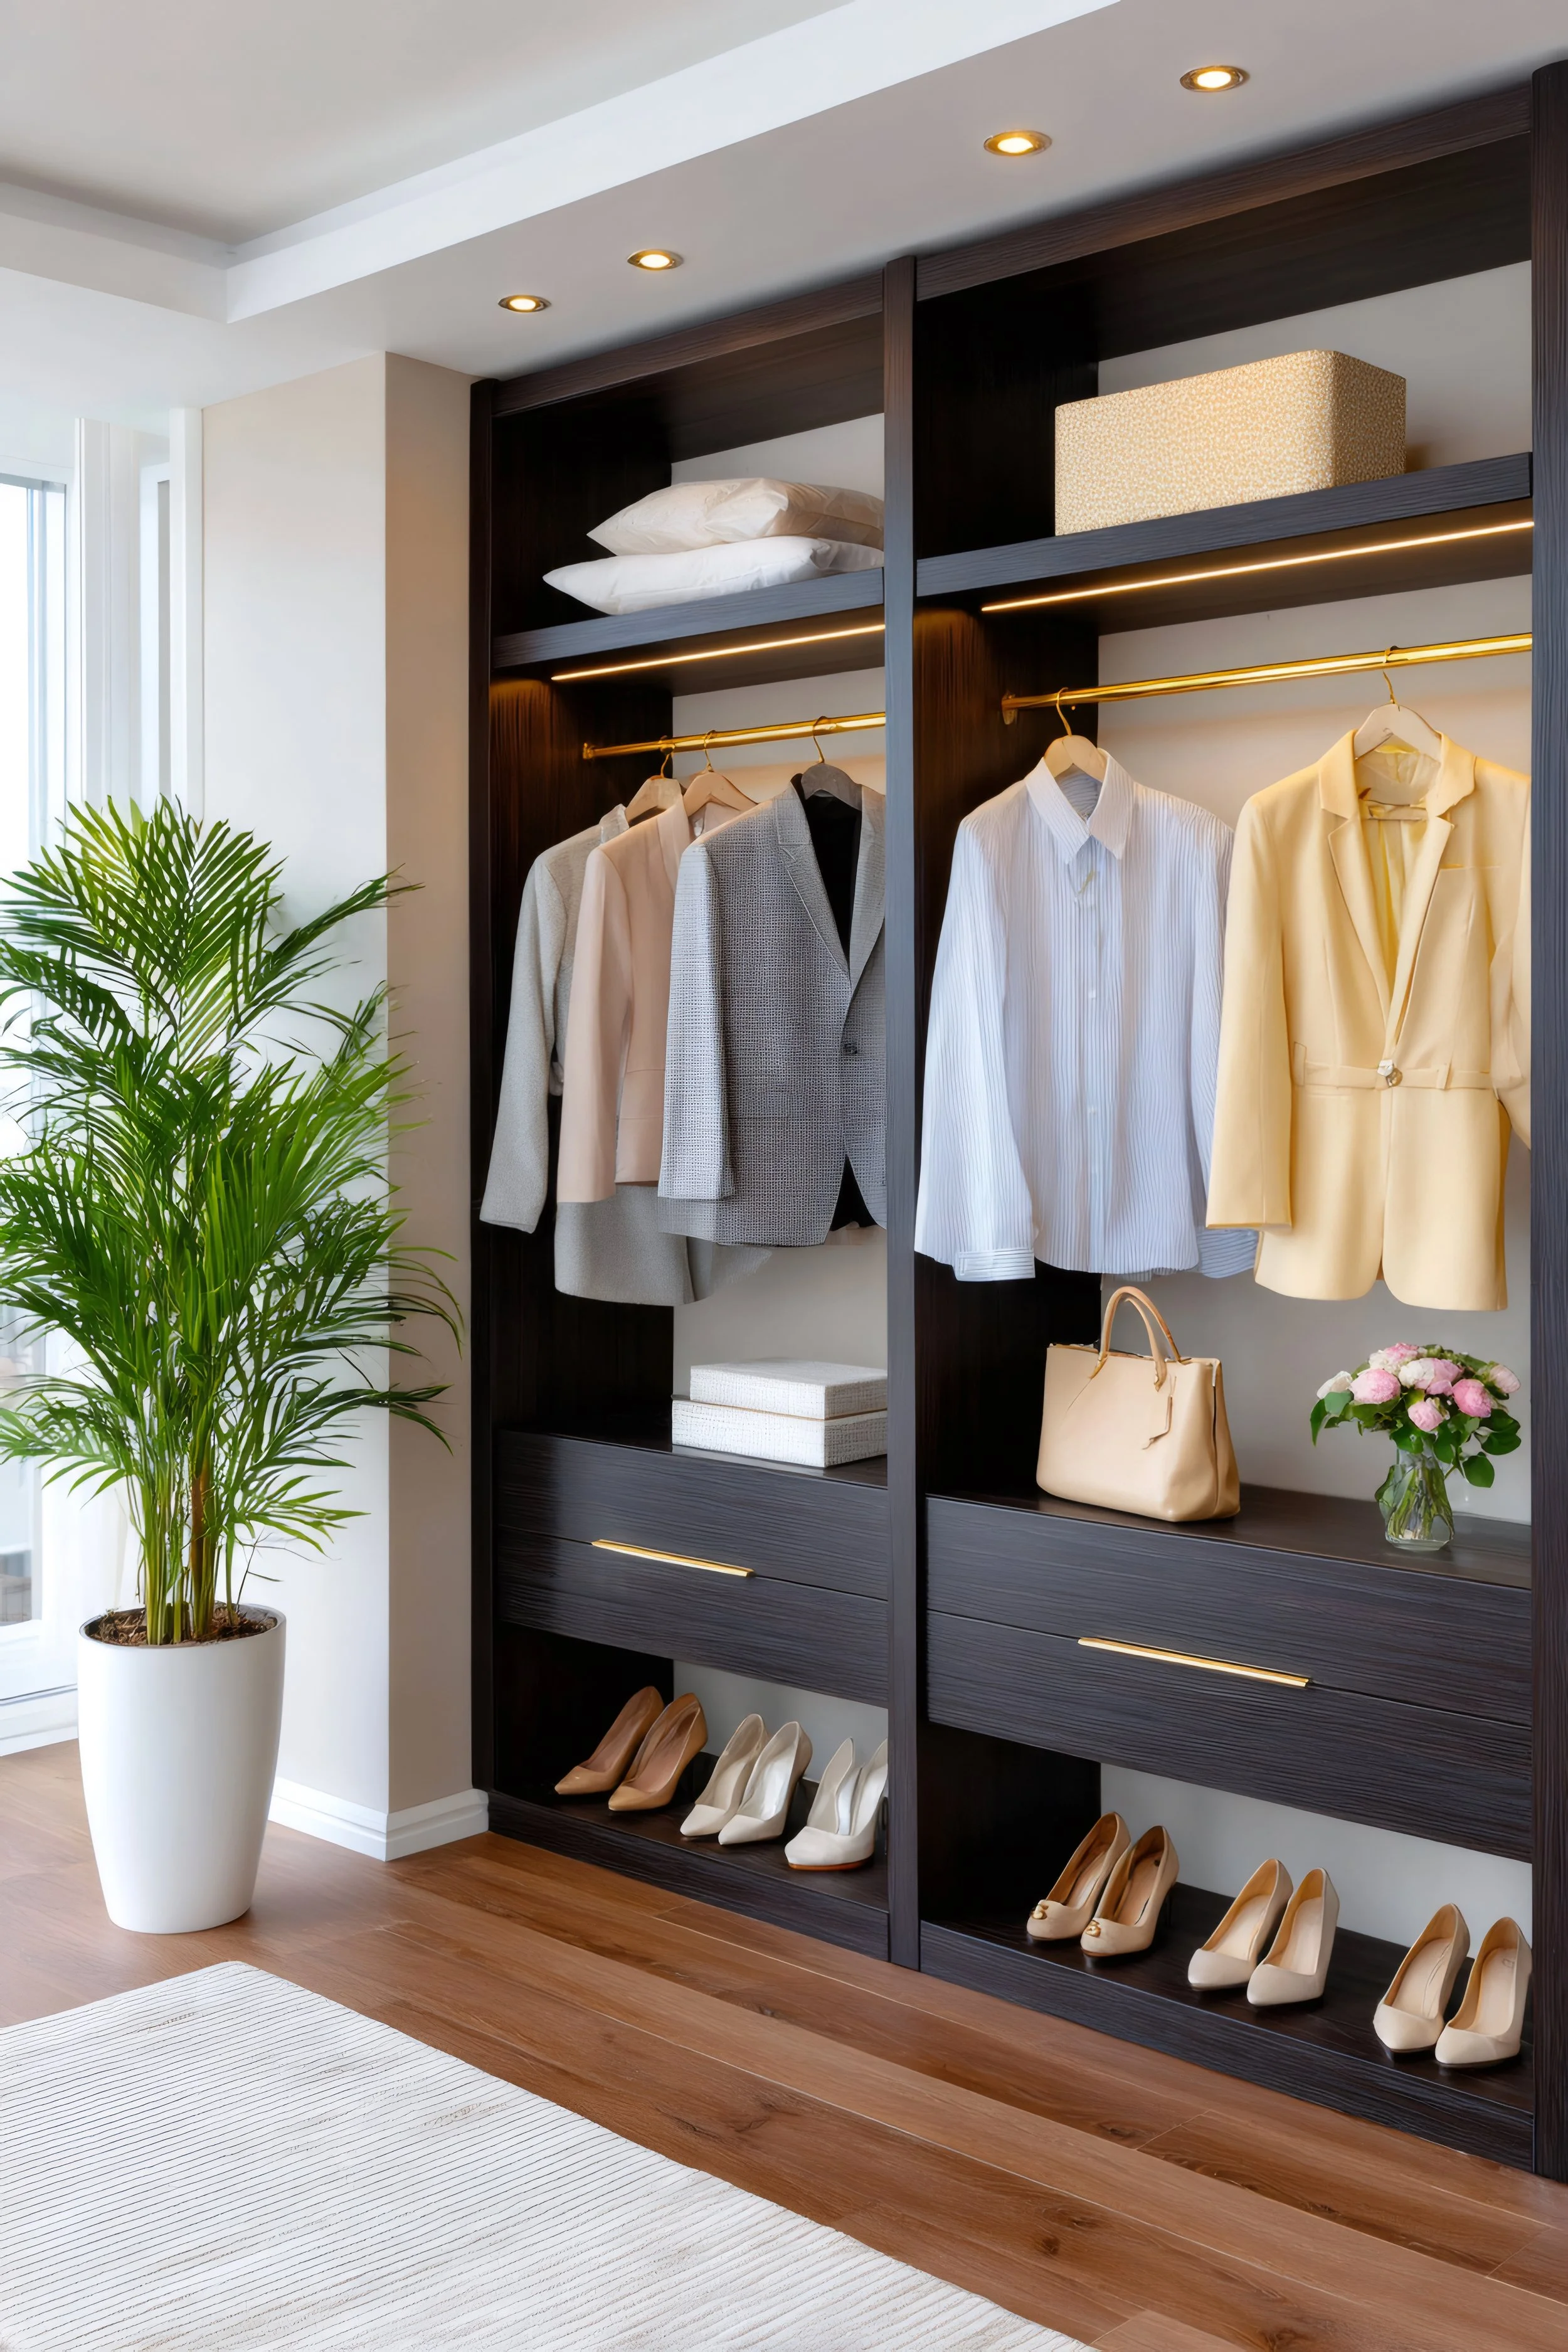
Double Hanging
Maximise wardrobe hanging capacity with a double rail configuration. Ideal for shared bedrooms.
REF: WRD61
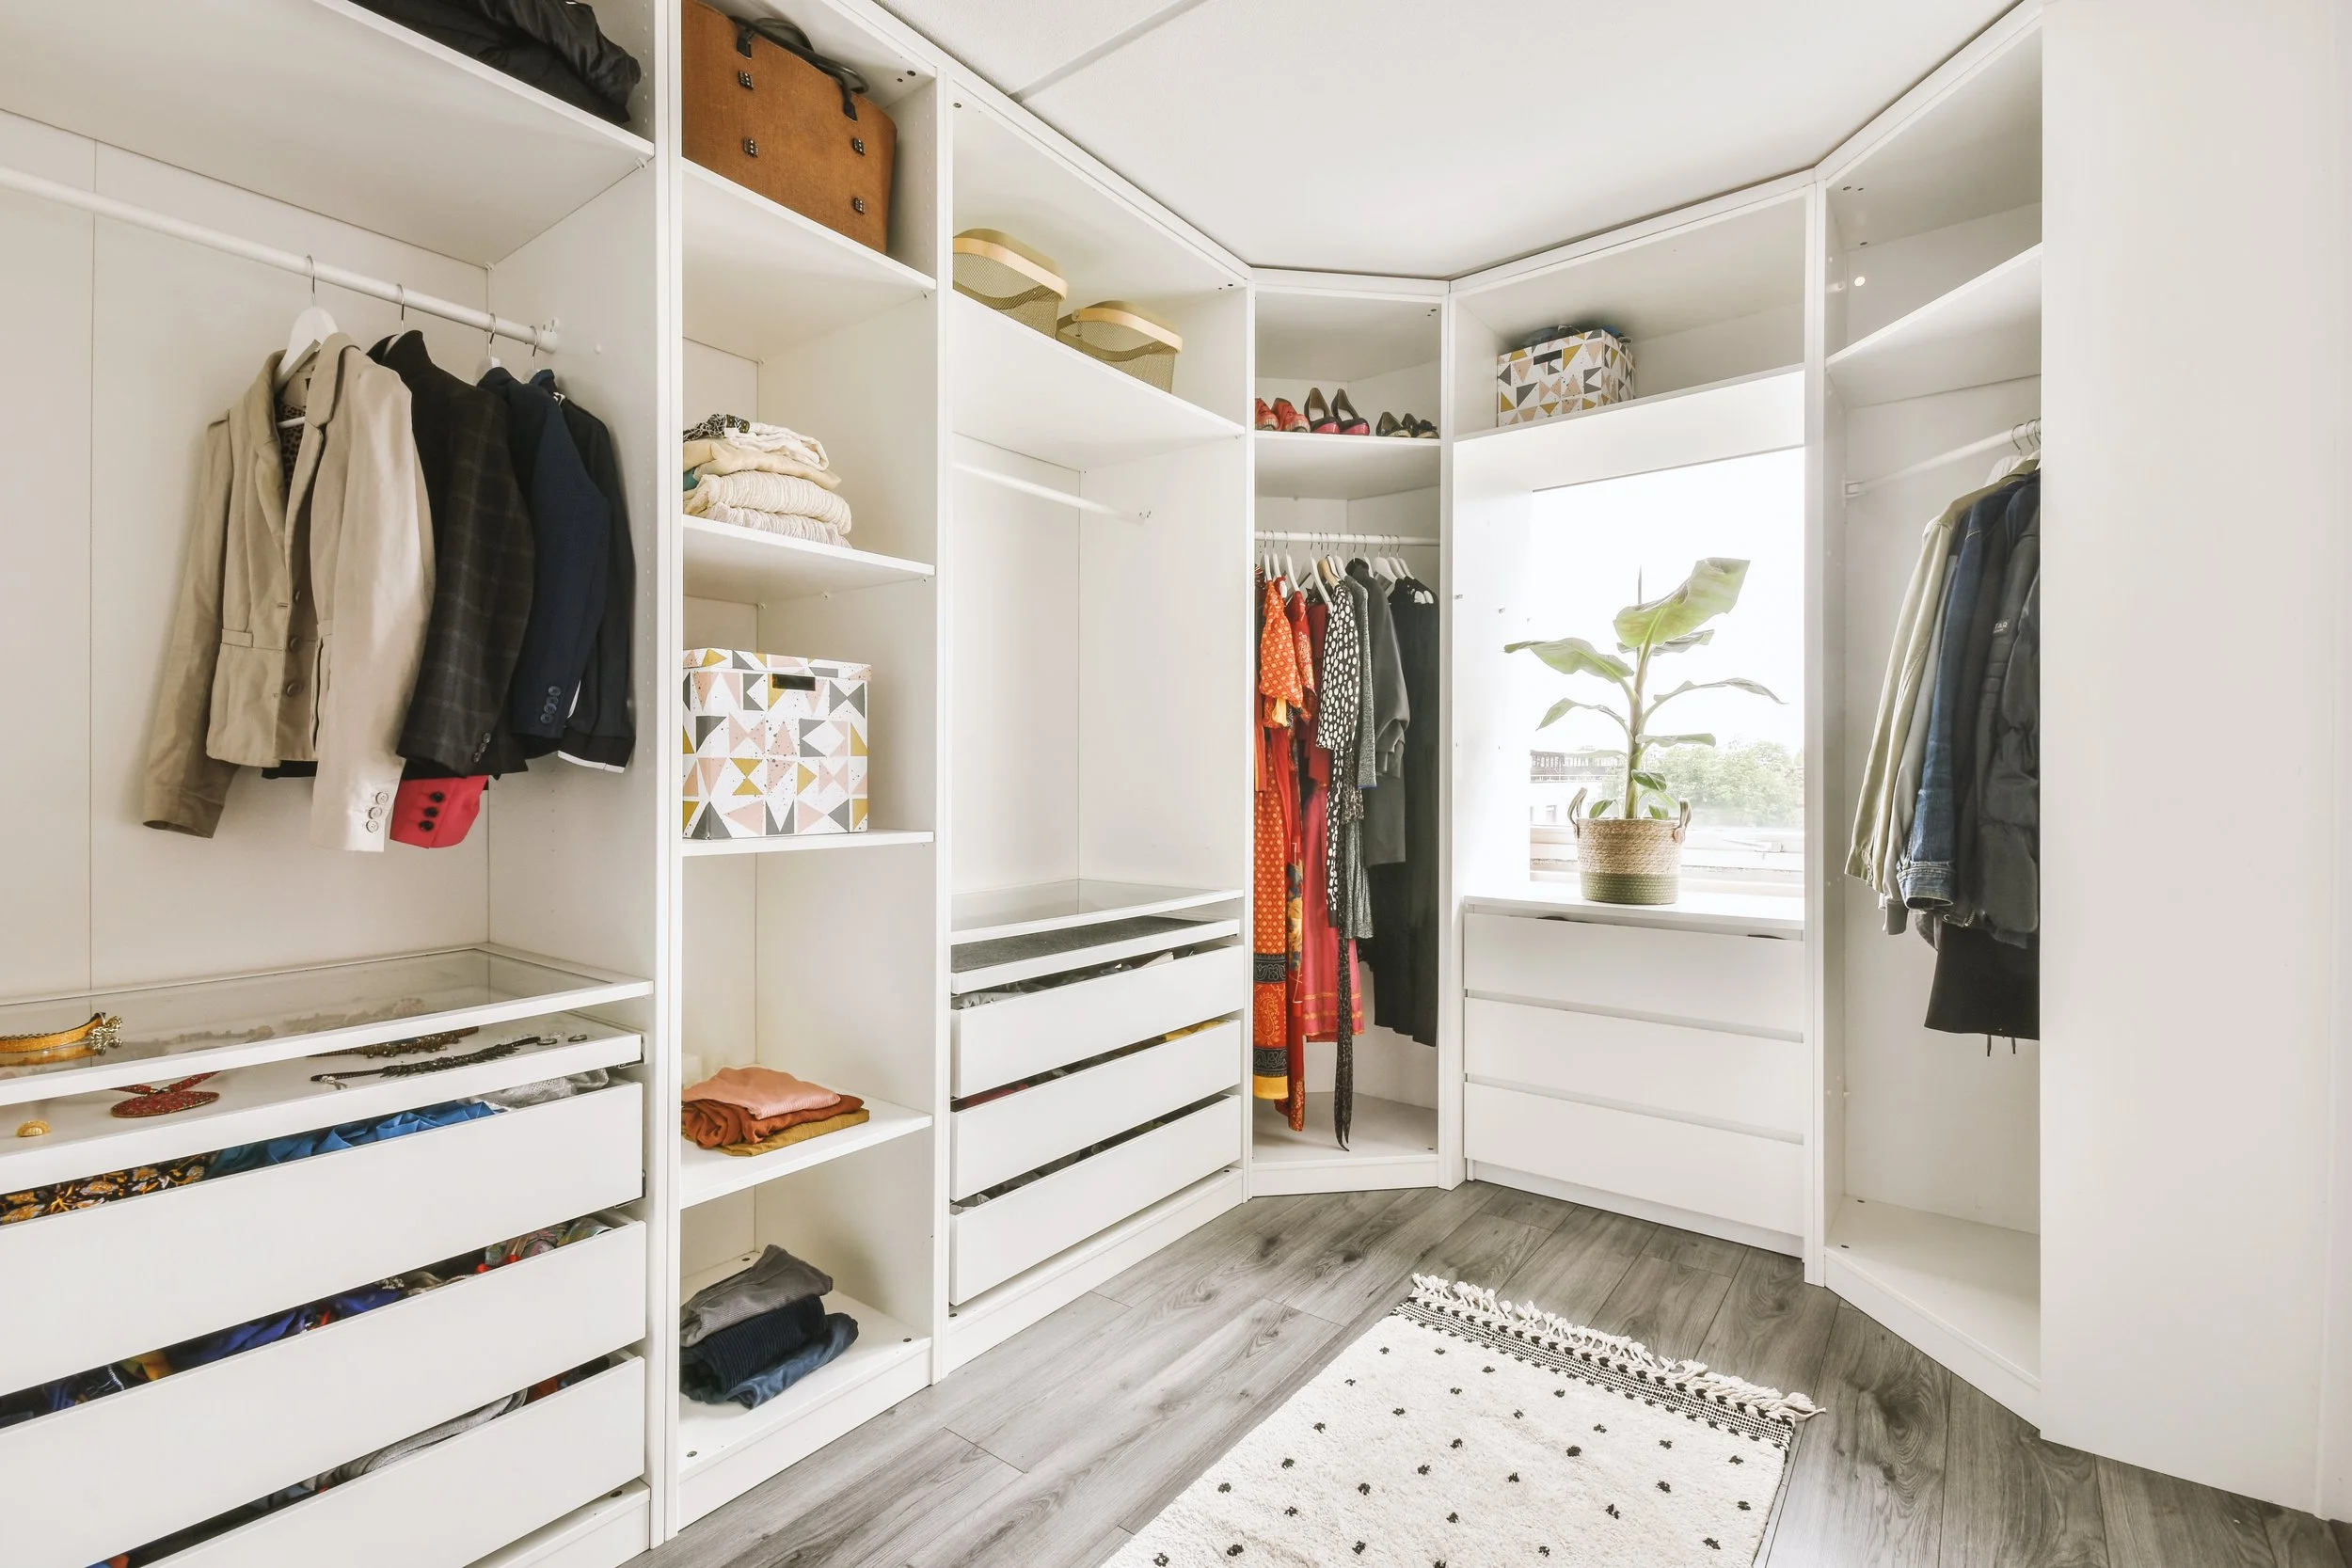
Full-Room Walk-In
Full dressing room layout customised exactly to your wardrobe needs with mixed hanging, drawer, and shelf zones
REF: WRD62
Stand Alone
A simple and flexible custom wardrobe. Best option for renters or anyone who wants to take their cabinetry with them.
REF: WRD67
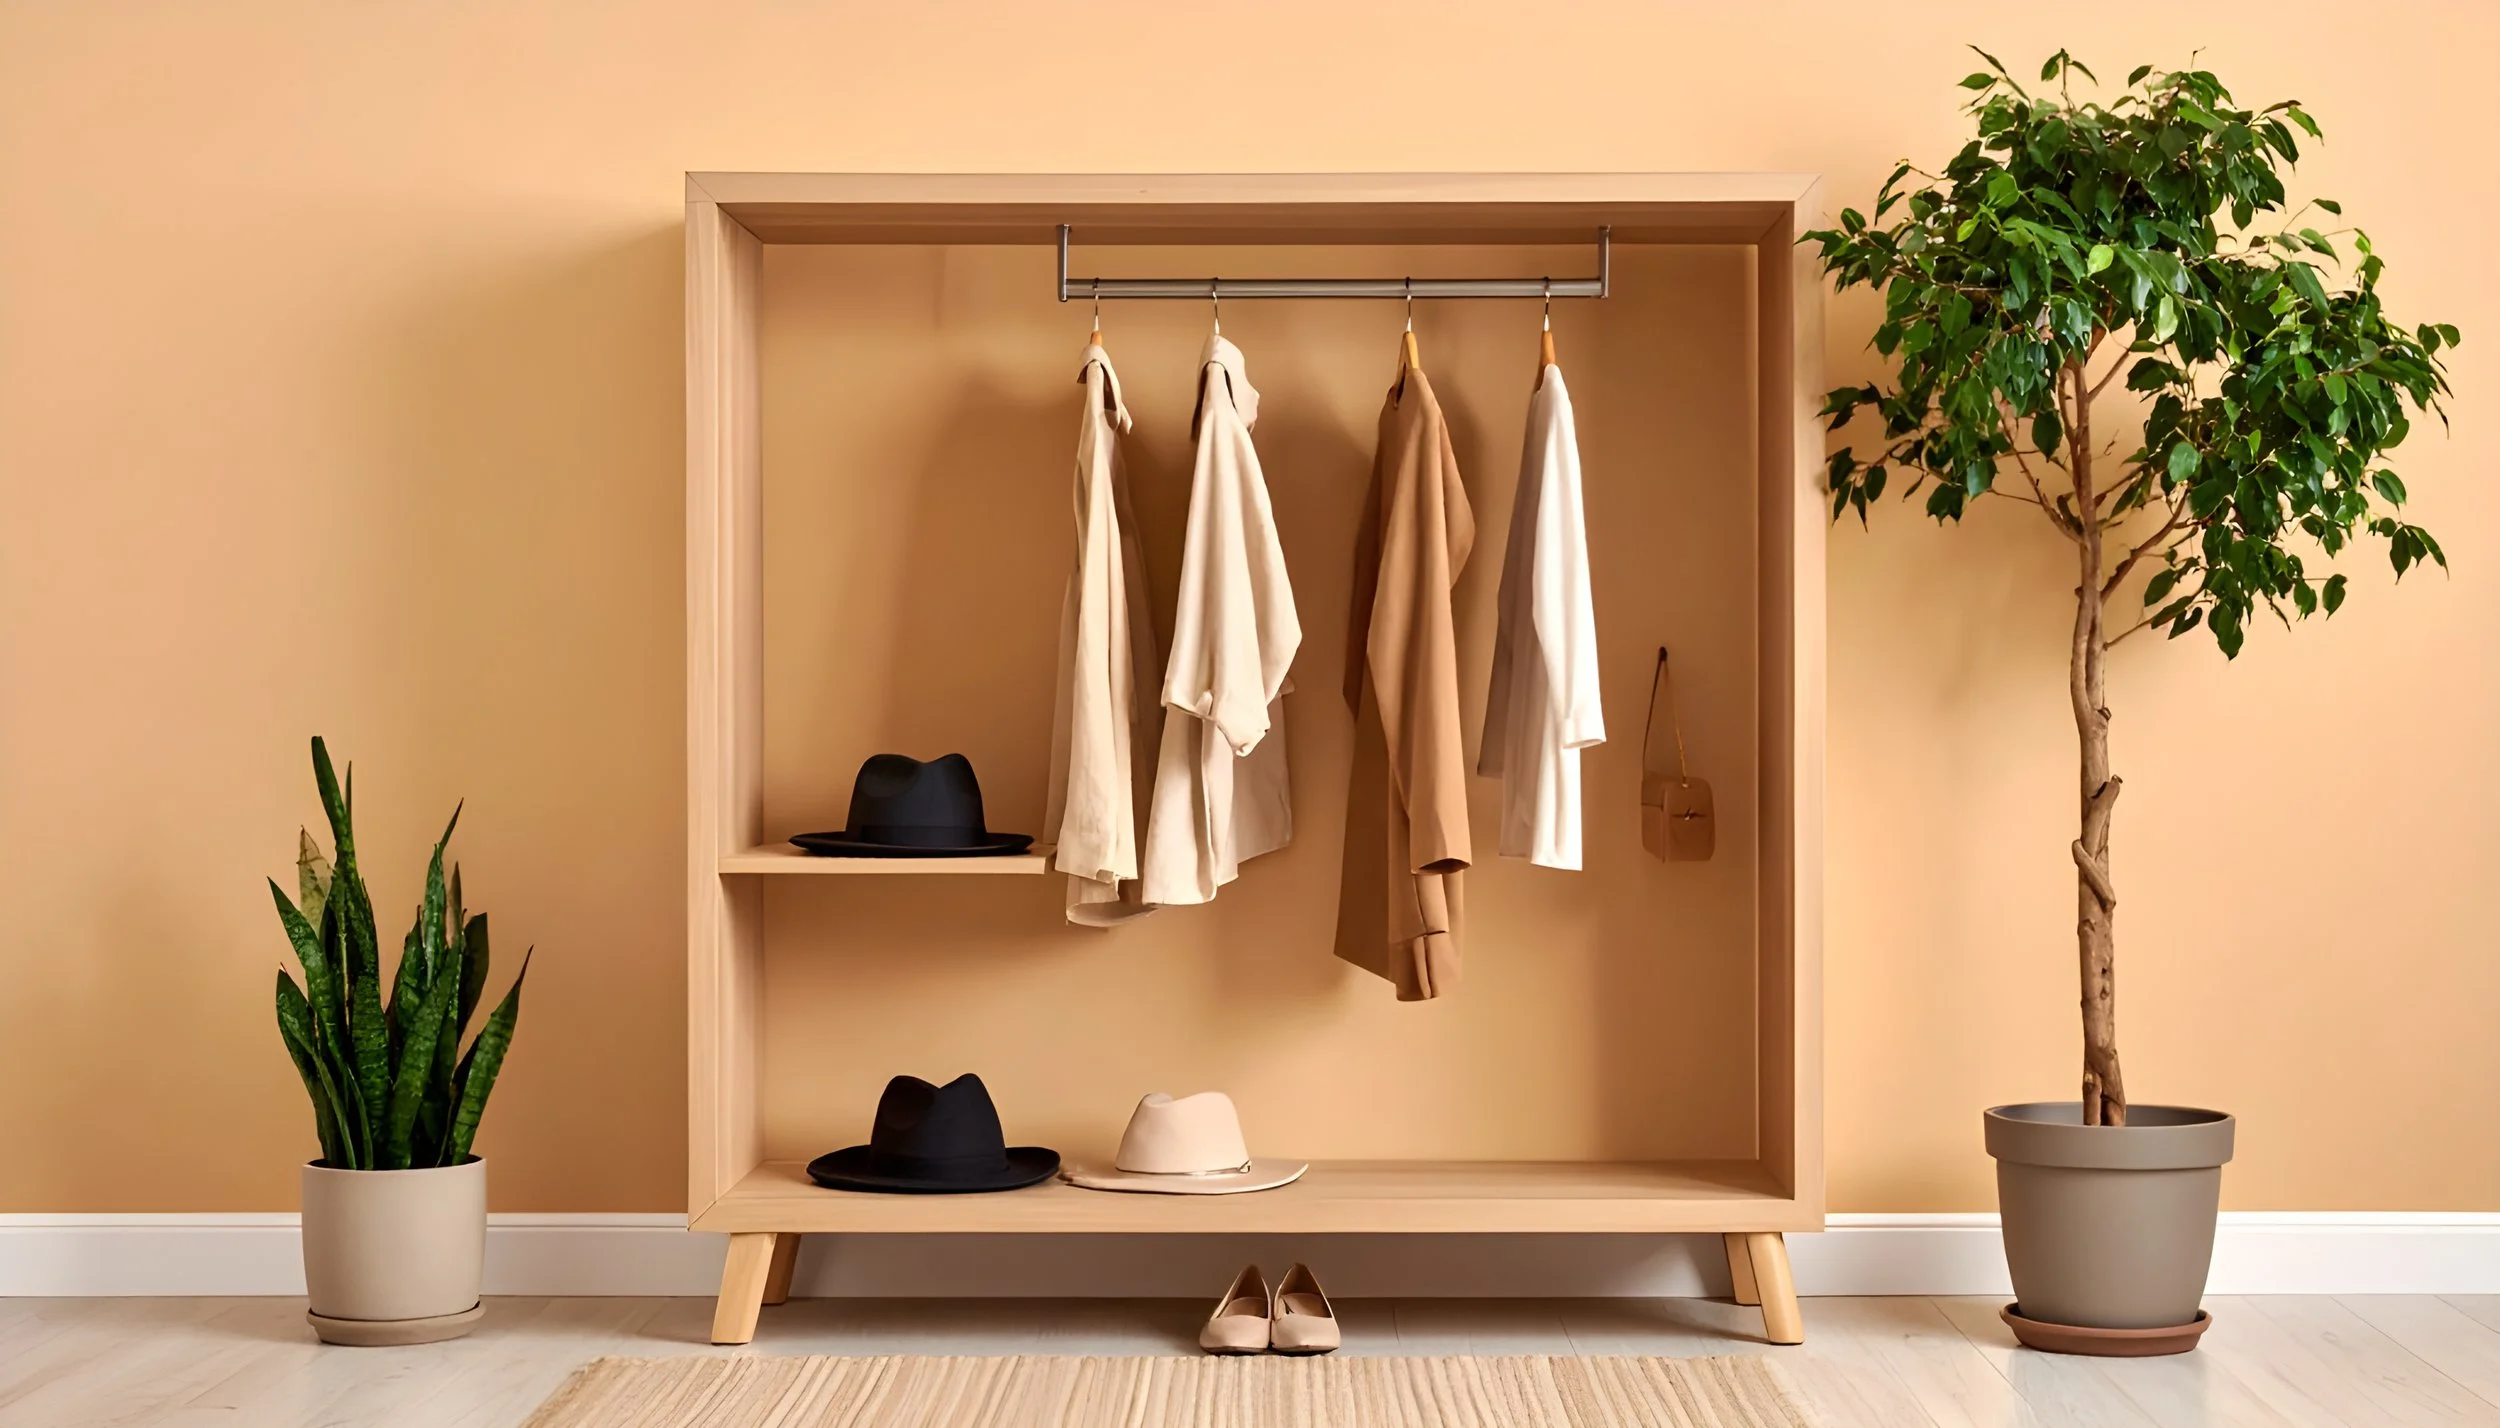
Dressing Room Style
Maximise wardrobe storage in a limited space without sacrificing the custom cabinetry’s visual appeal or accessibility.
REF: WRD65
Grid shelving
Grid shelving offers a flexible wardrobe system easily customisable to your specific contents.
REF: WRD70
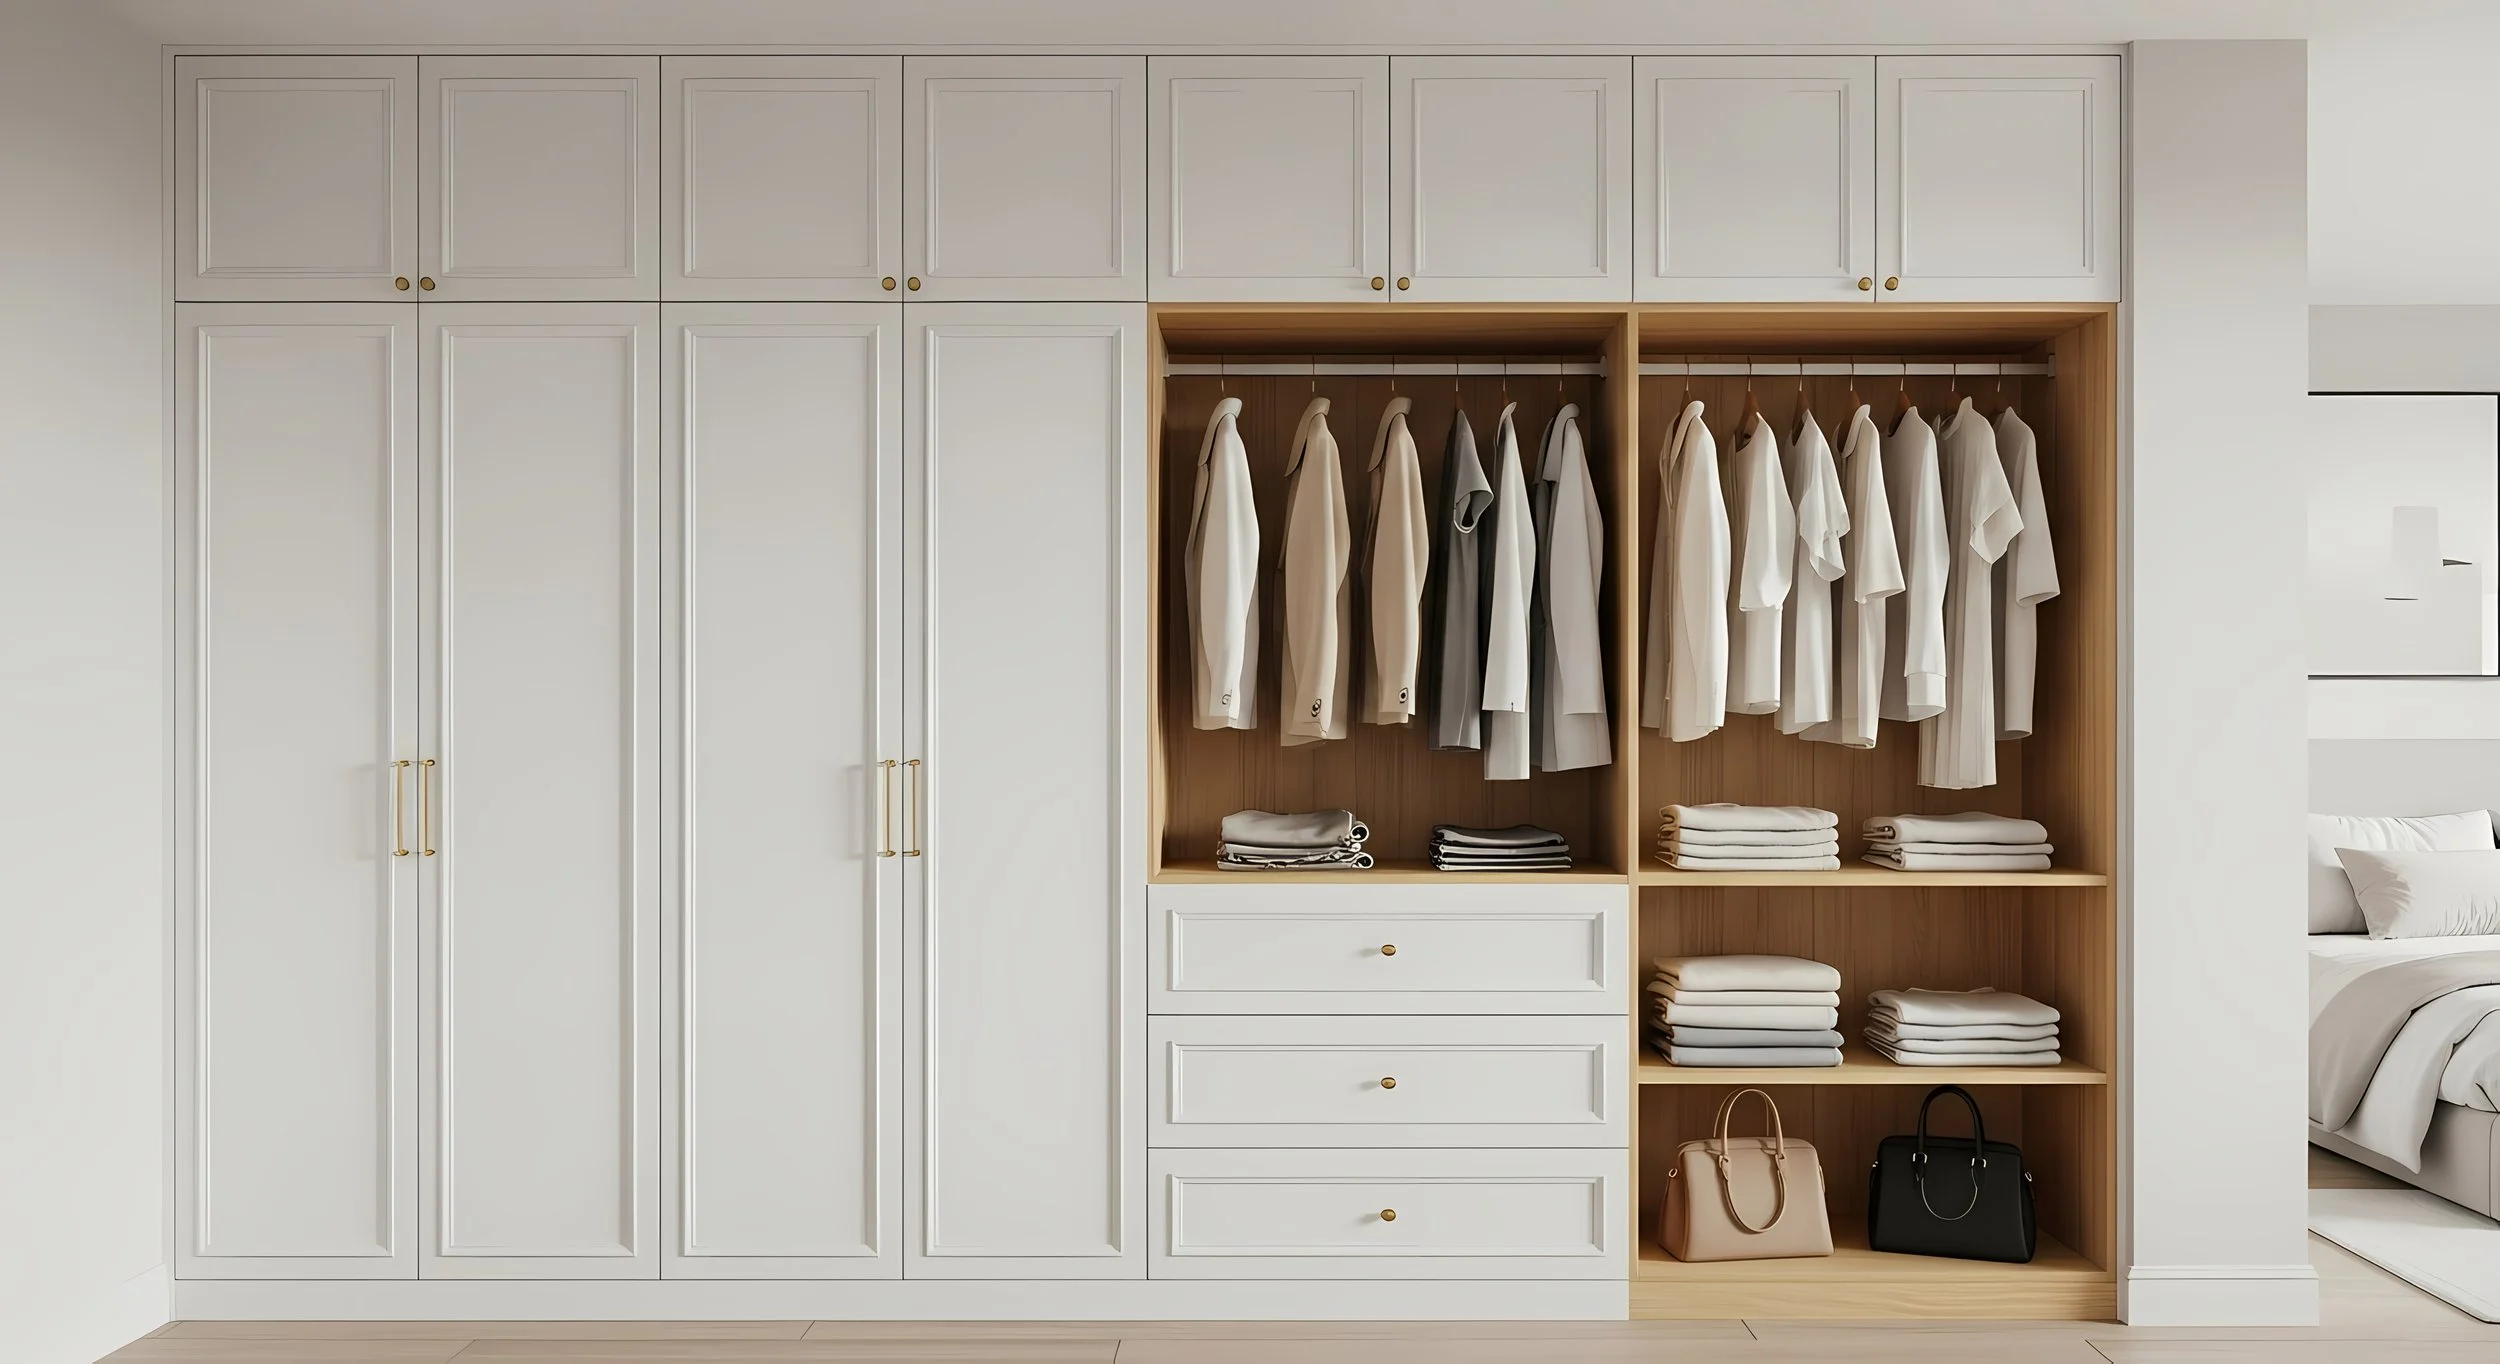
Floor-to-Ceiling
Full-height custom cabinetry with integrated hanging, shelving, and closed storage panels.
REF: WRD63
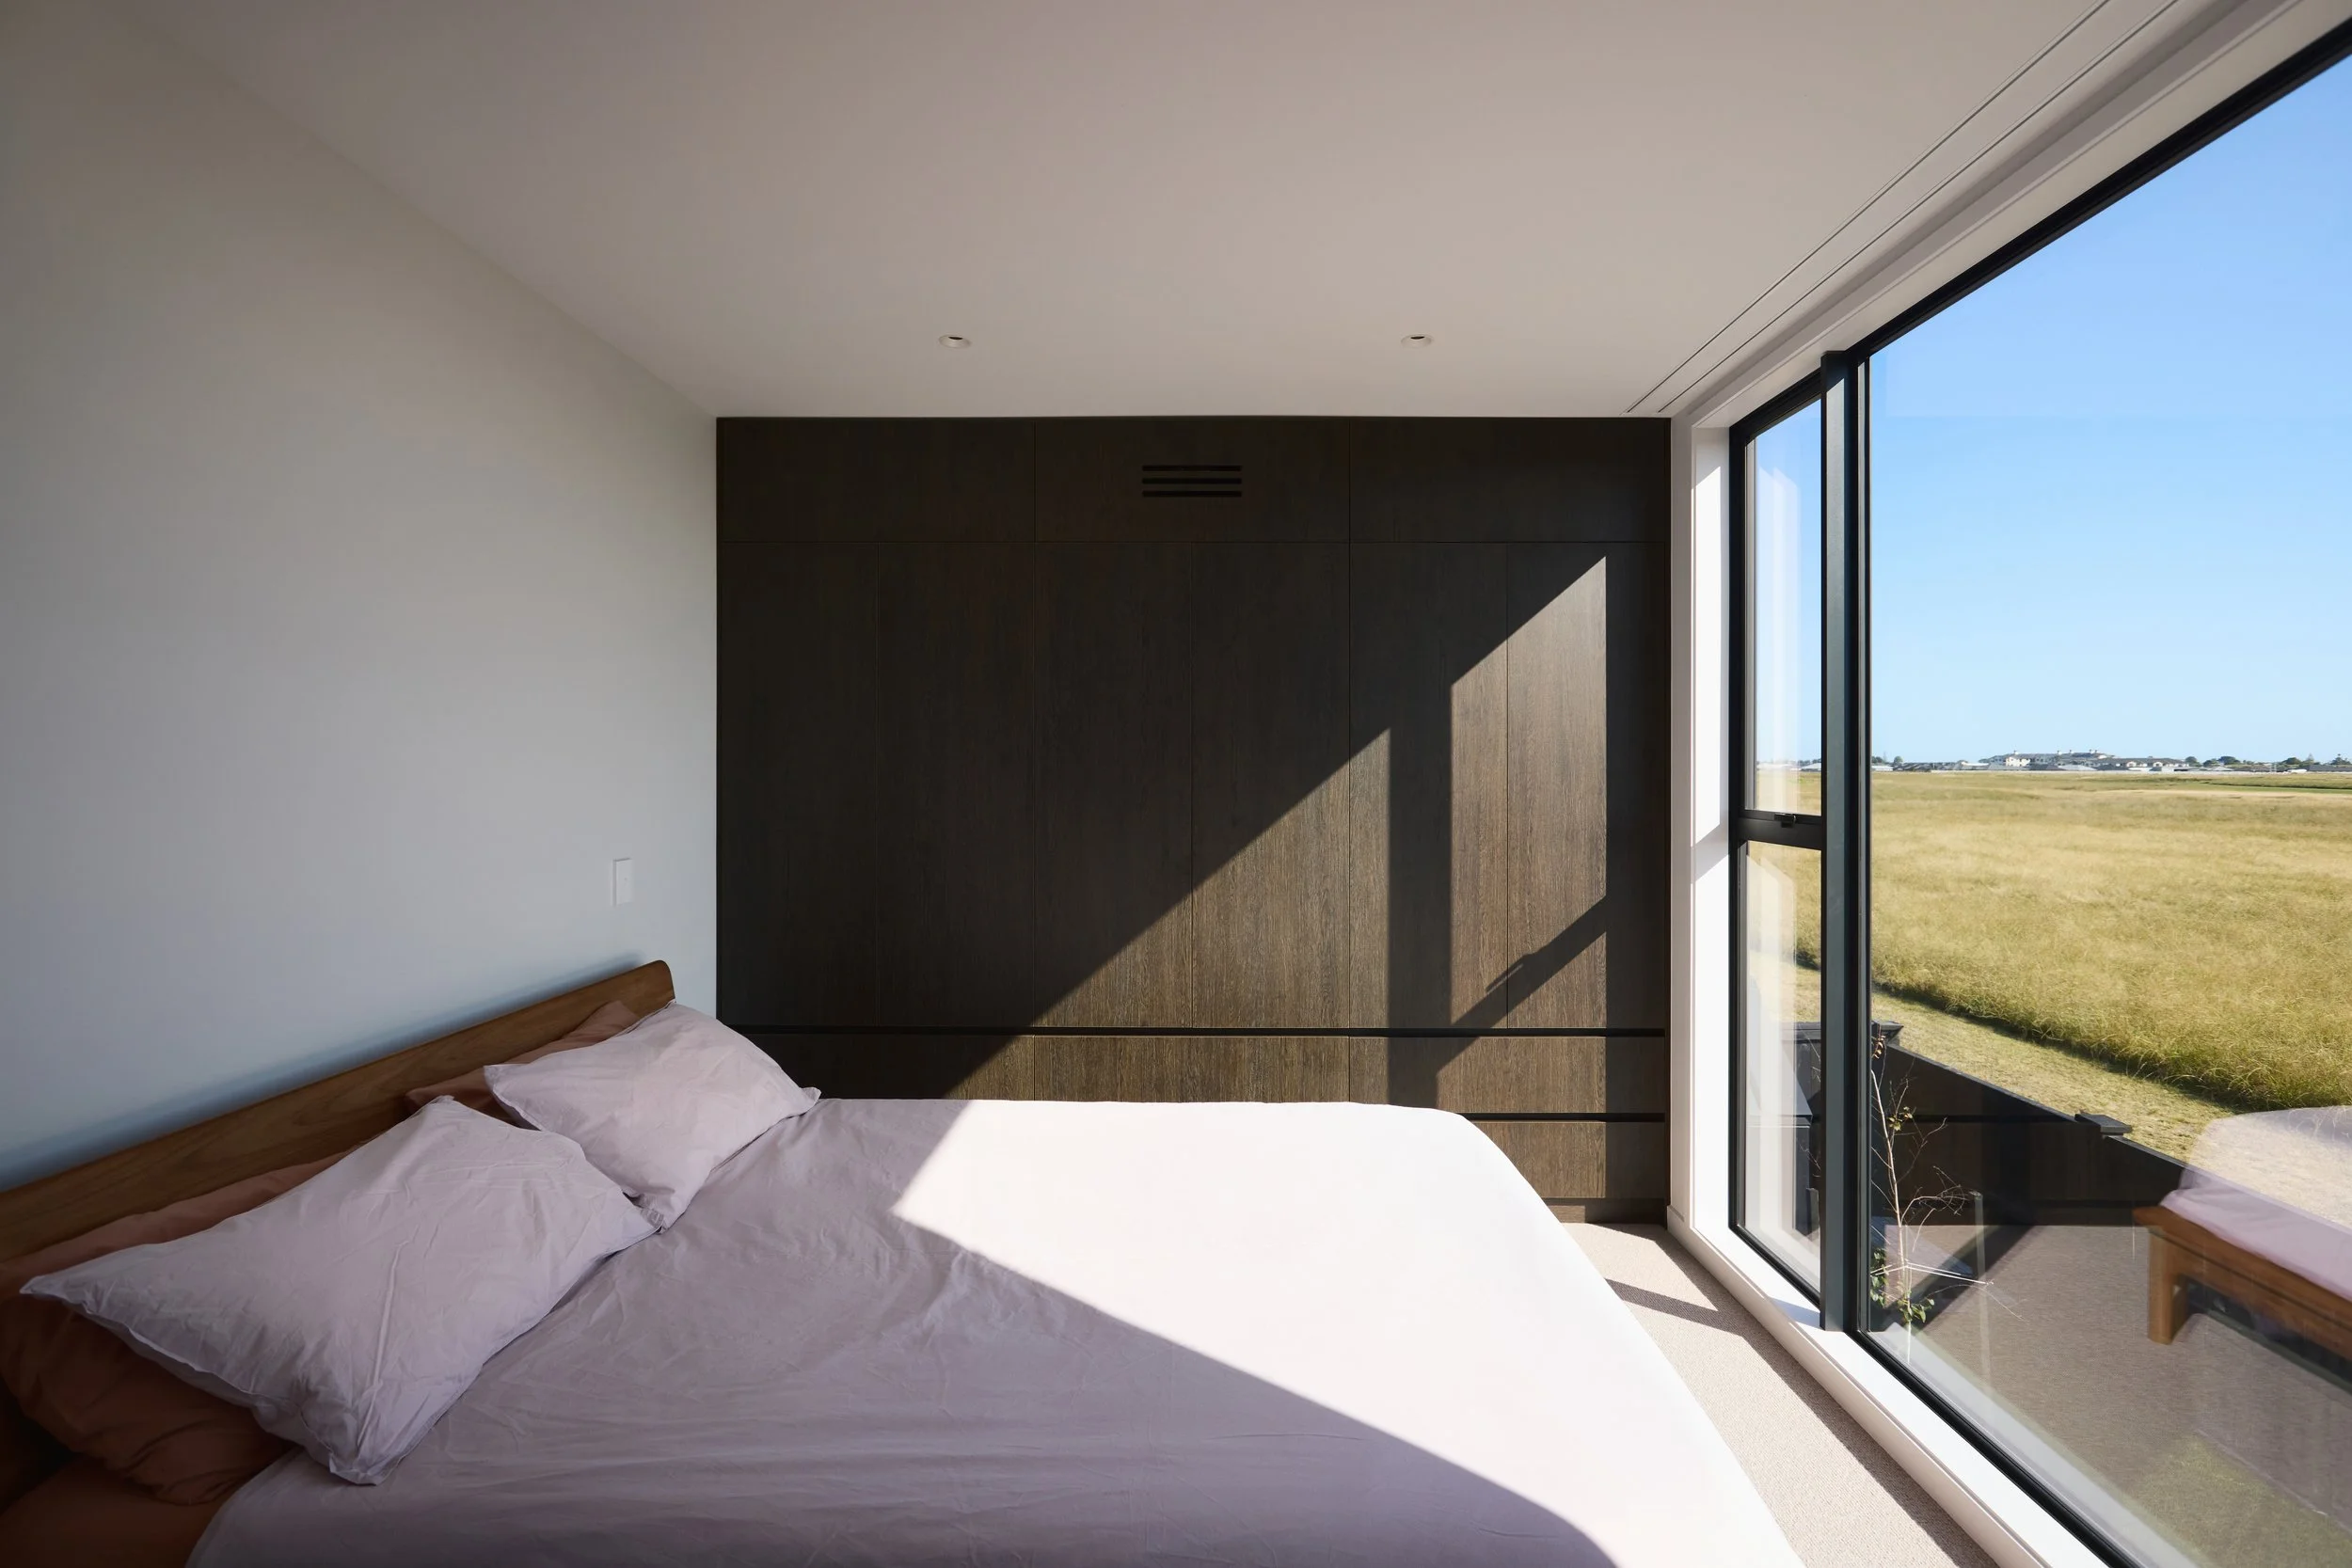
Modern Minimal
Sleek handleless wardrobe doors present a visually calm and beautifully considered facade to your custom cabinetry
REF: WRD64
Vertical pull-out stack
A custom solution for storing large amounts of smaller items or folded clothing. Hangers still fit larger items.
REF: WRD71
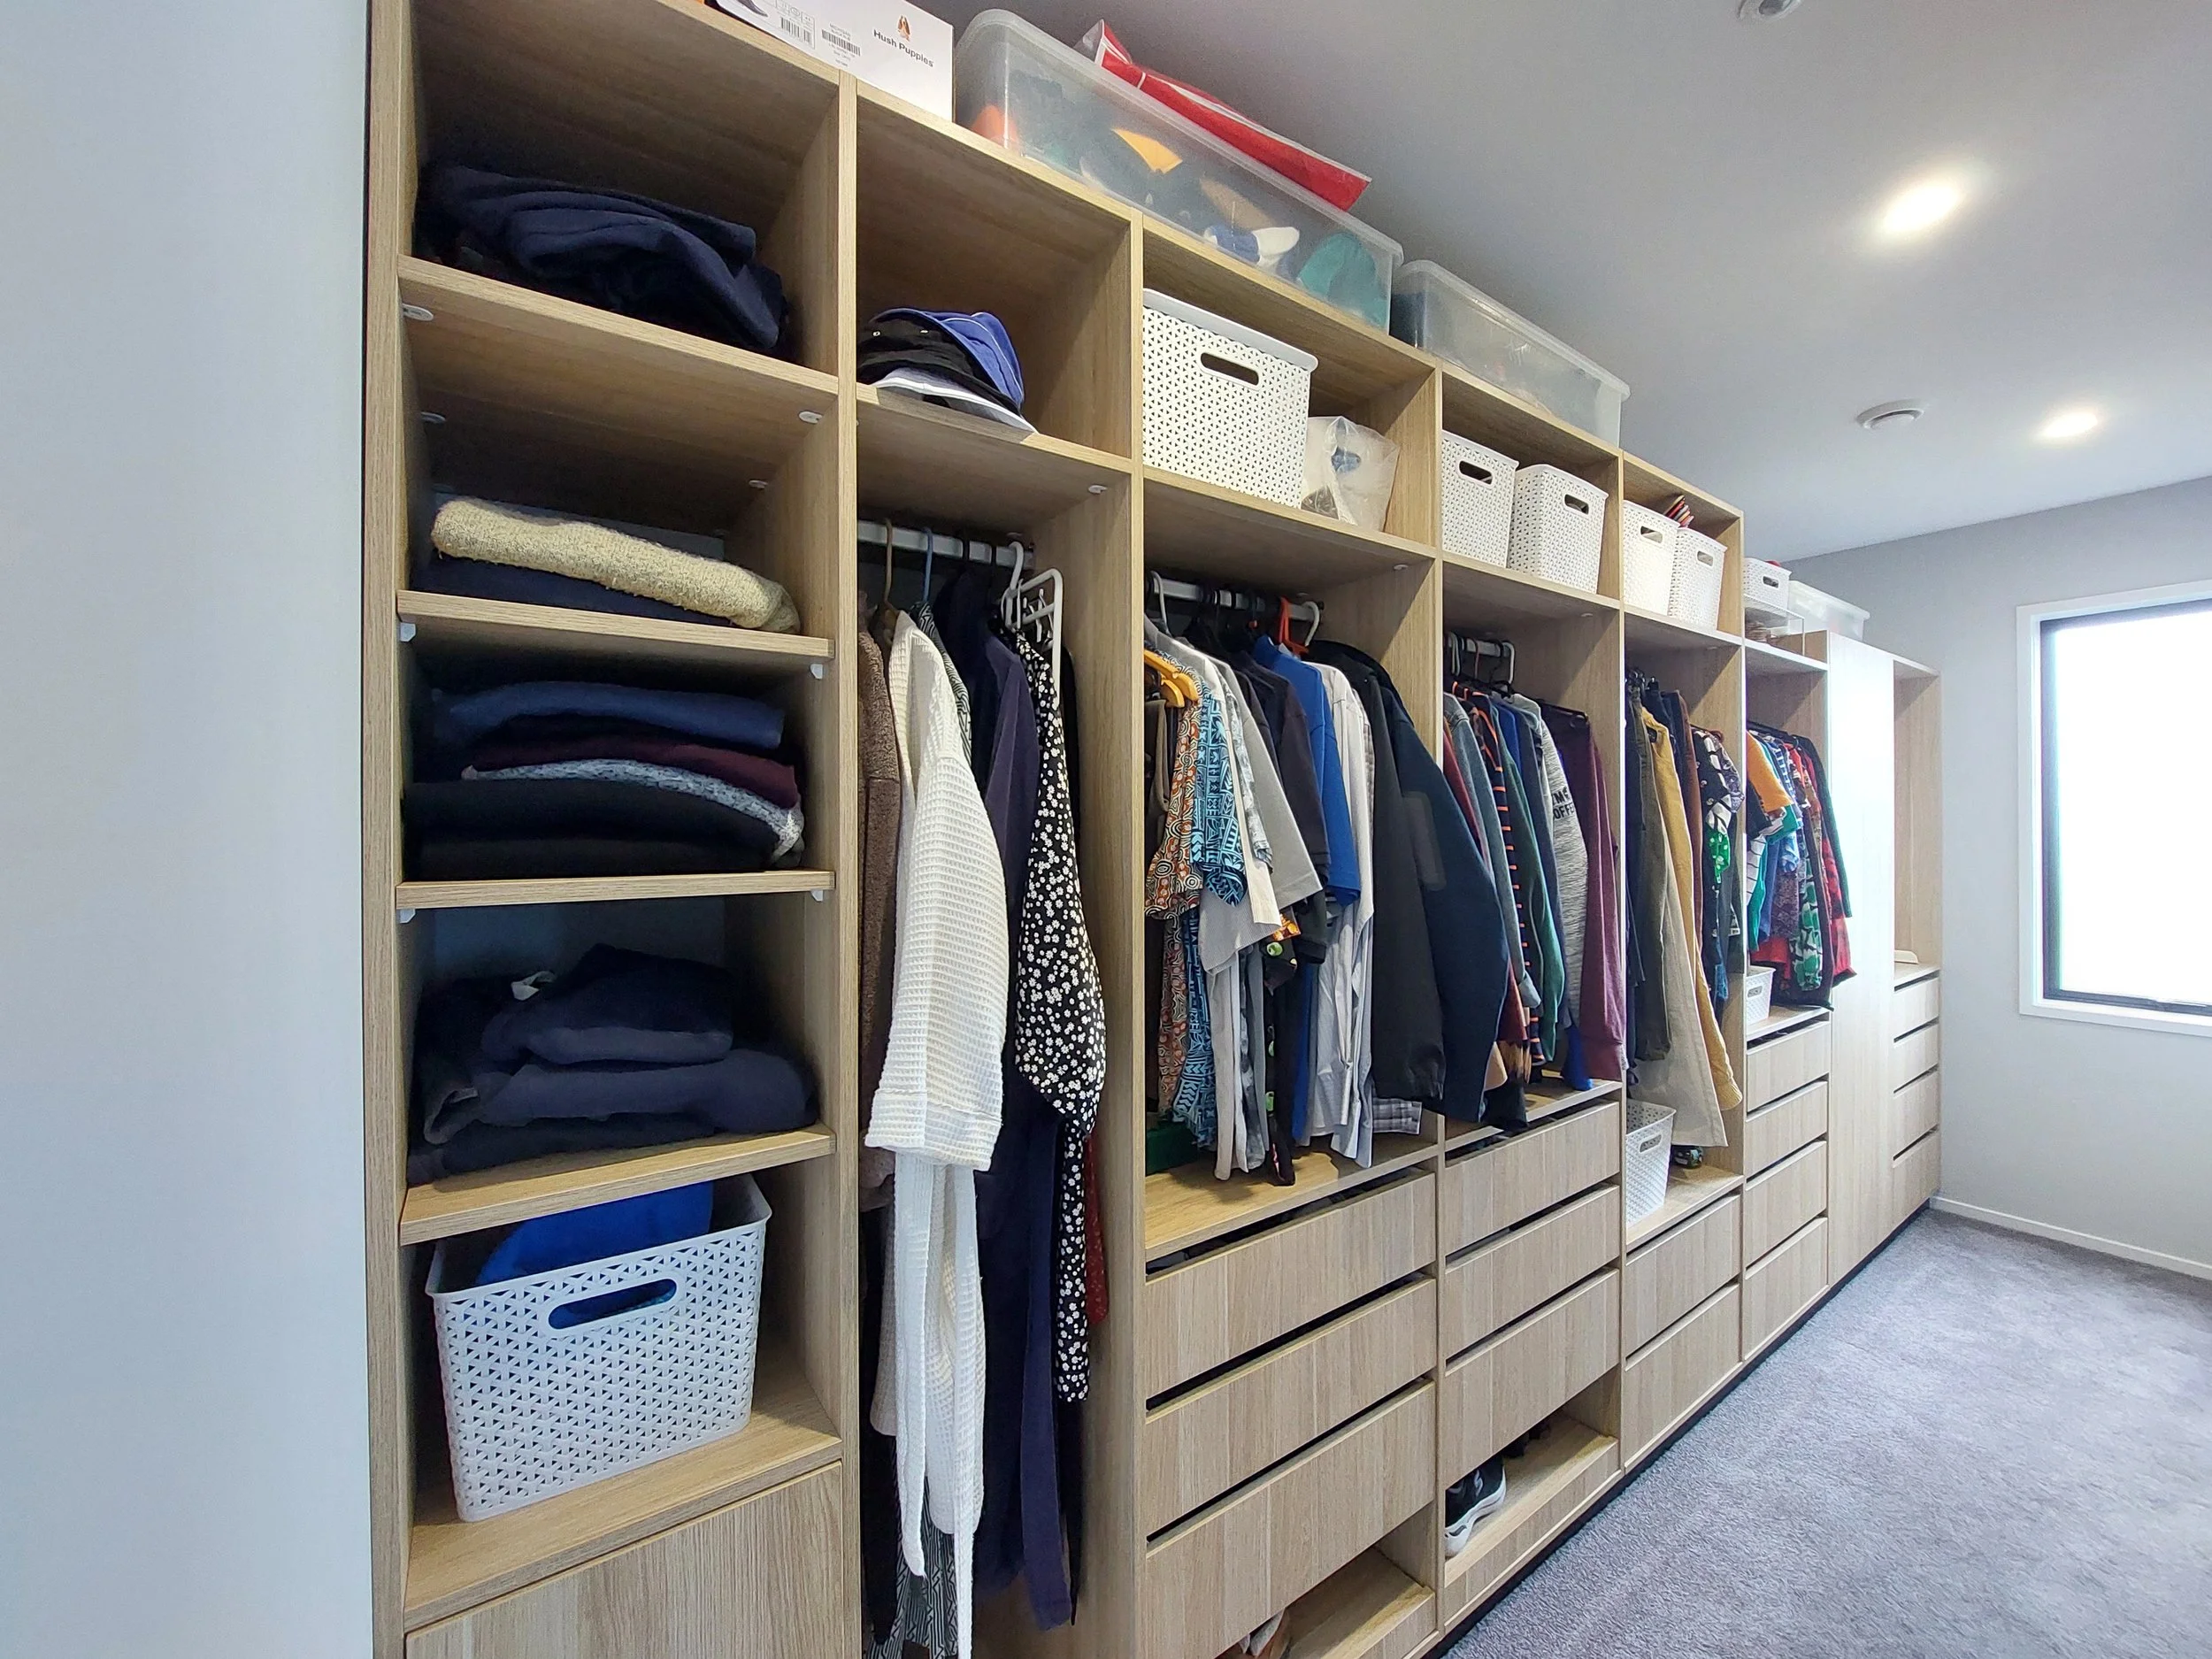
Walk-Through
Similar to a walk-in wardrobe but along one wall only, allowing functional use of throughways.
REF: WRD66
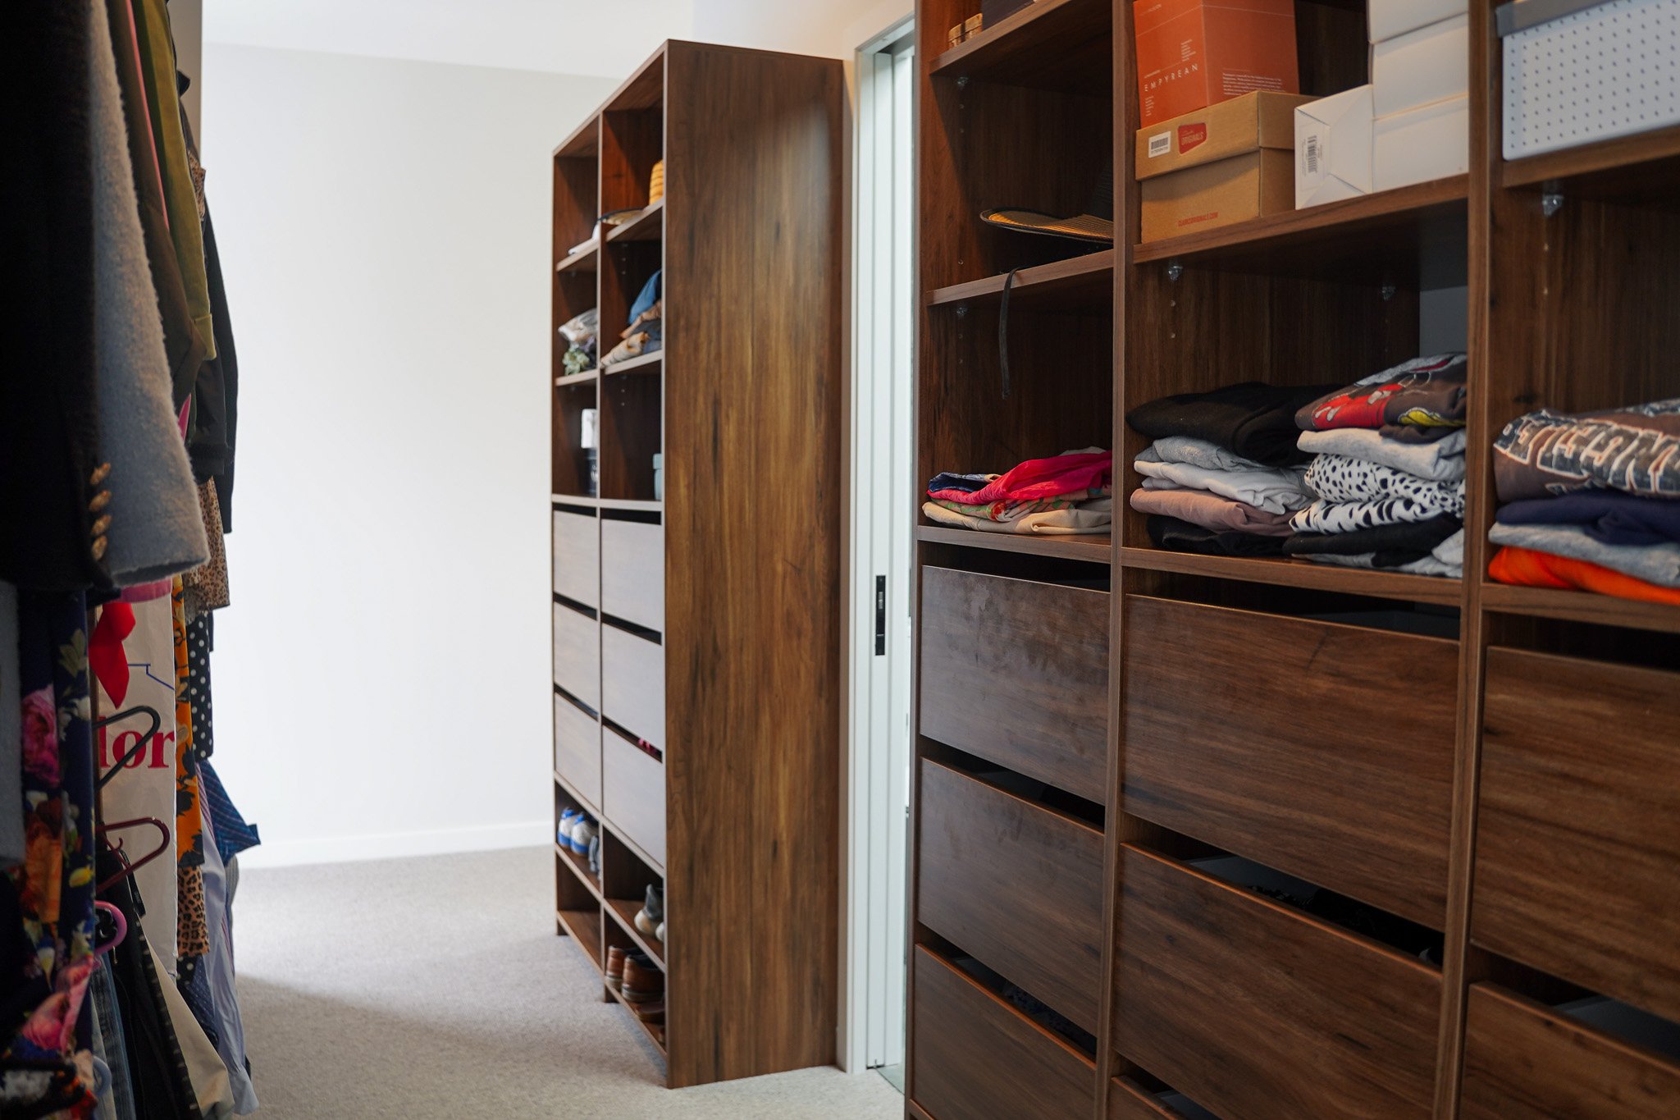
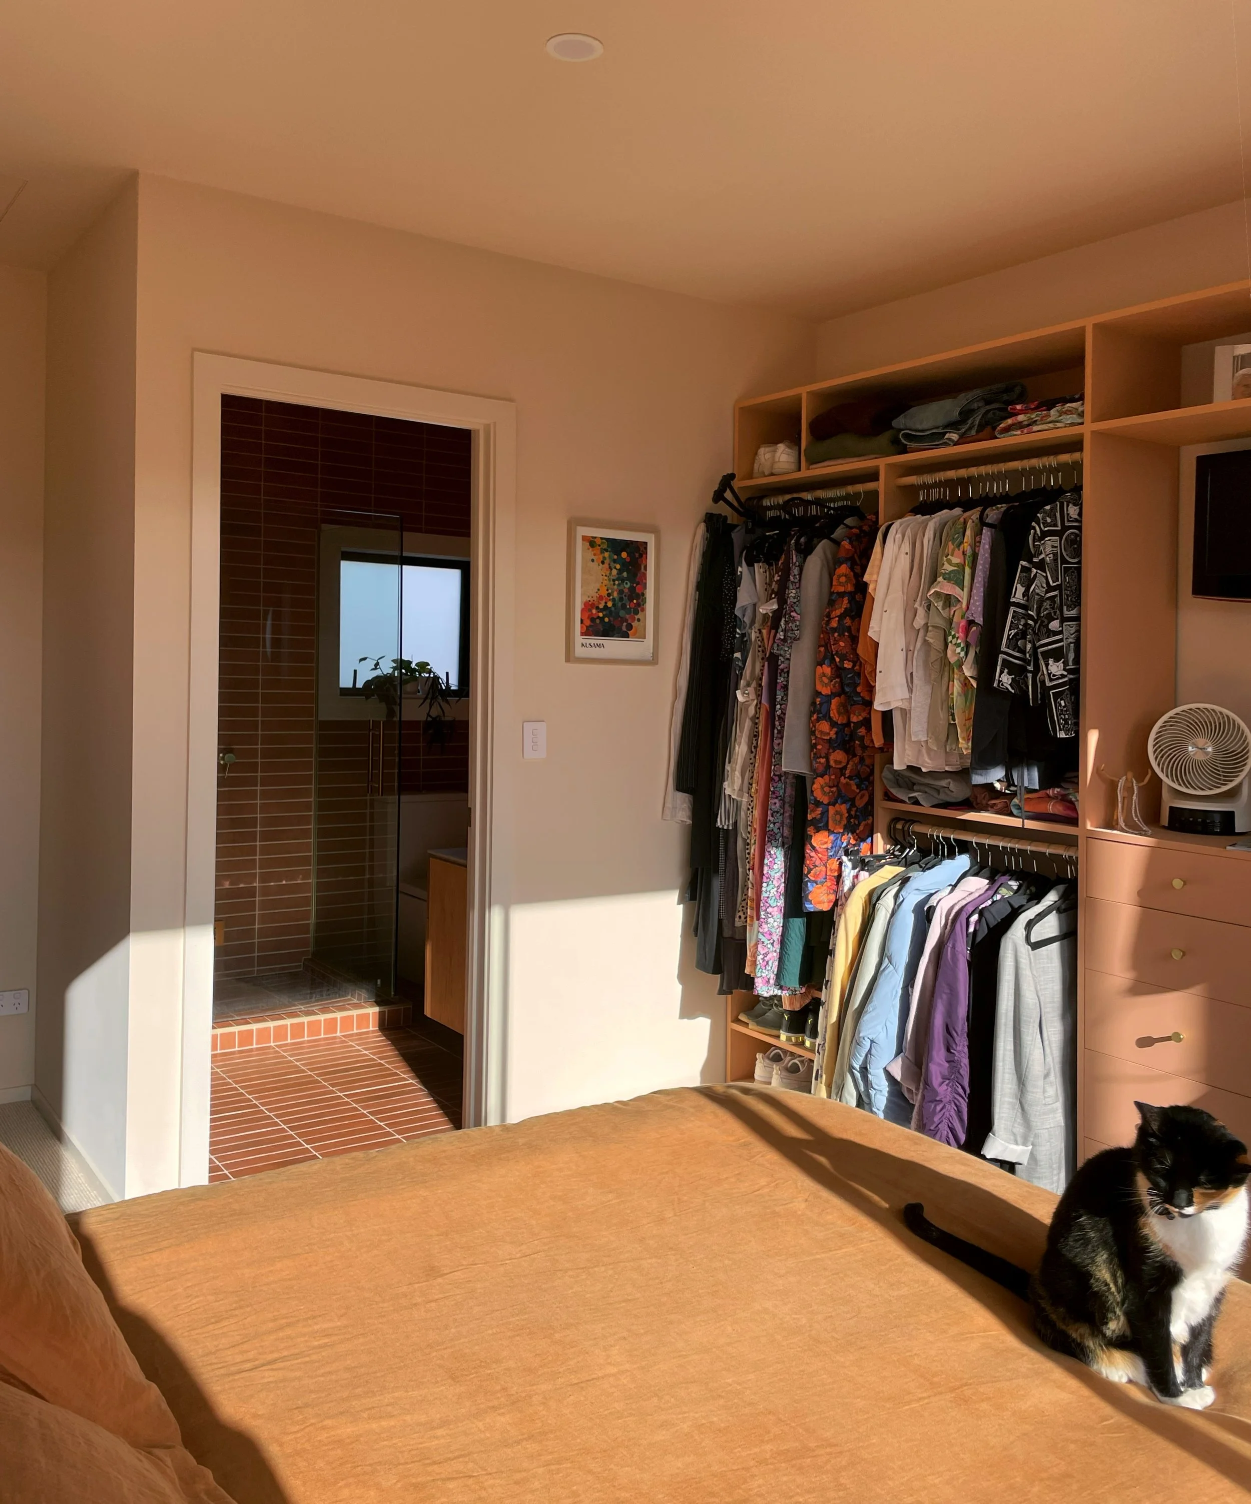
Open Shelving
Accessibility is paramount here. This is a custom wardrobe suited for busy lives where you often need to grab and go.
REF: WRD69
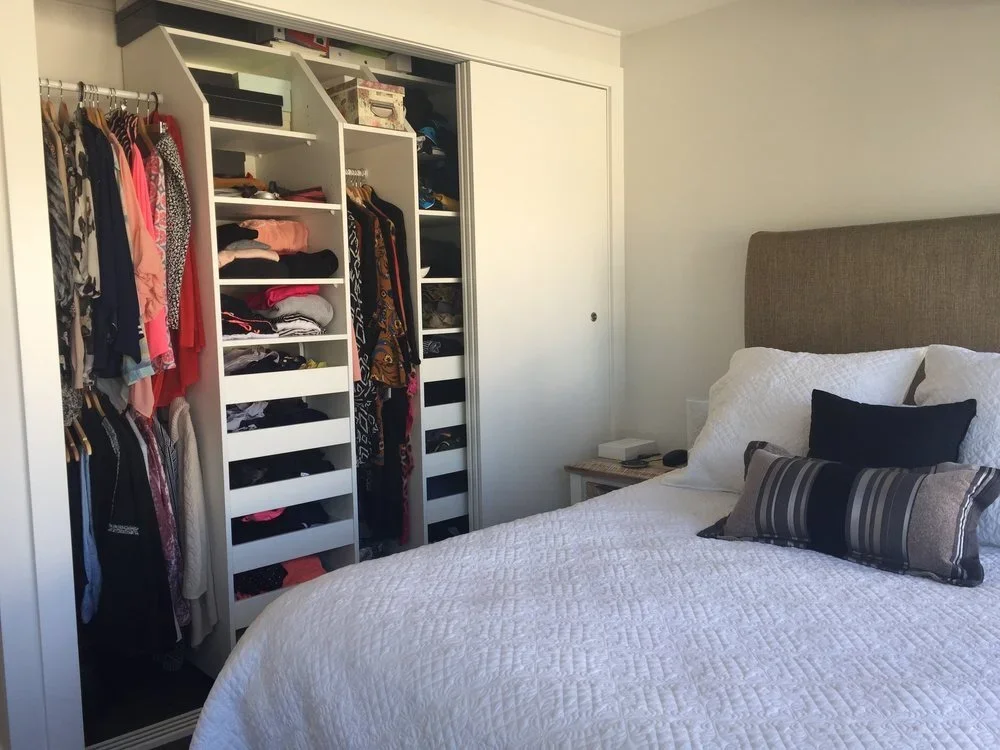
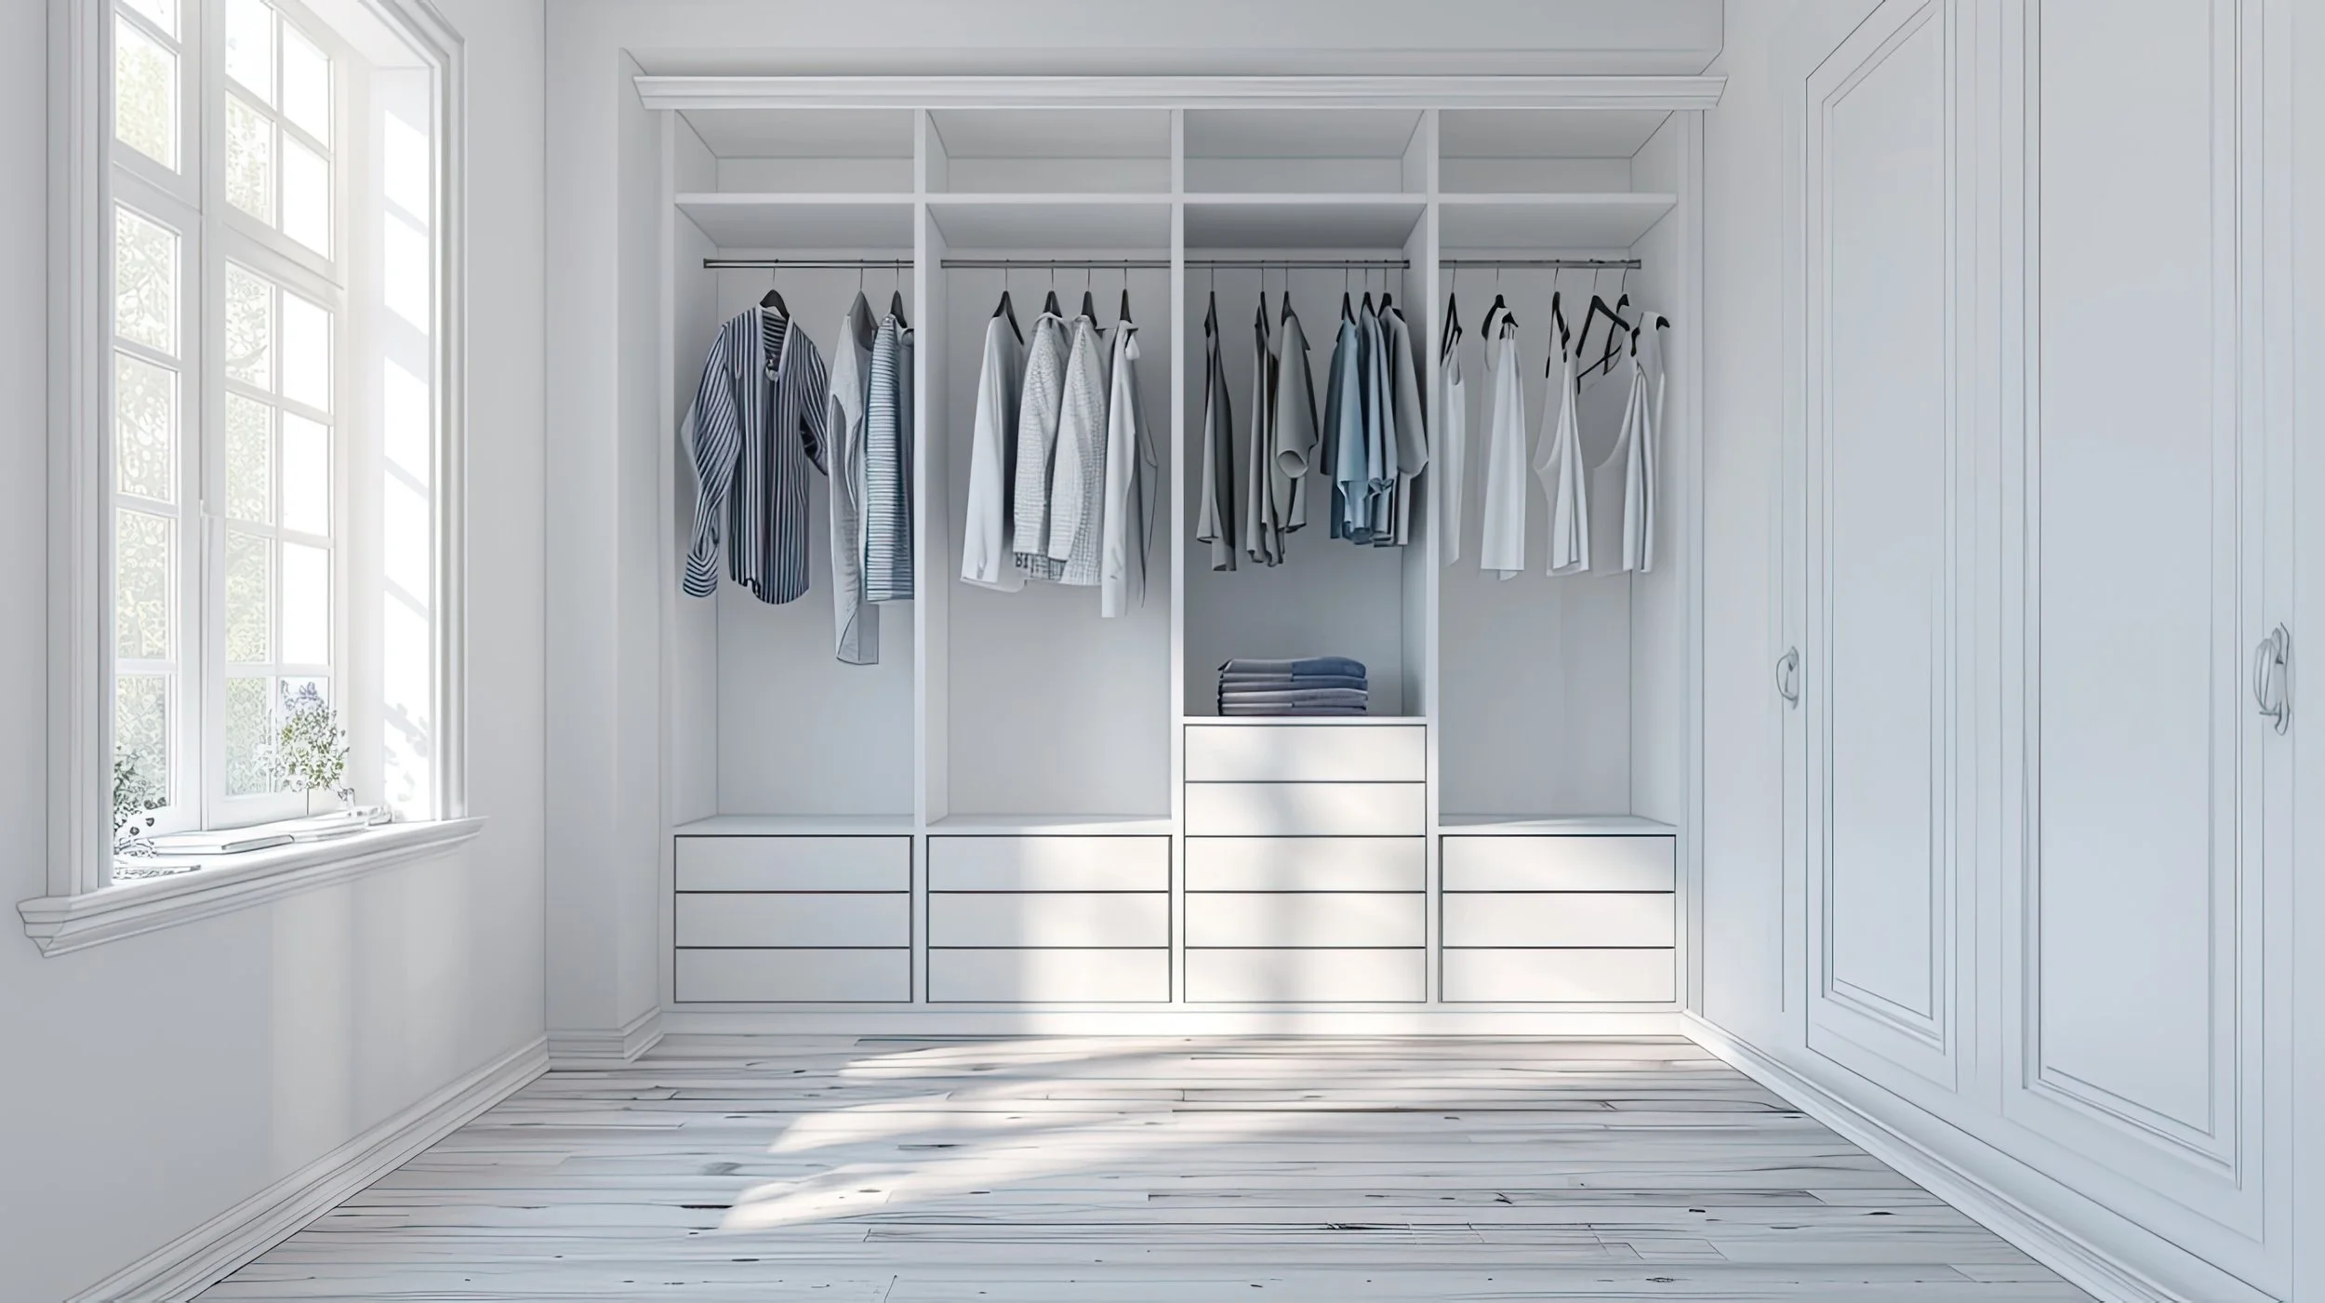
Custom Columns
A clean structured column system maintains order while allowing full cabinetry customisation.
REF: WRD68
These folks make it nice and easy. Quick quote even from my dodgy sketches, clear pricing and very competitive, delivery on schedule, product as specified. Will happily use again for any related work
We wanted to add an overflow wardrobe into a niche. All of the fixings are included and it was very straightforward to put the units together. Their pricing is reasonable and clear, so there are no hidden surprises.
Thank you very much team. Picked up this morning and I have installed them already. Great service, great finish, all fitted perfectly and at a good price.
Great to have a business like this that let's us weekend warriors save a fortune. I found the team good to work with, and very easy for me.
Not only were these guys super efficient with great communication but when I stuffed up my shelves with a wrong measurement it wasn’t a problem, they rescued the job without destroying my budget, legends.
How it works:
Making a wardrobe with Cutshop®
How the Cutshop® Custom Cutting Process Works
1
2
3
4
Plan Your Layout
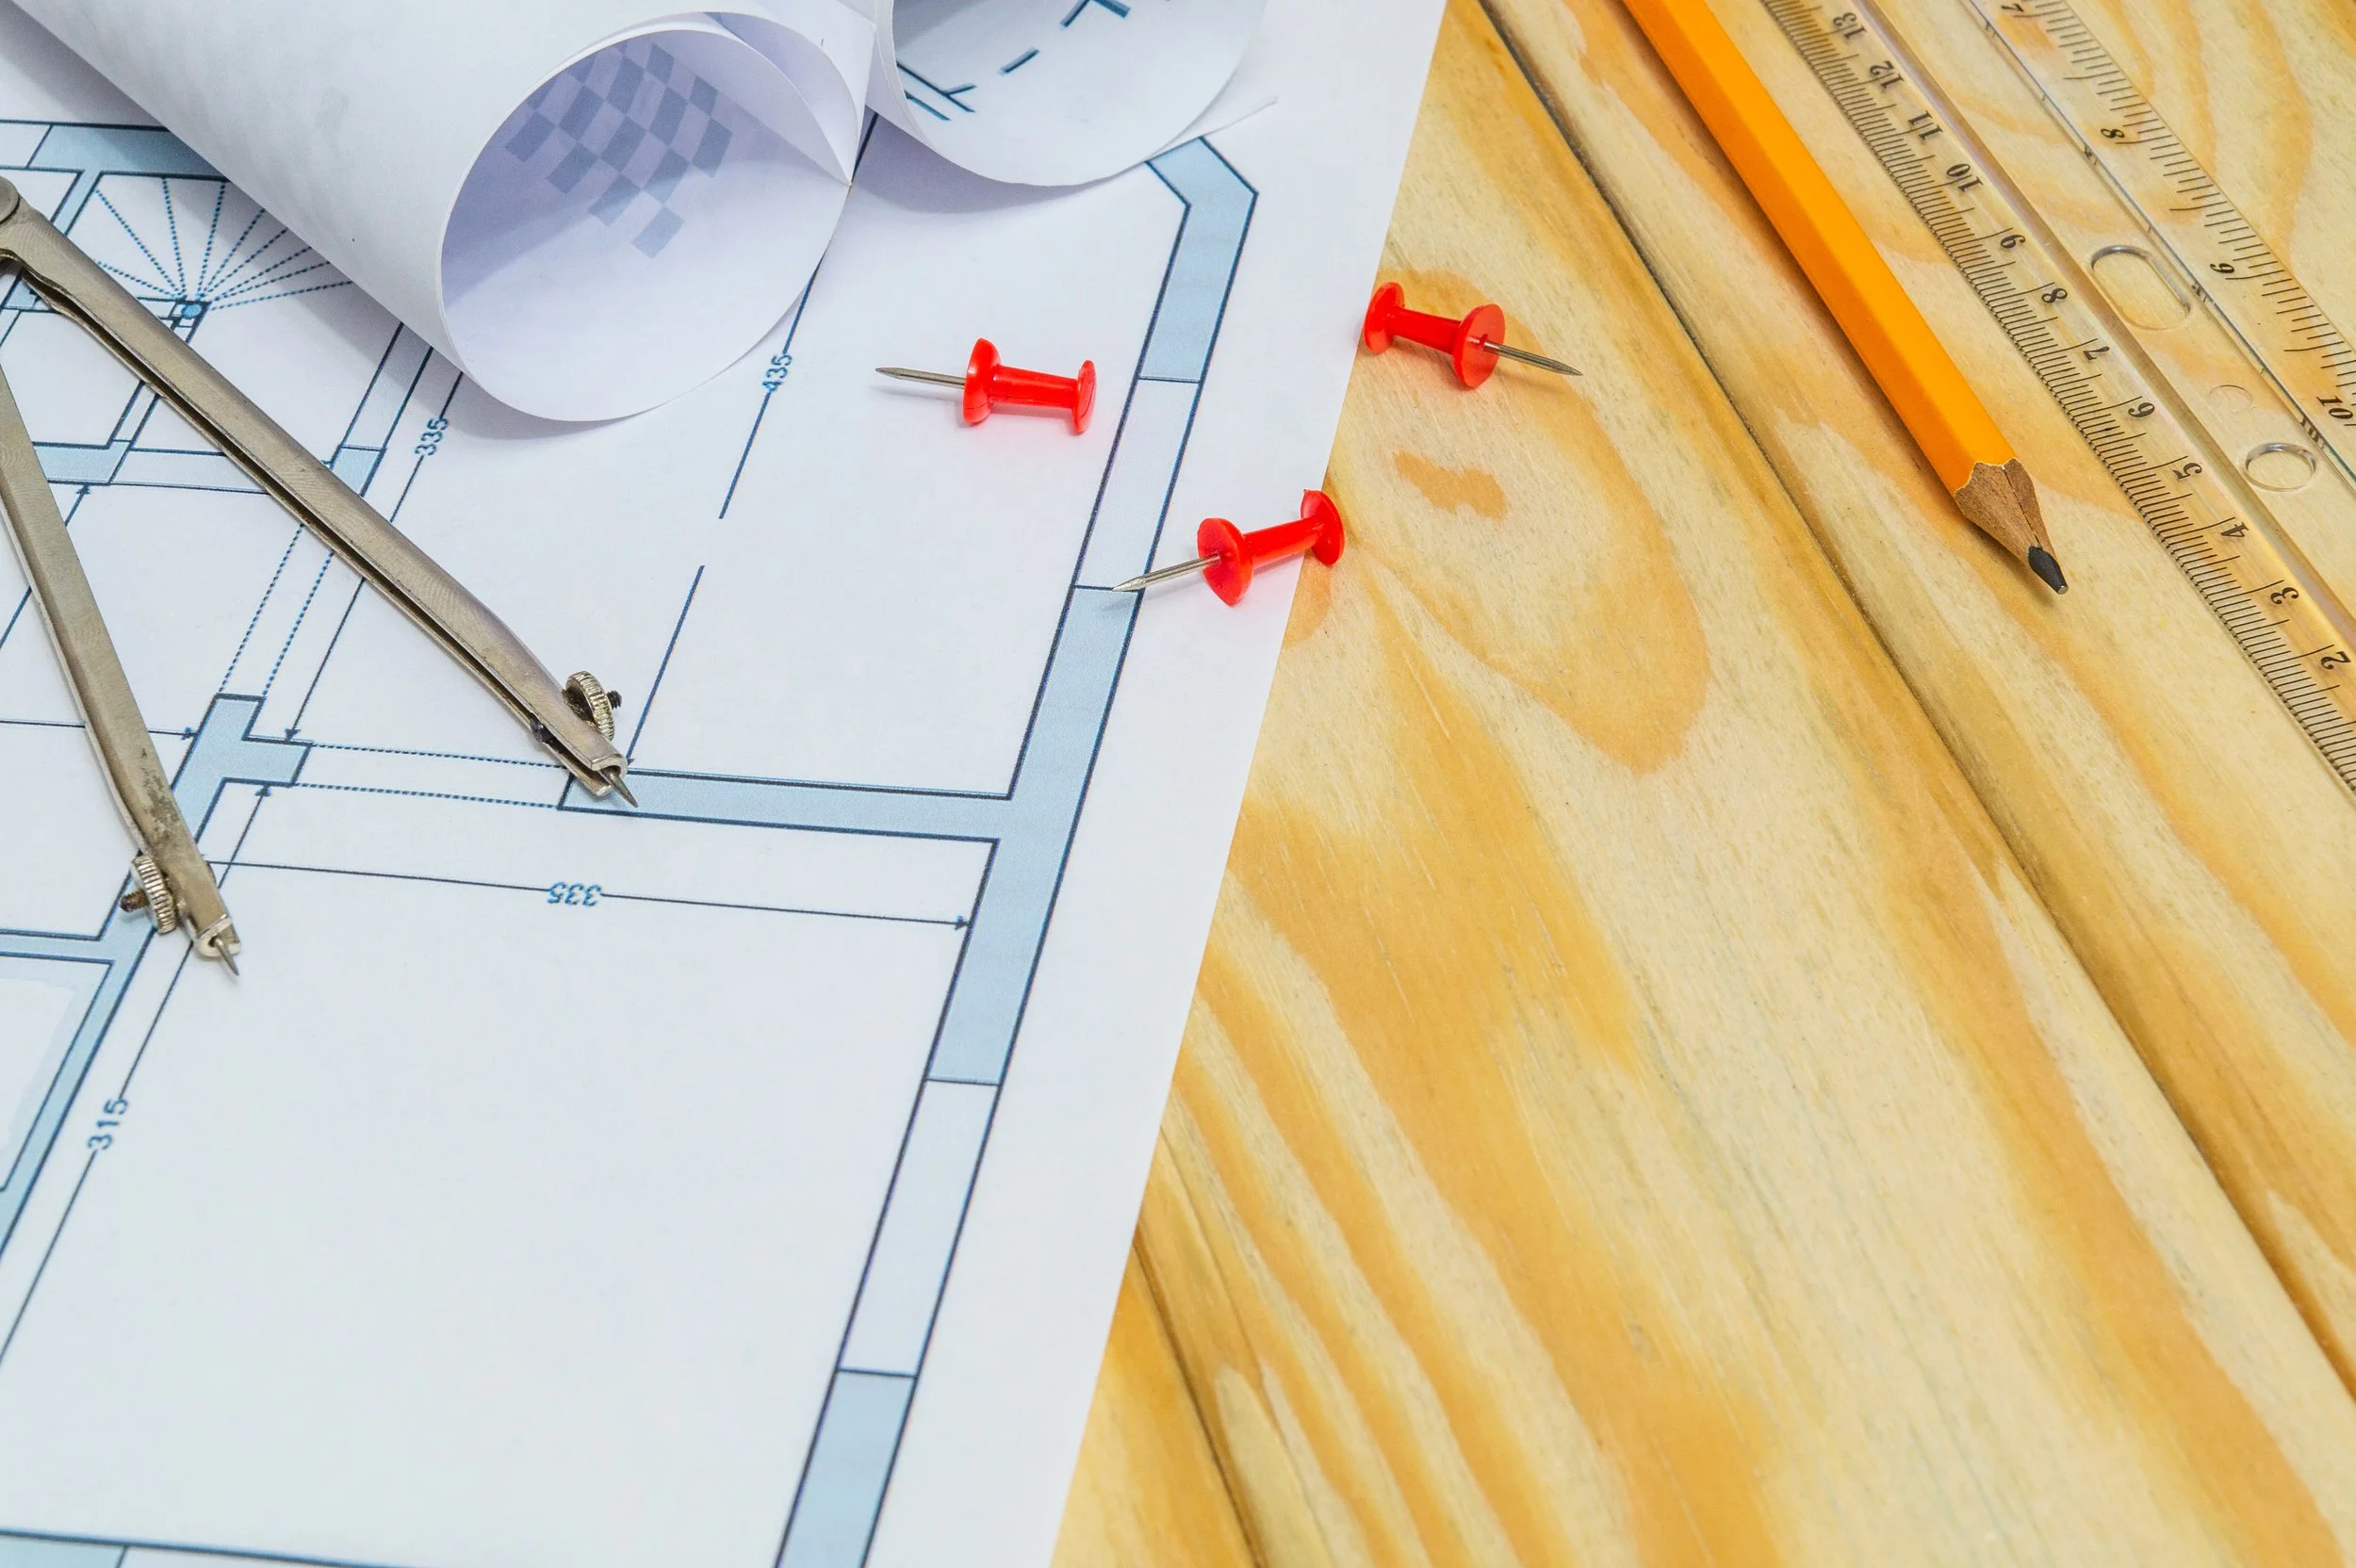
Measure your space and decide on your internal configuration: hanging sections, shelves, drawers, and any special storage needs.
Submit Your Specs

Send us your drawings, measurements, or design specifications. Our team will review your project and prepare it for manufacturing.
Cutshop® Cuts
Your panels are precision-cut by our CNC machines, edge-finished, and labelled for assembly. No cutting or guesswork required on your behalf when it’s time to put it all together.
Delivery or Pickup

Your custom wardrobe components arrive clearly labelled and ready to assemble, delivered anywhere in New Zealand. Prefer to collect? You're welcome to pick up from your local Cutshop® factory.
Materials & Finishes
Material choice influences not only the appearance of your wardrobe but how it performs over years of everyday use. Cutshop® supports custom cabinetry manufacturing across a wide range of finish directions and design styles.
Contemporary Minimalist
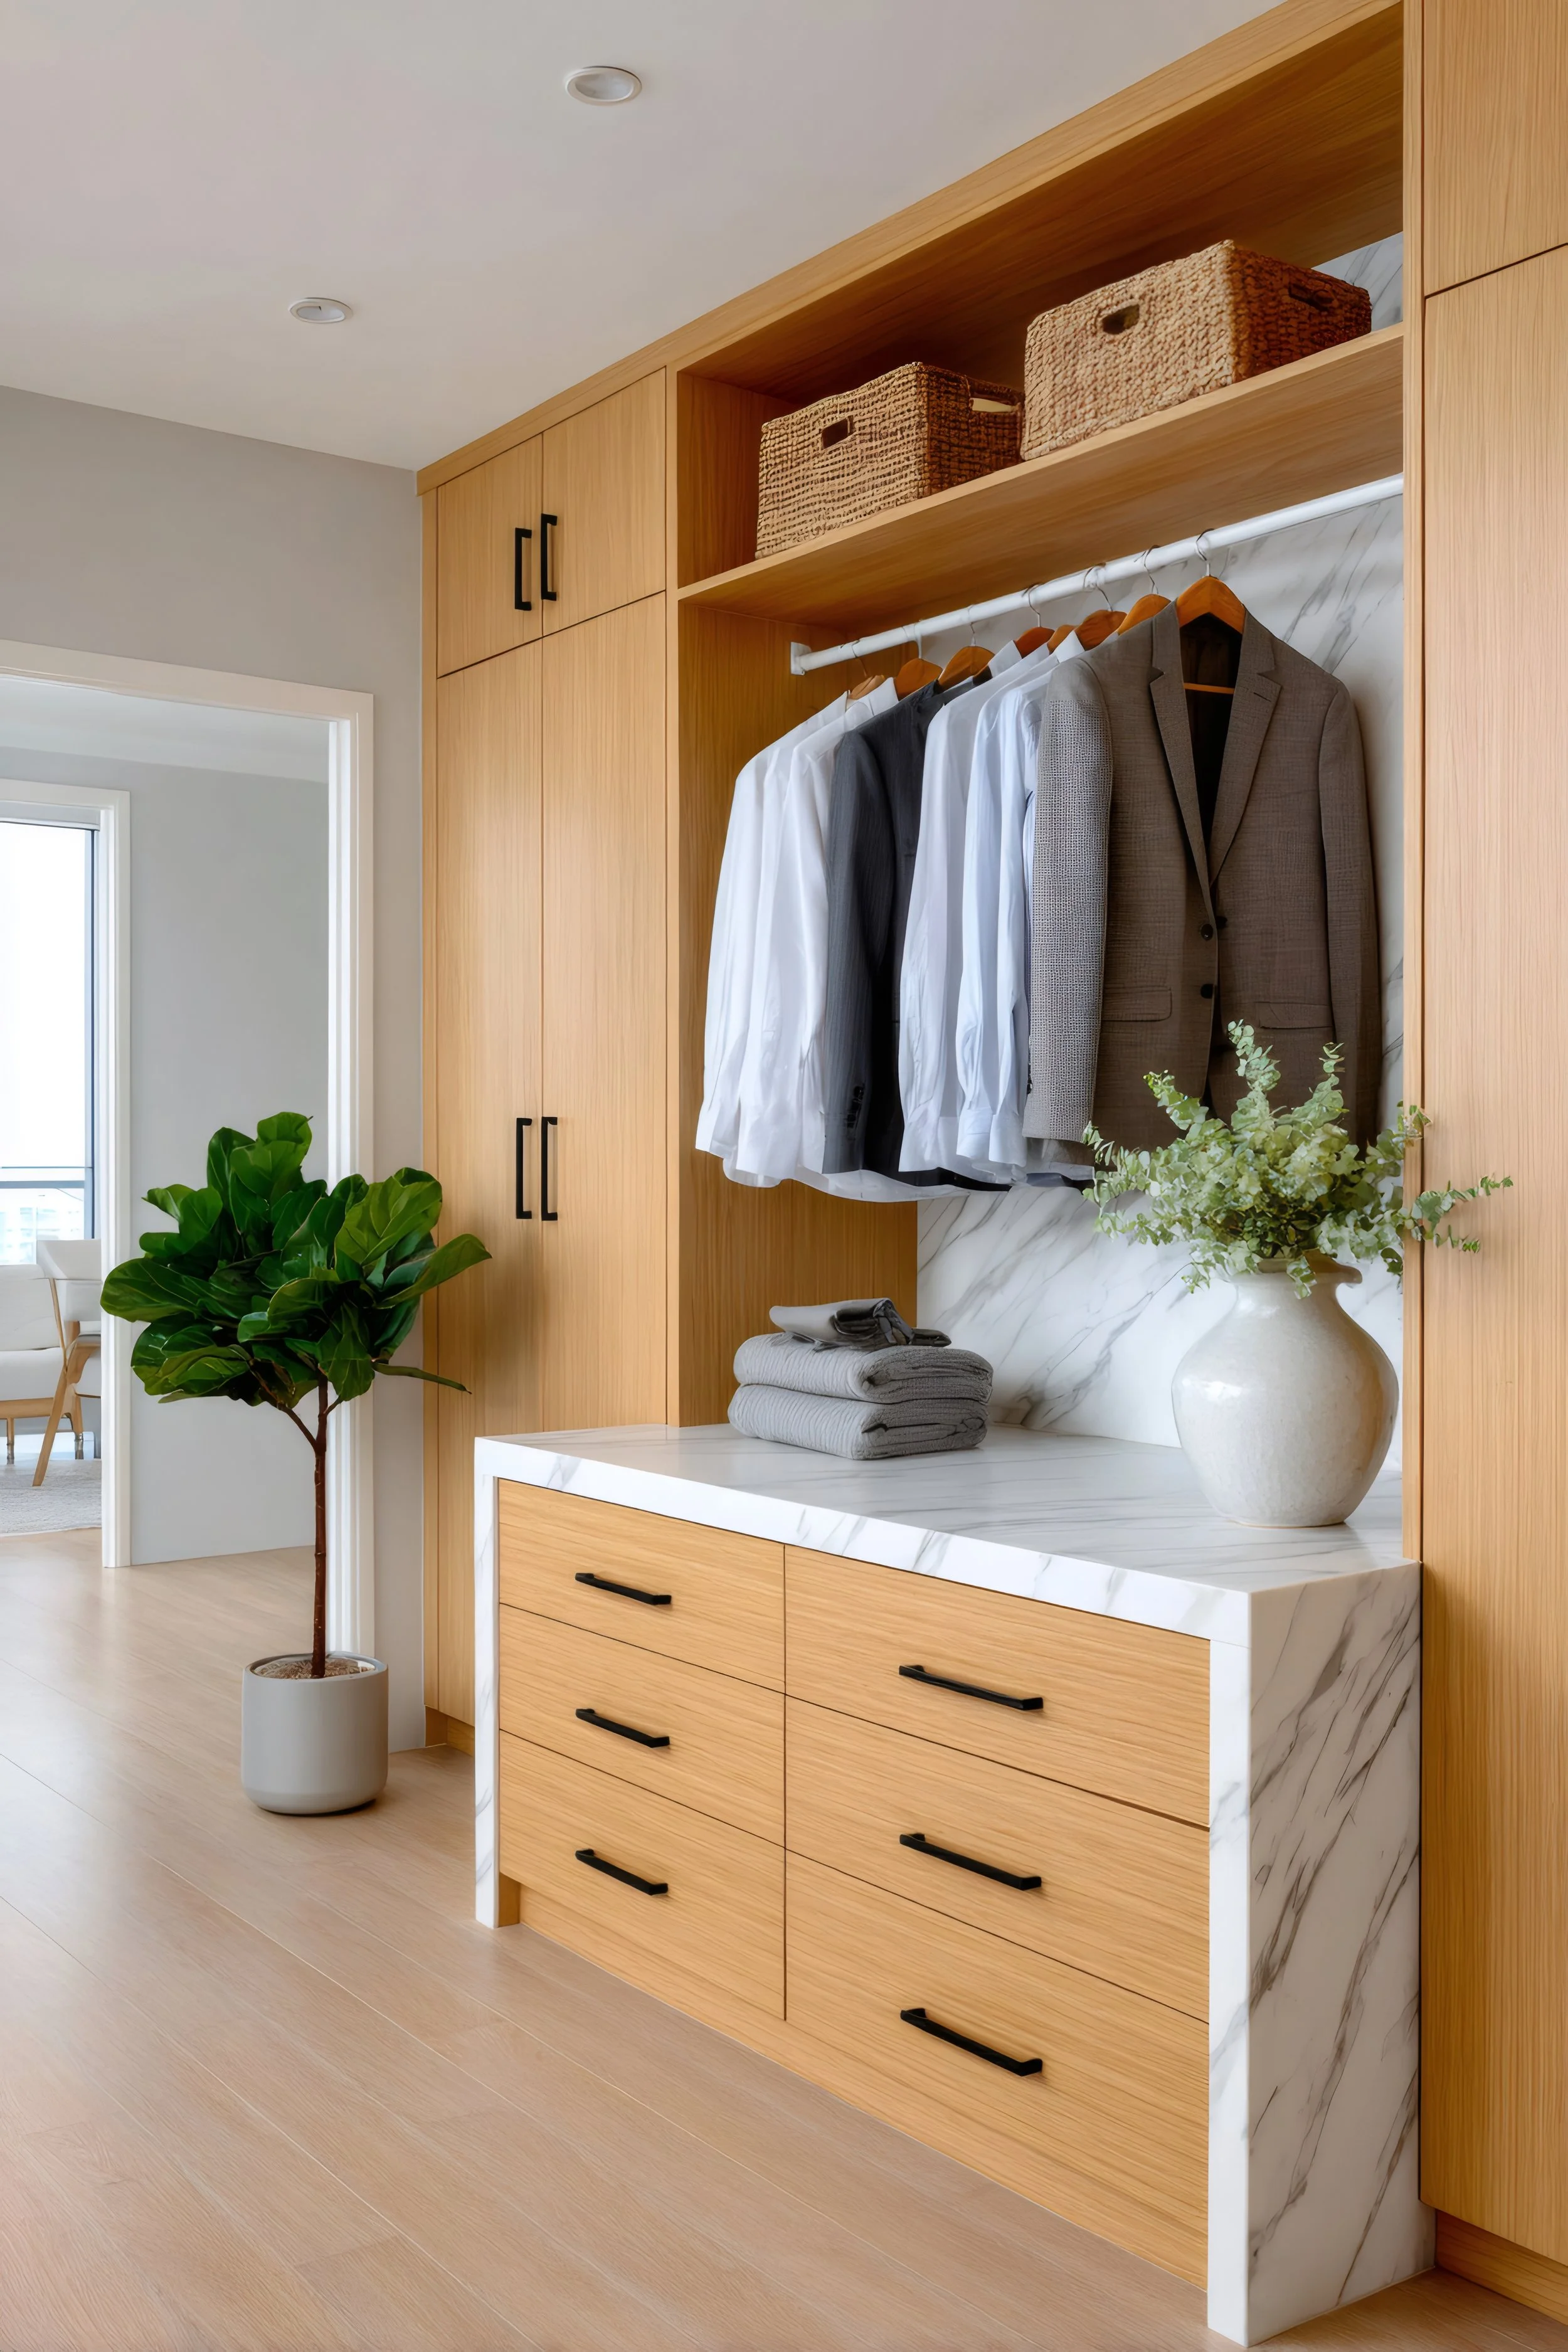
Clean lines, neutral tones, and matte finishes remain highly popular in modern New Zealand homes. Minimal hardware and streamlined proportions create a calm, uncluttered result.
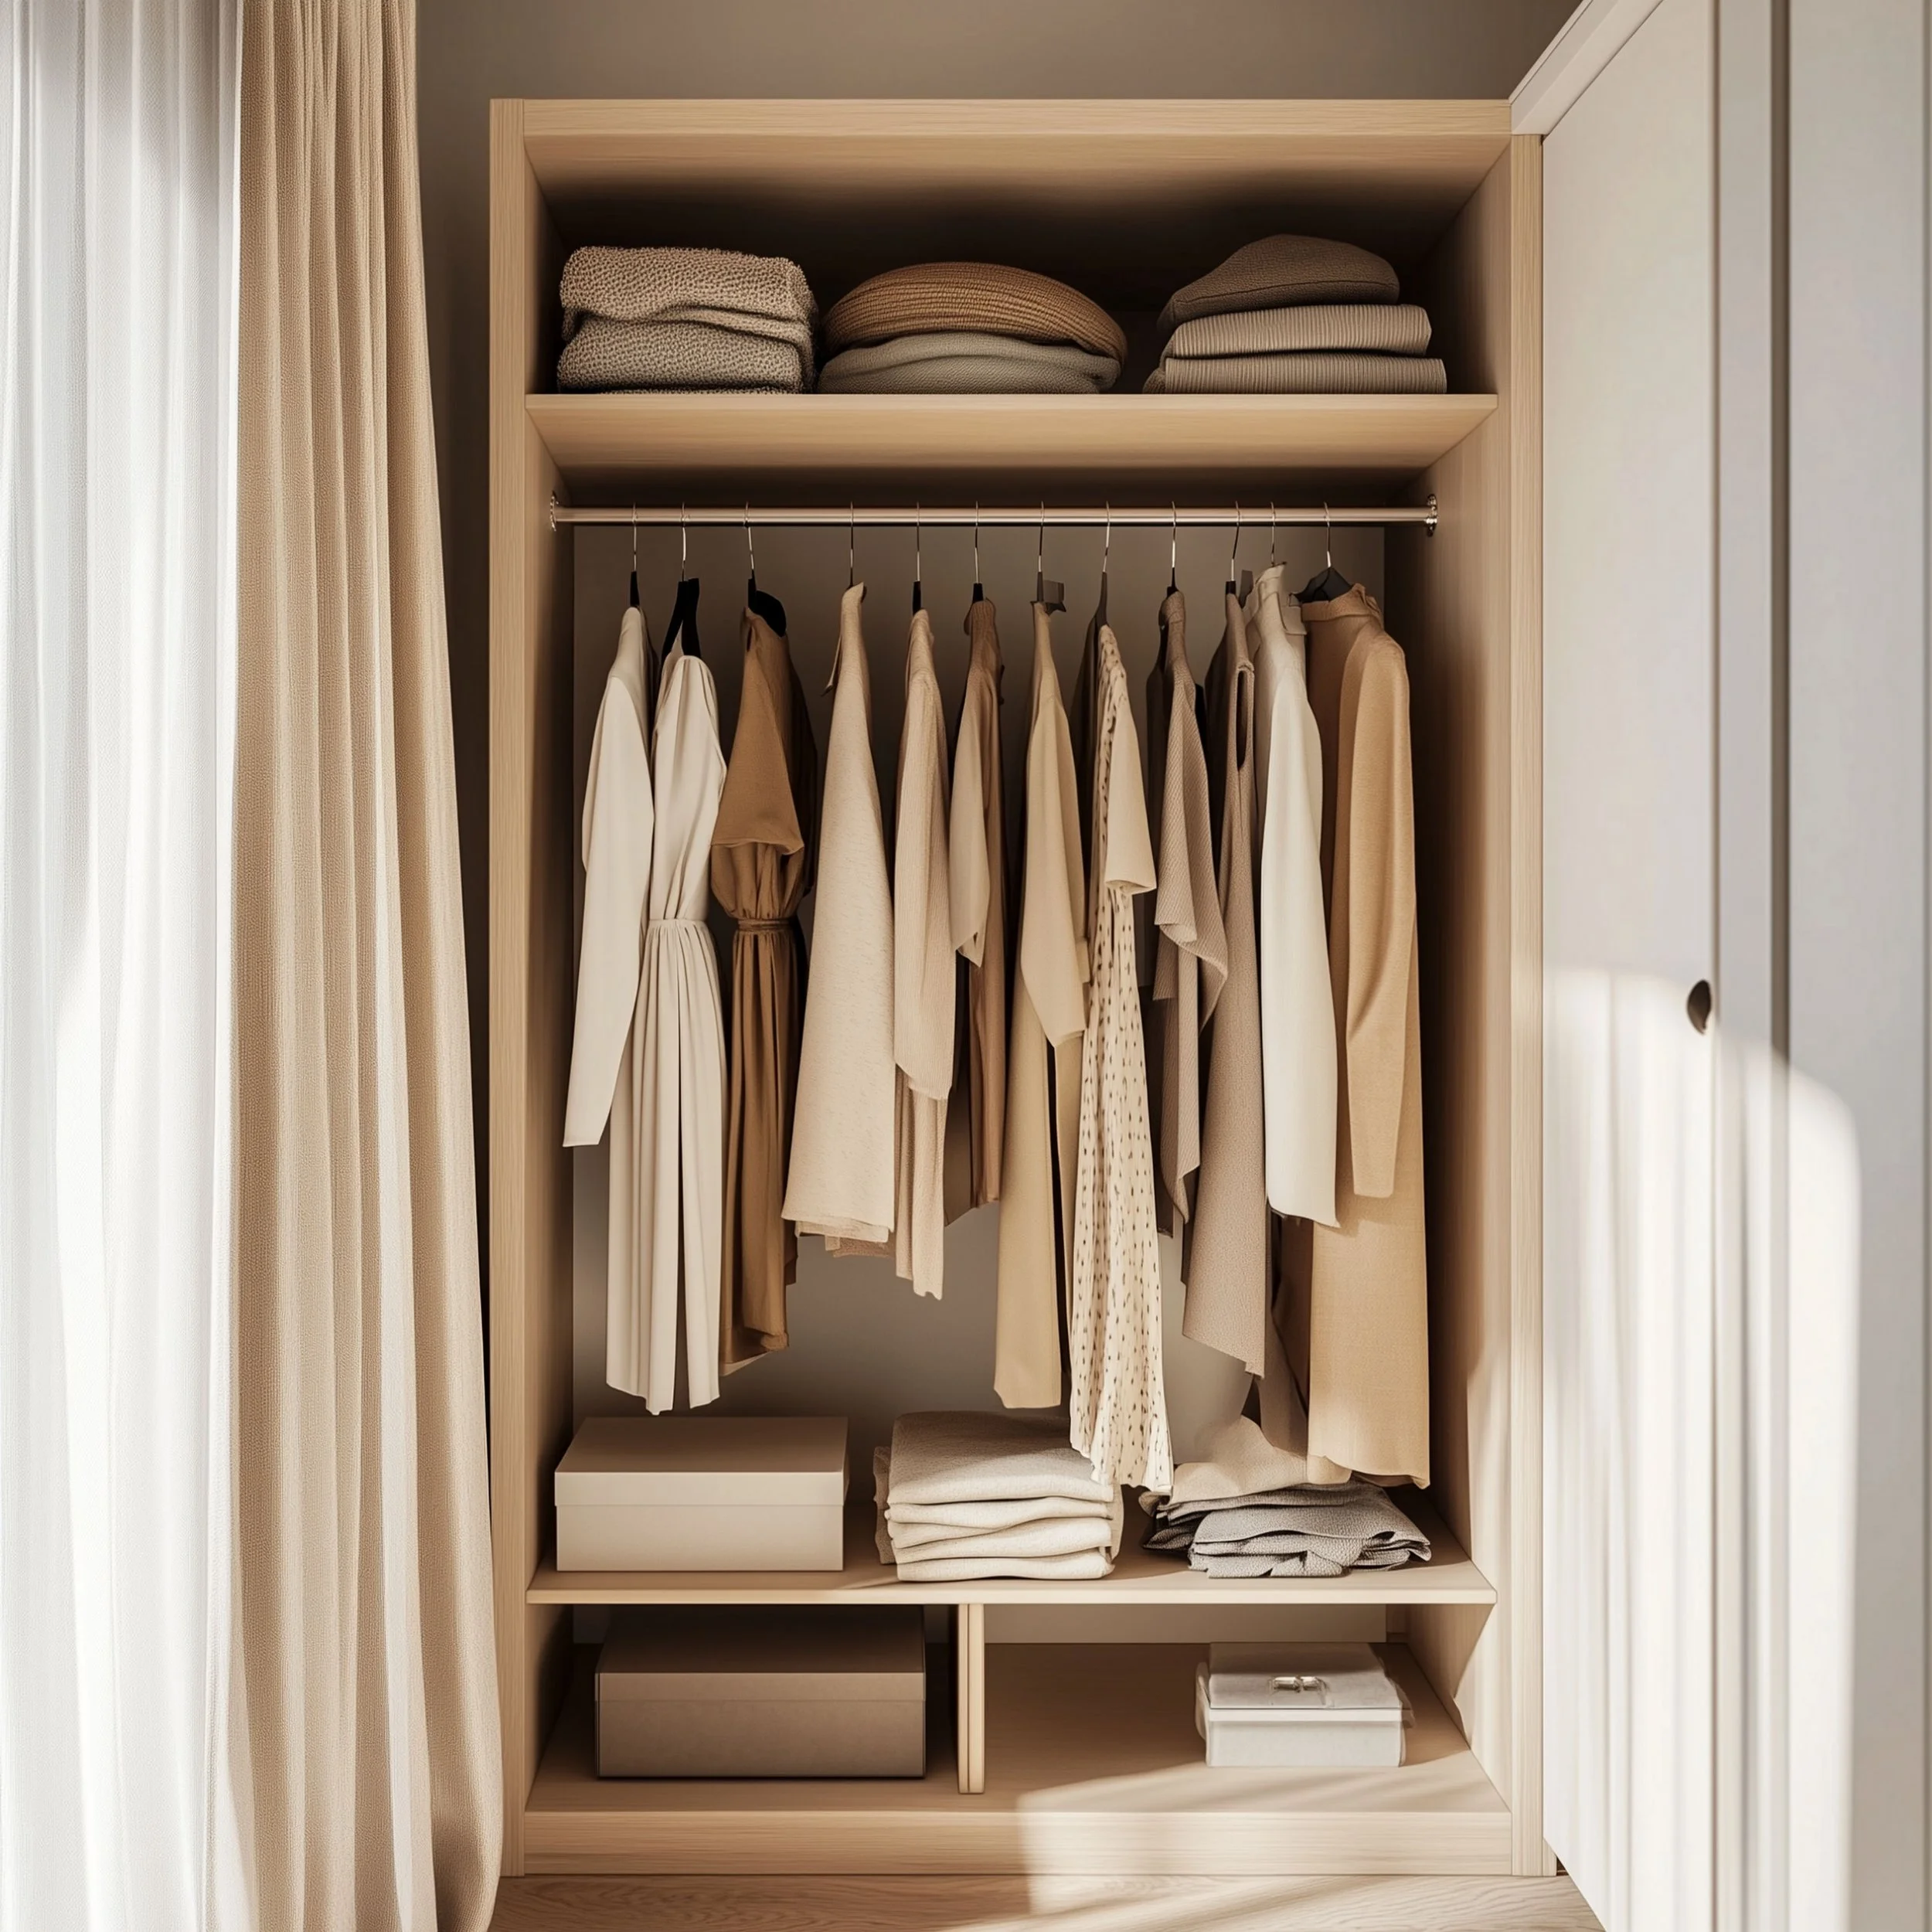
Natural Woodgrain & Textured
Woodgrain-inspired surfaces introduce warmth, texture, and depth while maintaining practical performance. Popular across bedroom wardrobes, walk-in wardrobes, and integrated storage walls.
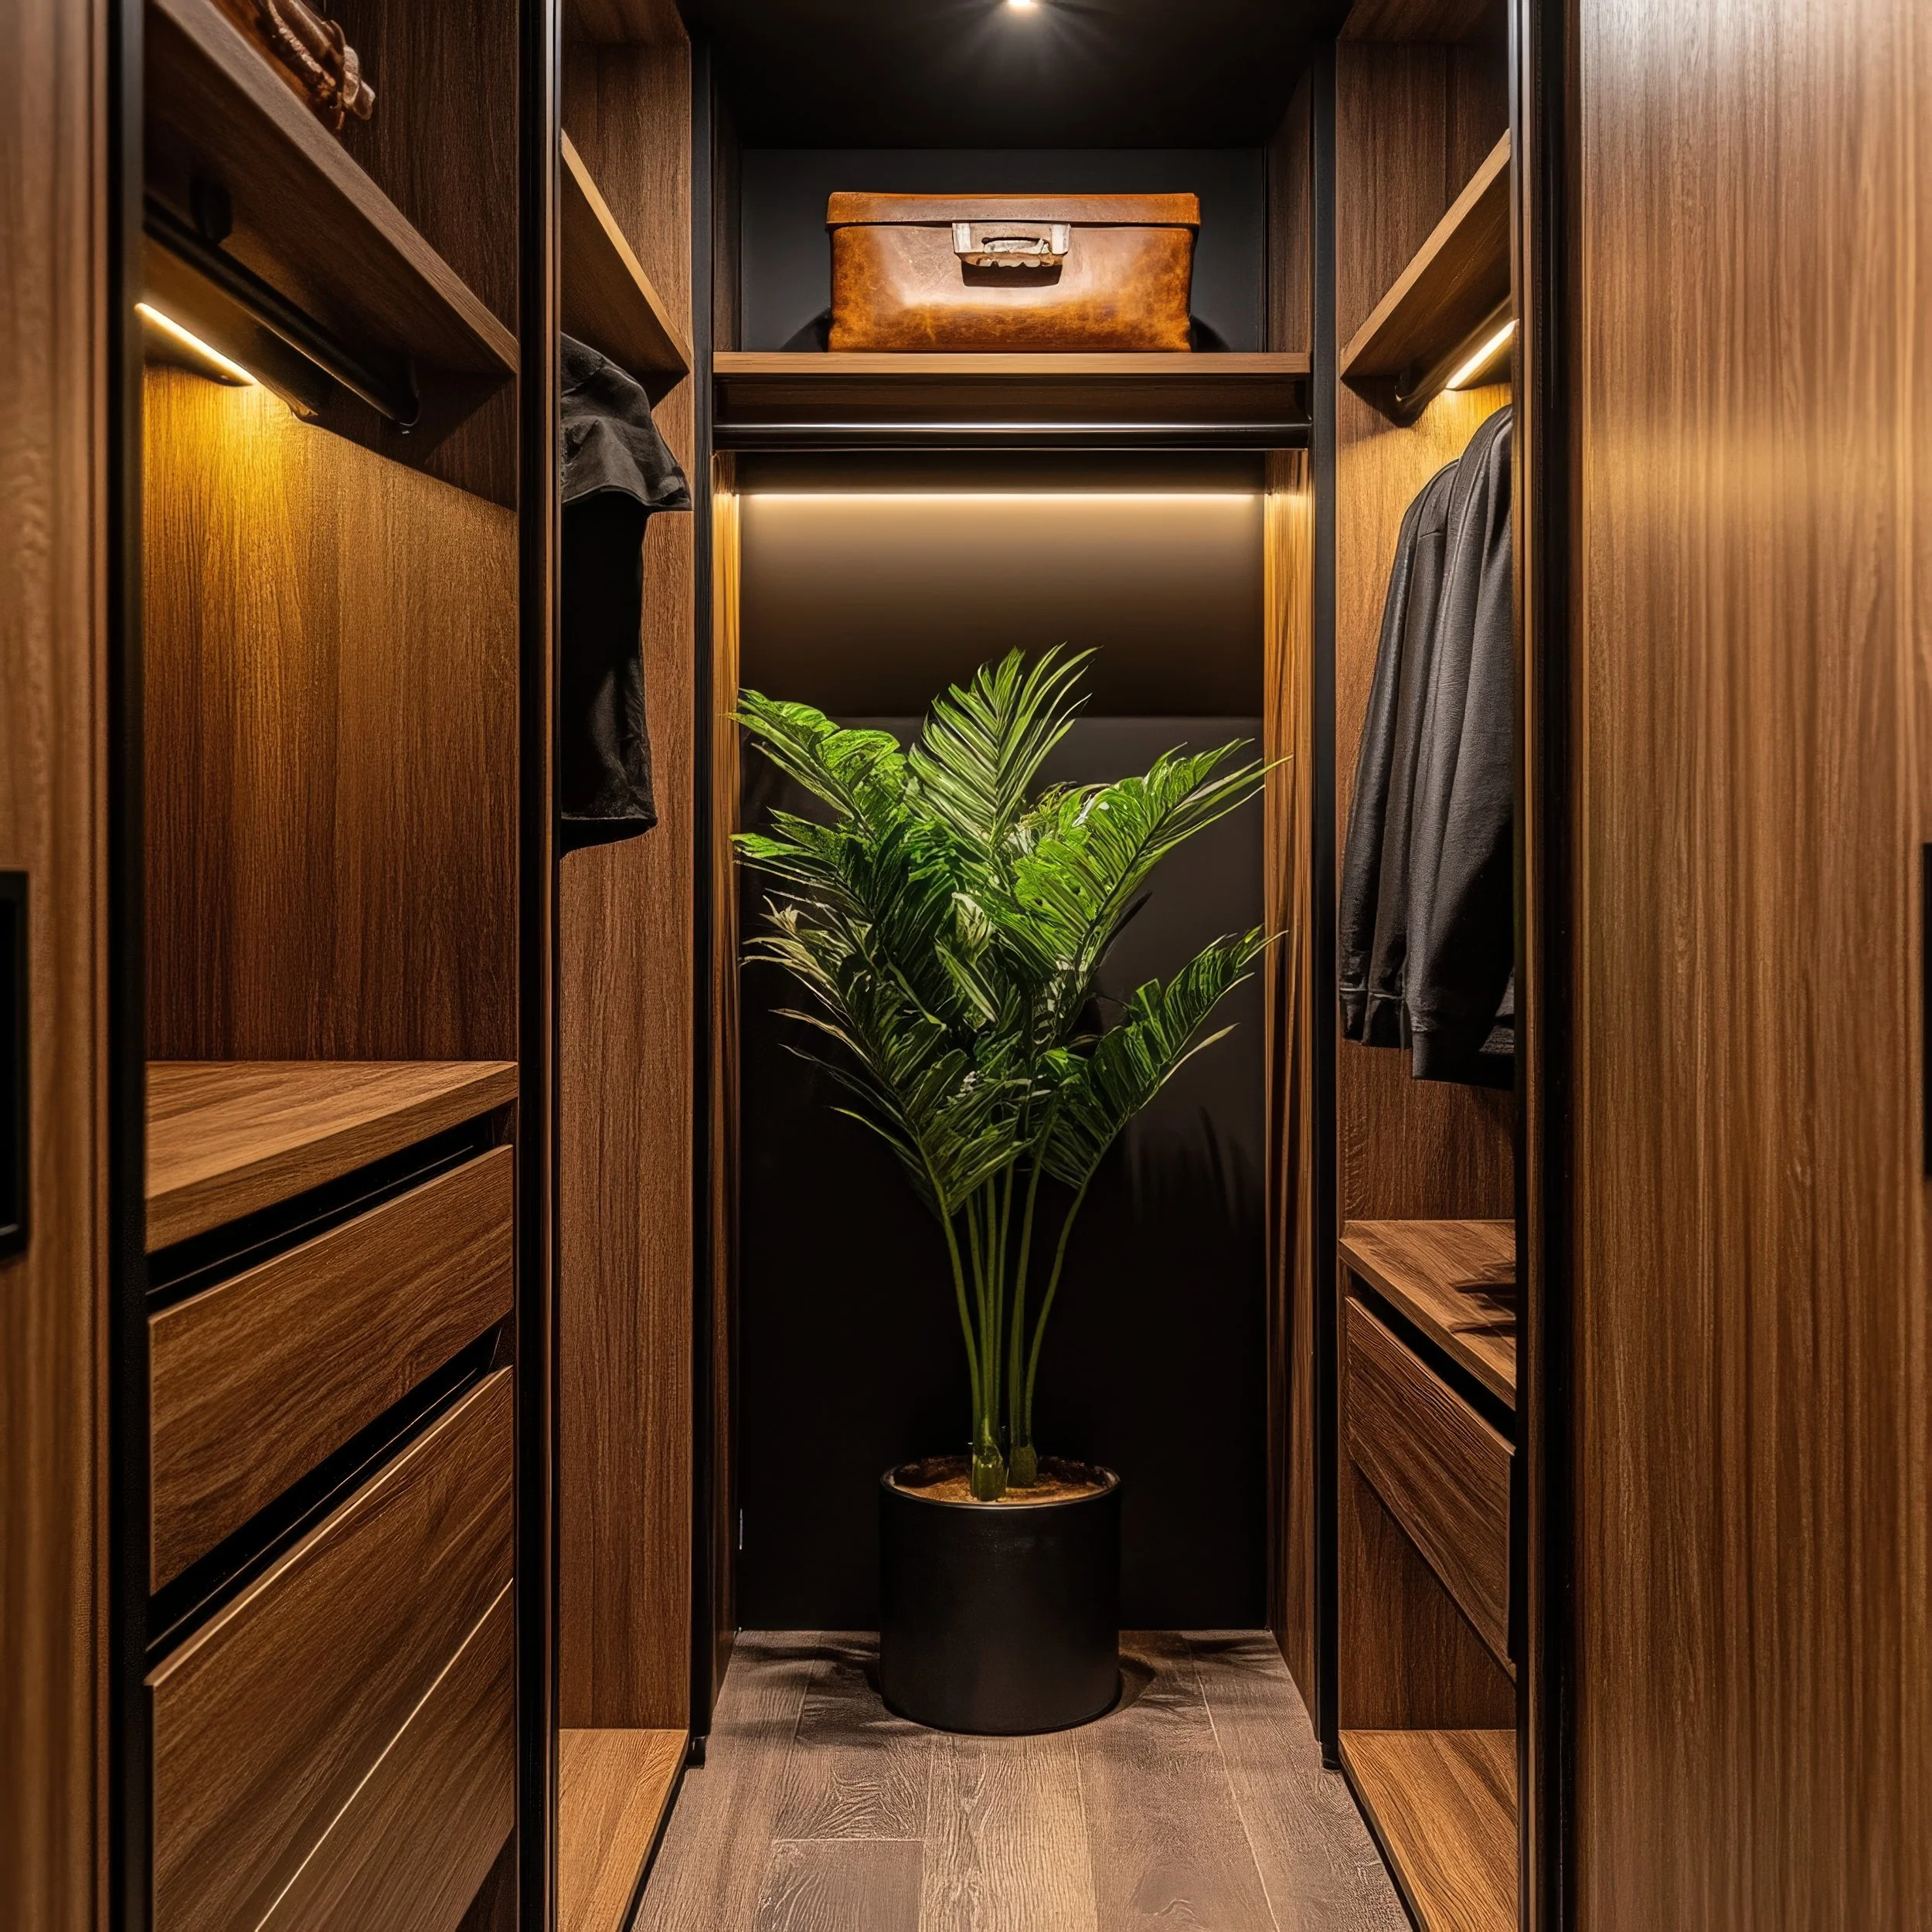
Dark & Bold Cabinetry
Deep tones and contrast detailing creates strong visual impact without sacrificing function. Many homeowners and designers are exploring darker cabinetry palettes as a feature element in contemporary interiors.
Not sure which finish suits your space?
Come in to your local Cutshop® to check our materials out in person.
Wardrobe Components:
Build Your Storage
Your Way
One of the advantages of a custom wardrobe is the ability to choose exactly which components to put inside it.
Rather than accepting a standard internal layout, you can create a storage system built around your specific needs.
-
![]()
Shelving
Shelf depth, height, and configuration have a major effect on how efficiently your wardrobe works day-to-day. Shelving layouts can be designed around folded clothing, handbags and accessories, footwear, linen, or seasonal rotation. Adjustable shelving systems provide ongoing flexibility as your needs change.
-
![]()
Drawers & Internal Storage
Integrated drawers keep smaller items organised and reduce visual clutter. Drawer sections can be incorporated into your layout for socks and undergarments, jewellery and accessories, folded garments, and personal items. A well-planned internal layout is often what separates a wardrobe that feels effortless from one that's frustrating.
-
![]()
Hanging Space
Hanging requirements vary significantly between households. Some wardrobes need long-hang capacity for dresses and coats. Others benefit from maximised double-hanging efficiency for shirts and jackets. Common configurations include long hanging sections, double hanging rails, mixed hanging and shelving layouts.
-
![]()
Wardrobe Doors
Whether you're planning sliding doors, hinged doors, or an open-front design, panels can be cut to your exact specifications and finished to match the rest of your wardrobe.
Wardrobe Components:
Build Your Storage Your Way
Shelving
One of the advantages of a custom wardrobe is the ability to choose exactly which components to put inside it.
Rather than accepting a standard internal layout, you can create a storage system built around your specific needs.
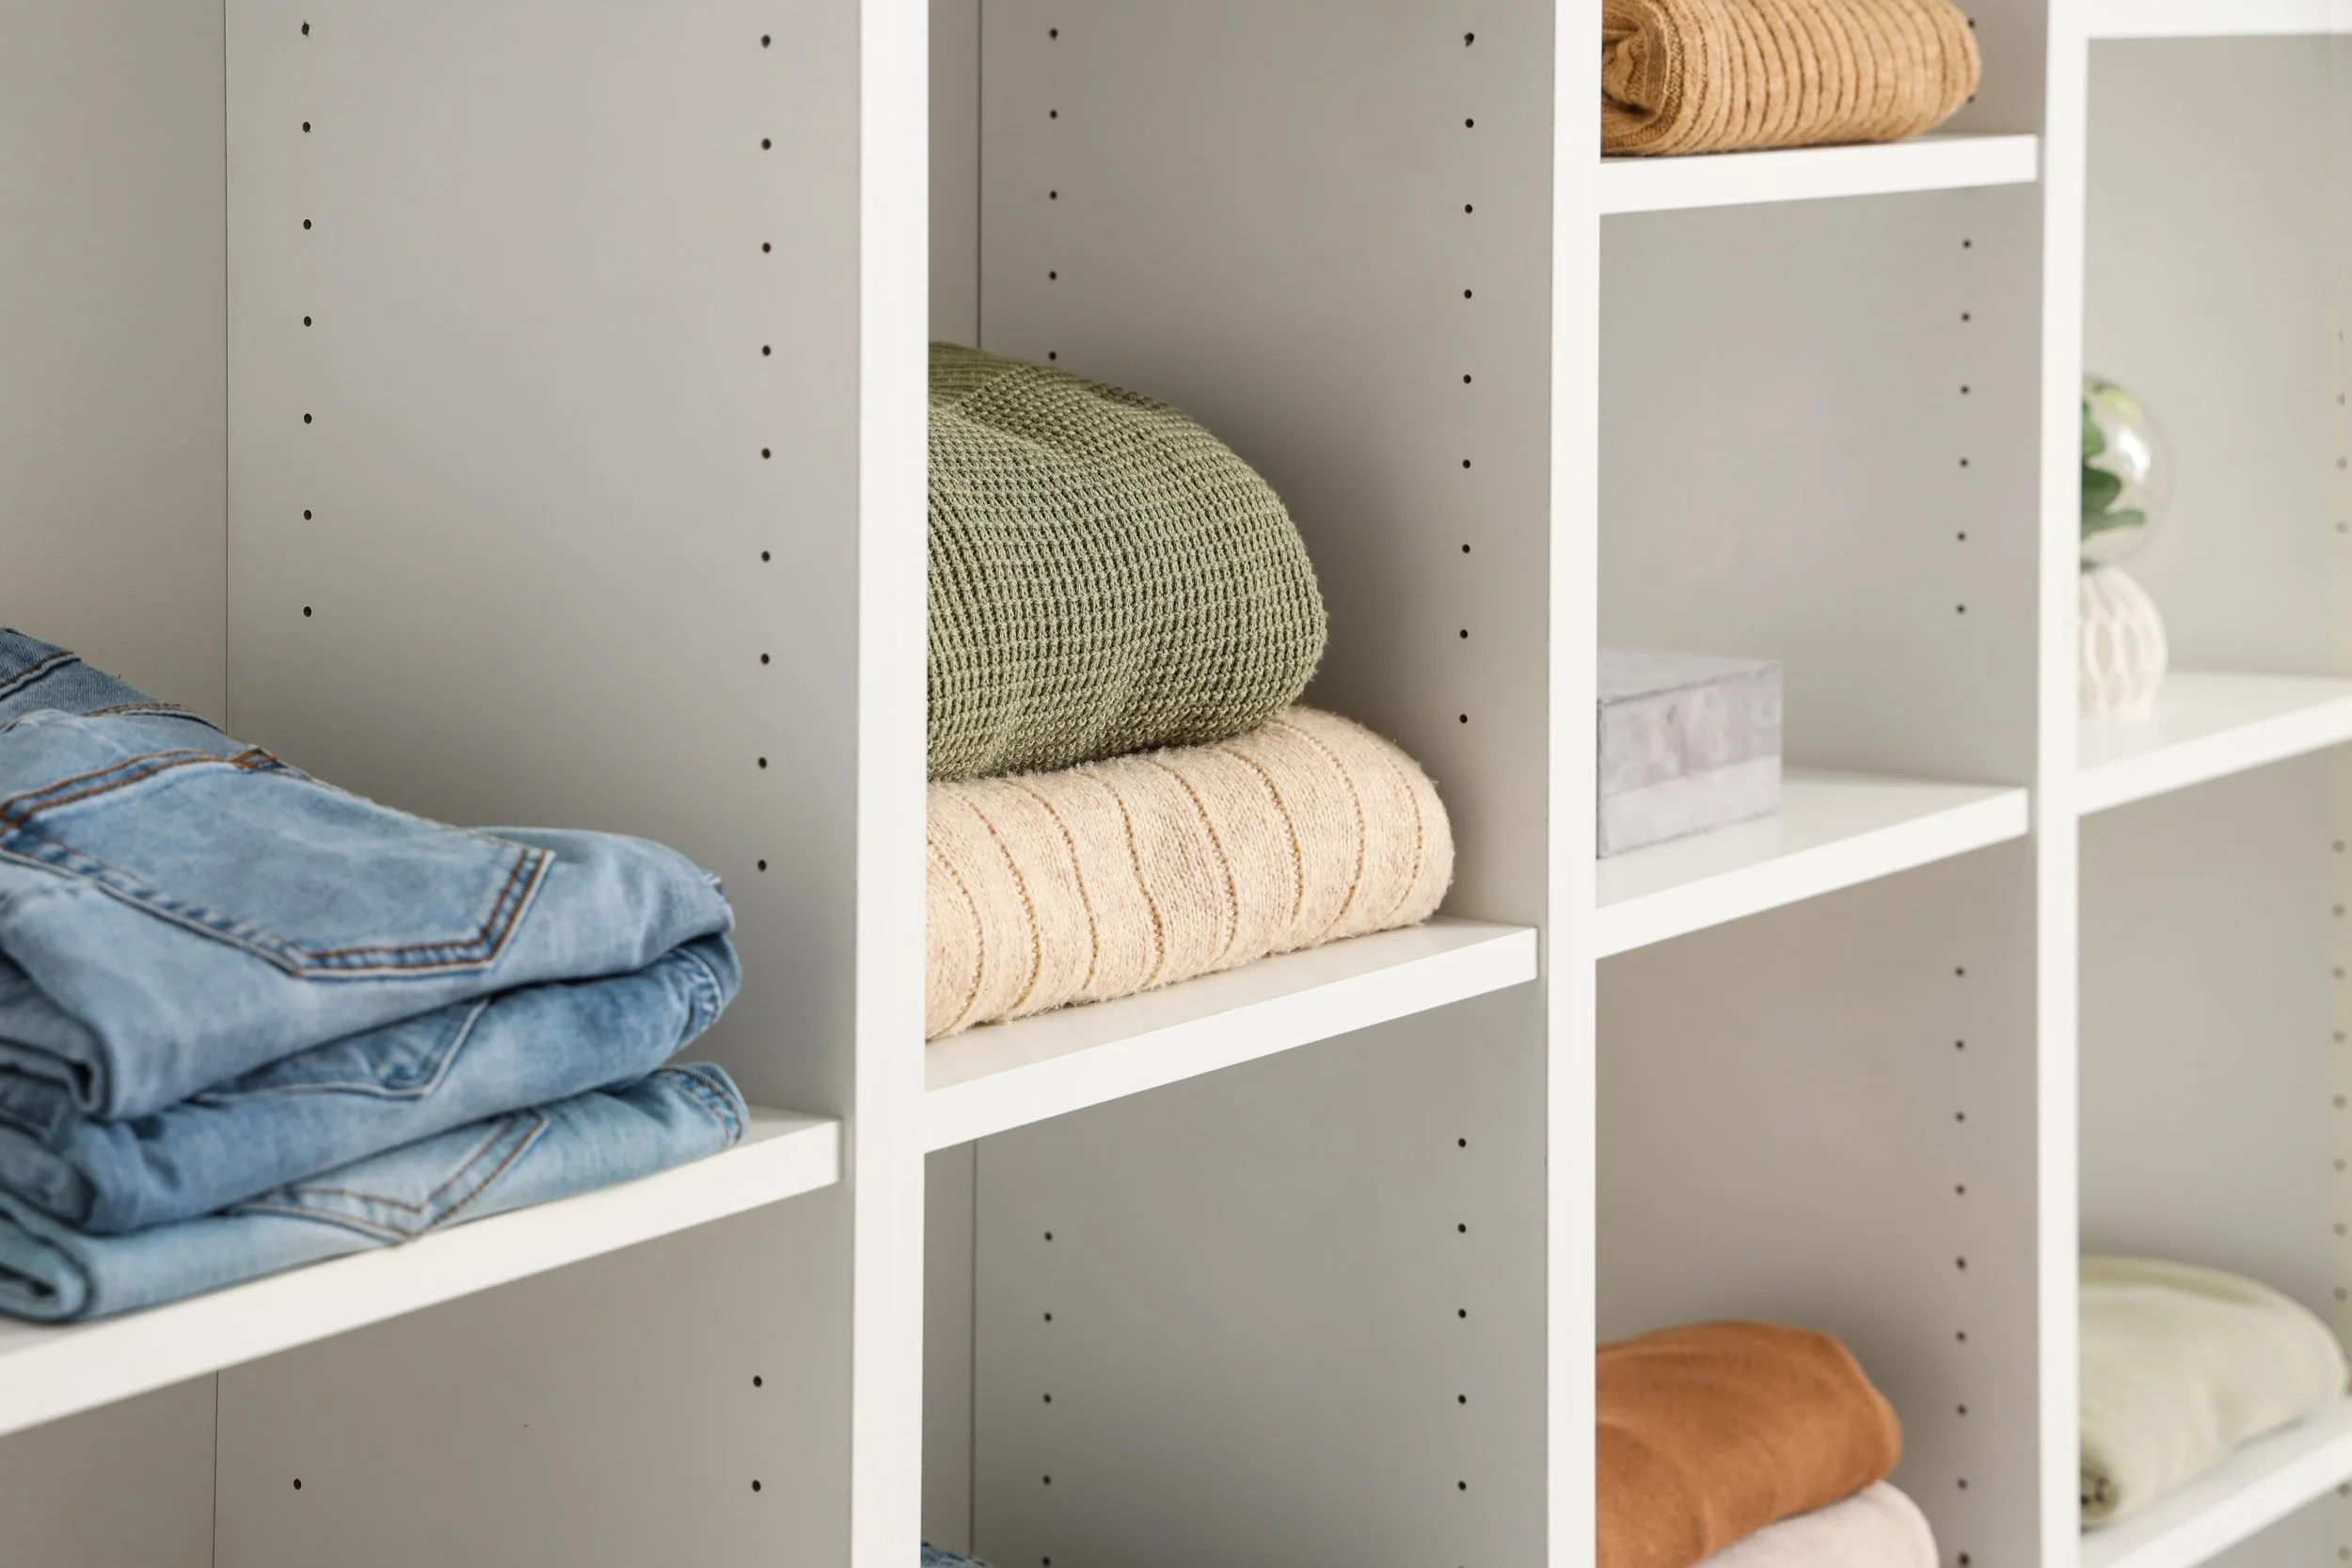
Shelf depth, height, and configuration have a major effect on how efficiently your wardrobe works day-to-day. Shelving layouts can be designed around folded clothing, handbags and accessories, footwear, linen, or seasonal rotation. Adjustable shelving systems provide ongoing flexibility as your needs change.
Hanging Space
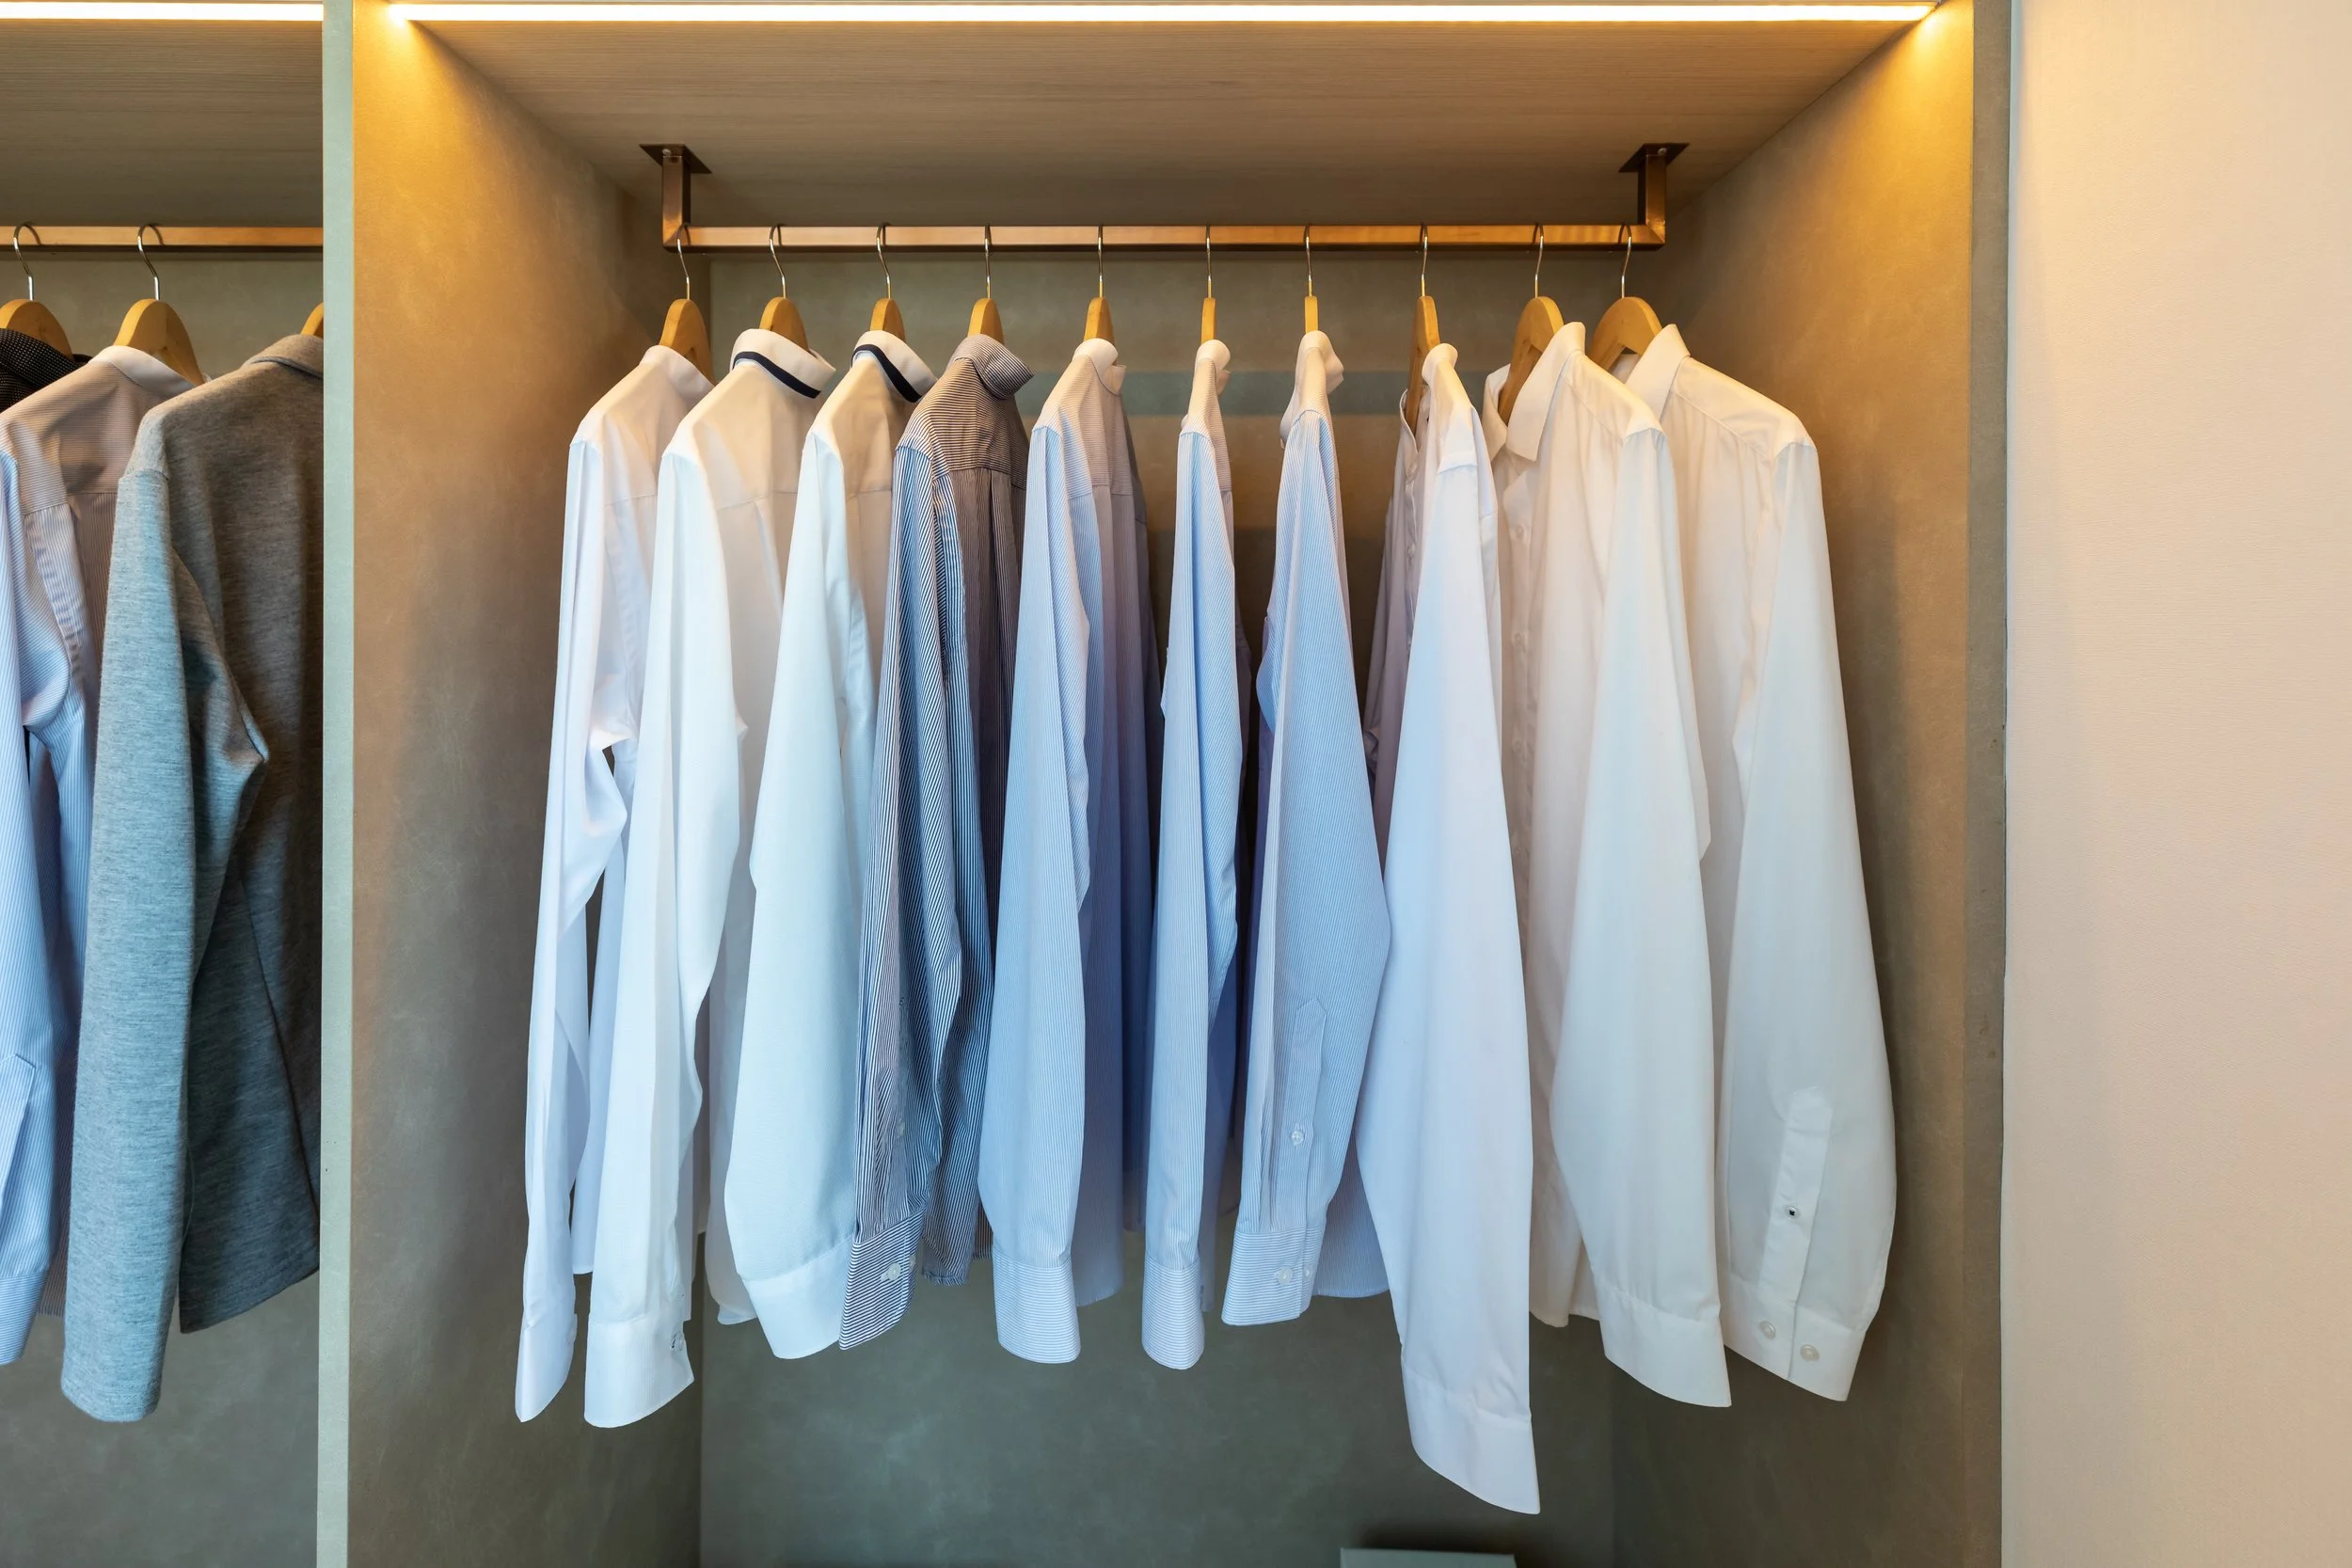
Hanging requirements vary significantly between households. Some wardrobes need long-hang capacity for dresses and coats. Others benefit from maximised double-hanging efficiency for shirts and jackets. Common configurations include long hanging sections, double hanging rails, mixed hanging and shelving layouts.
Drawers & Internal Storage
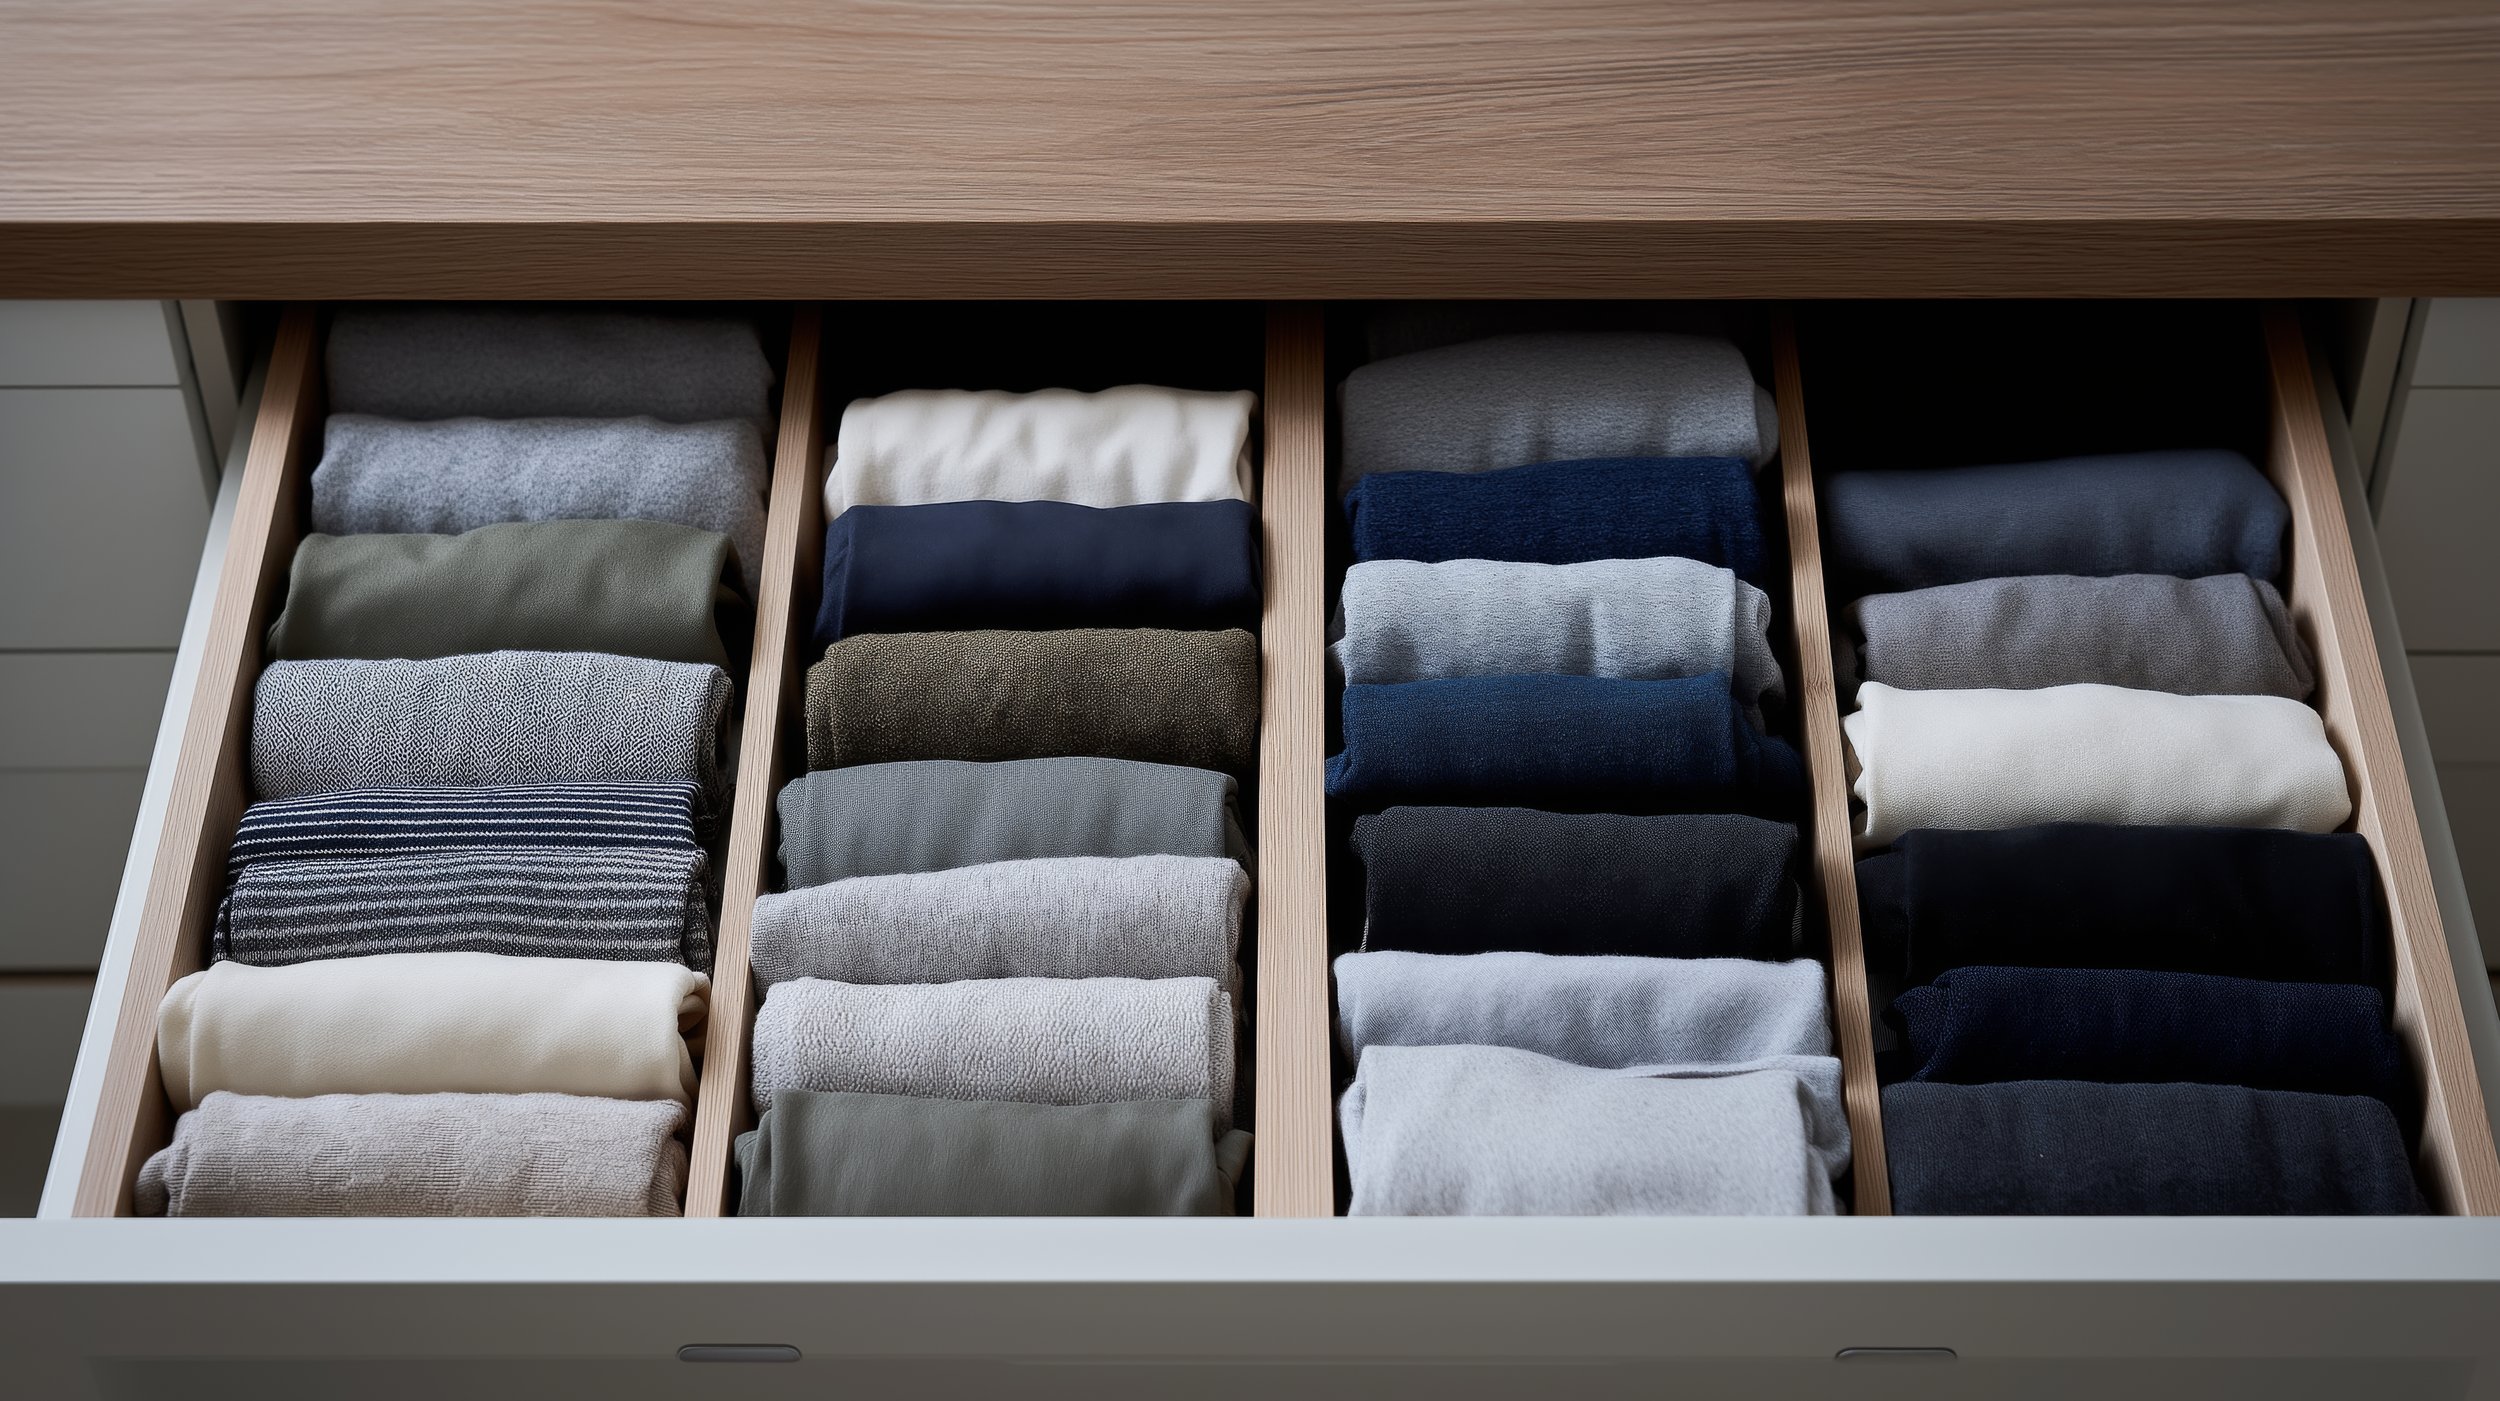
Integrated drawers keep smaller items organised and reduce visual clutter. Drawer sections can be incorporated into your layout for socks and undergarments, jewellery and accessories, folded garments, and personal items. A well-planned internal layout is often what separates a wardrobe that feels effortless from one that's frustrating.
Wardrobe Doors
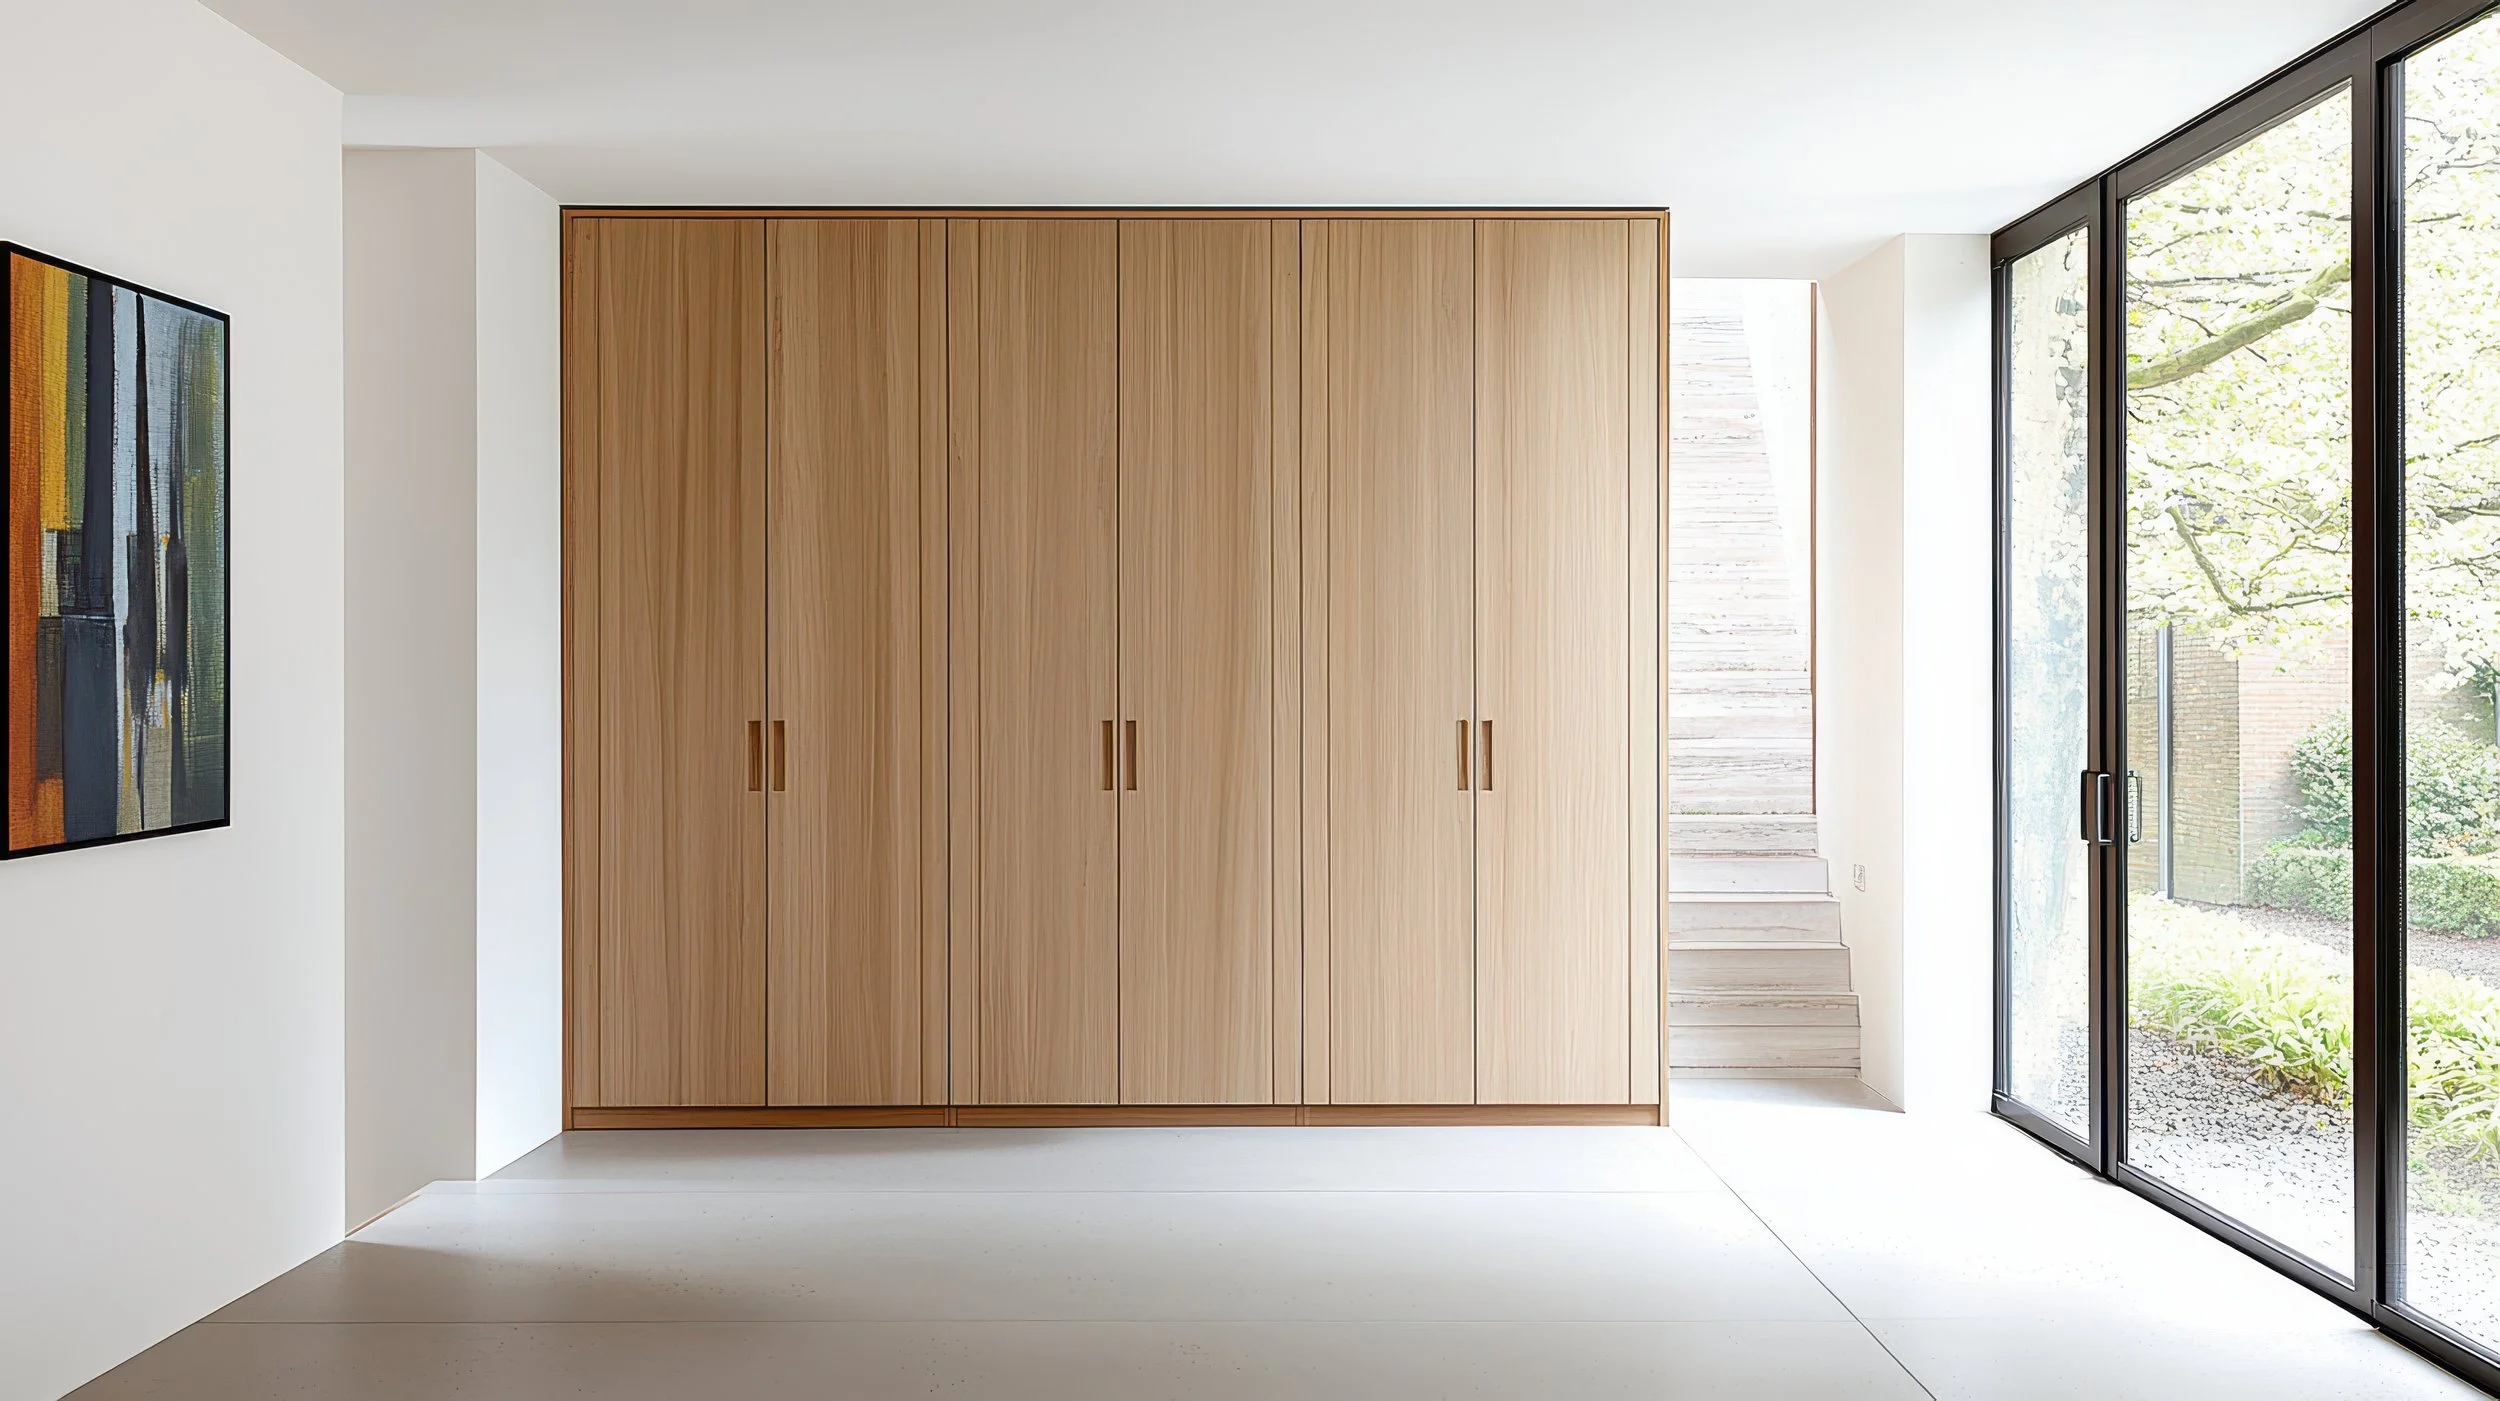
Whether you're planning sliding doors, hinged doors, or an open-front design, panels can be cut to your exact specifications and finished to match the rest of your wardrobe.
Custom manufacturing means your wardrobe dimensions aren't limited to what's on the shelf. Panels can be cut to suit standard bedrooms, tight alcoves, sloped ceilings, or unusual wall layouts.
A few key measurements to consider before you start:
Sizing:
What Are the Right Dimensions for Your Wardrobe?
Depth: Standard wardrobe depth is typically 580–600mm to accommodate hanging clothes comfortably. Reduced-depth systems (450mm or less) work well in smaller rooms where floor space is limited.
Width: Unlike flat-pack systems, custom panels can be cut to any width. This means wardrobes can span exactly from wall to wall, fill an alcove cleanly, or fit around existing architraves and skirtings.
Height: Floor-to-ceiling cabinetry maximises storage but requires accurate ceiling height measurement. Allow clearance for assembly, typically 50mm between the top panel and the ceiling.
Internal Zones: Think in thirds — a typical wardrobe layout balances long hang, double hang, and shelving or drawer sections. Your ideal ratio depends on your wardrobe contents.
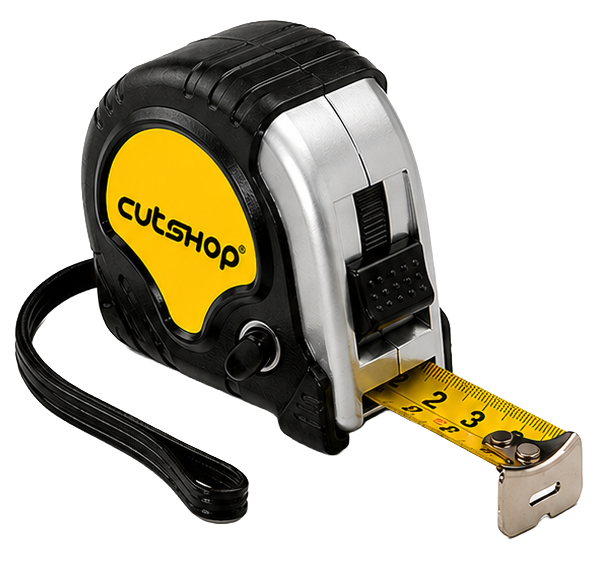
Lost your tape measure?
Not a problem. Pop in to your local showroom and we’ll give you a Cutshop® one for free, how good.
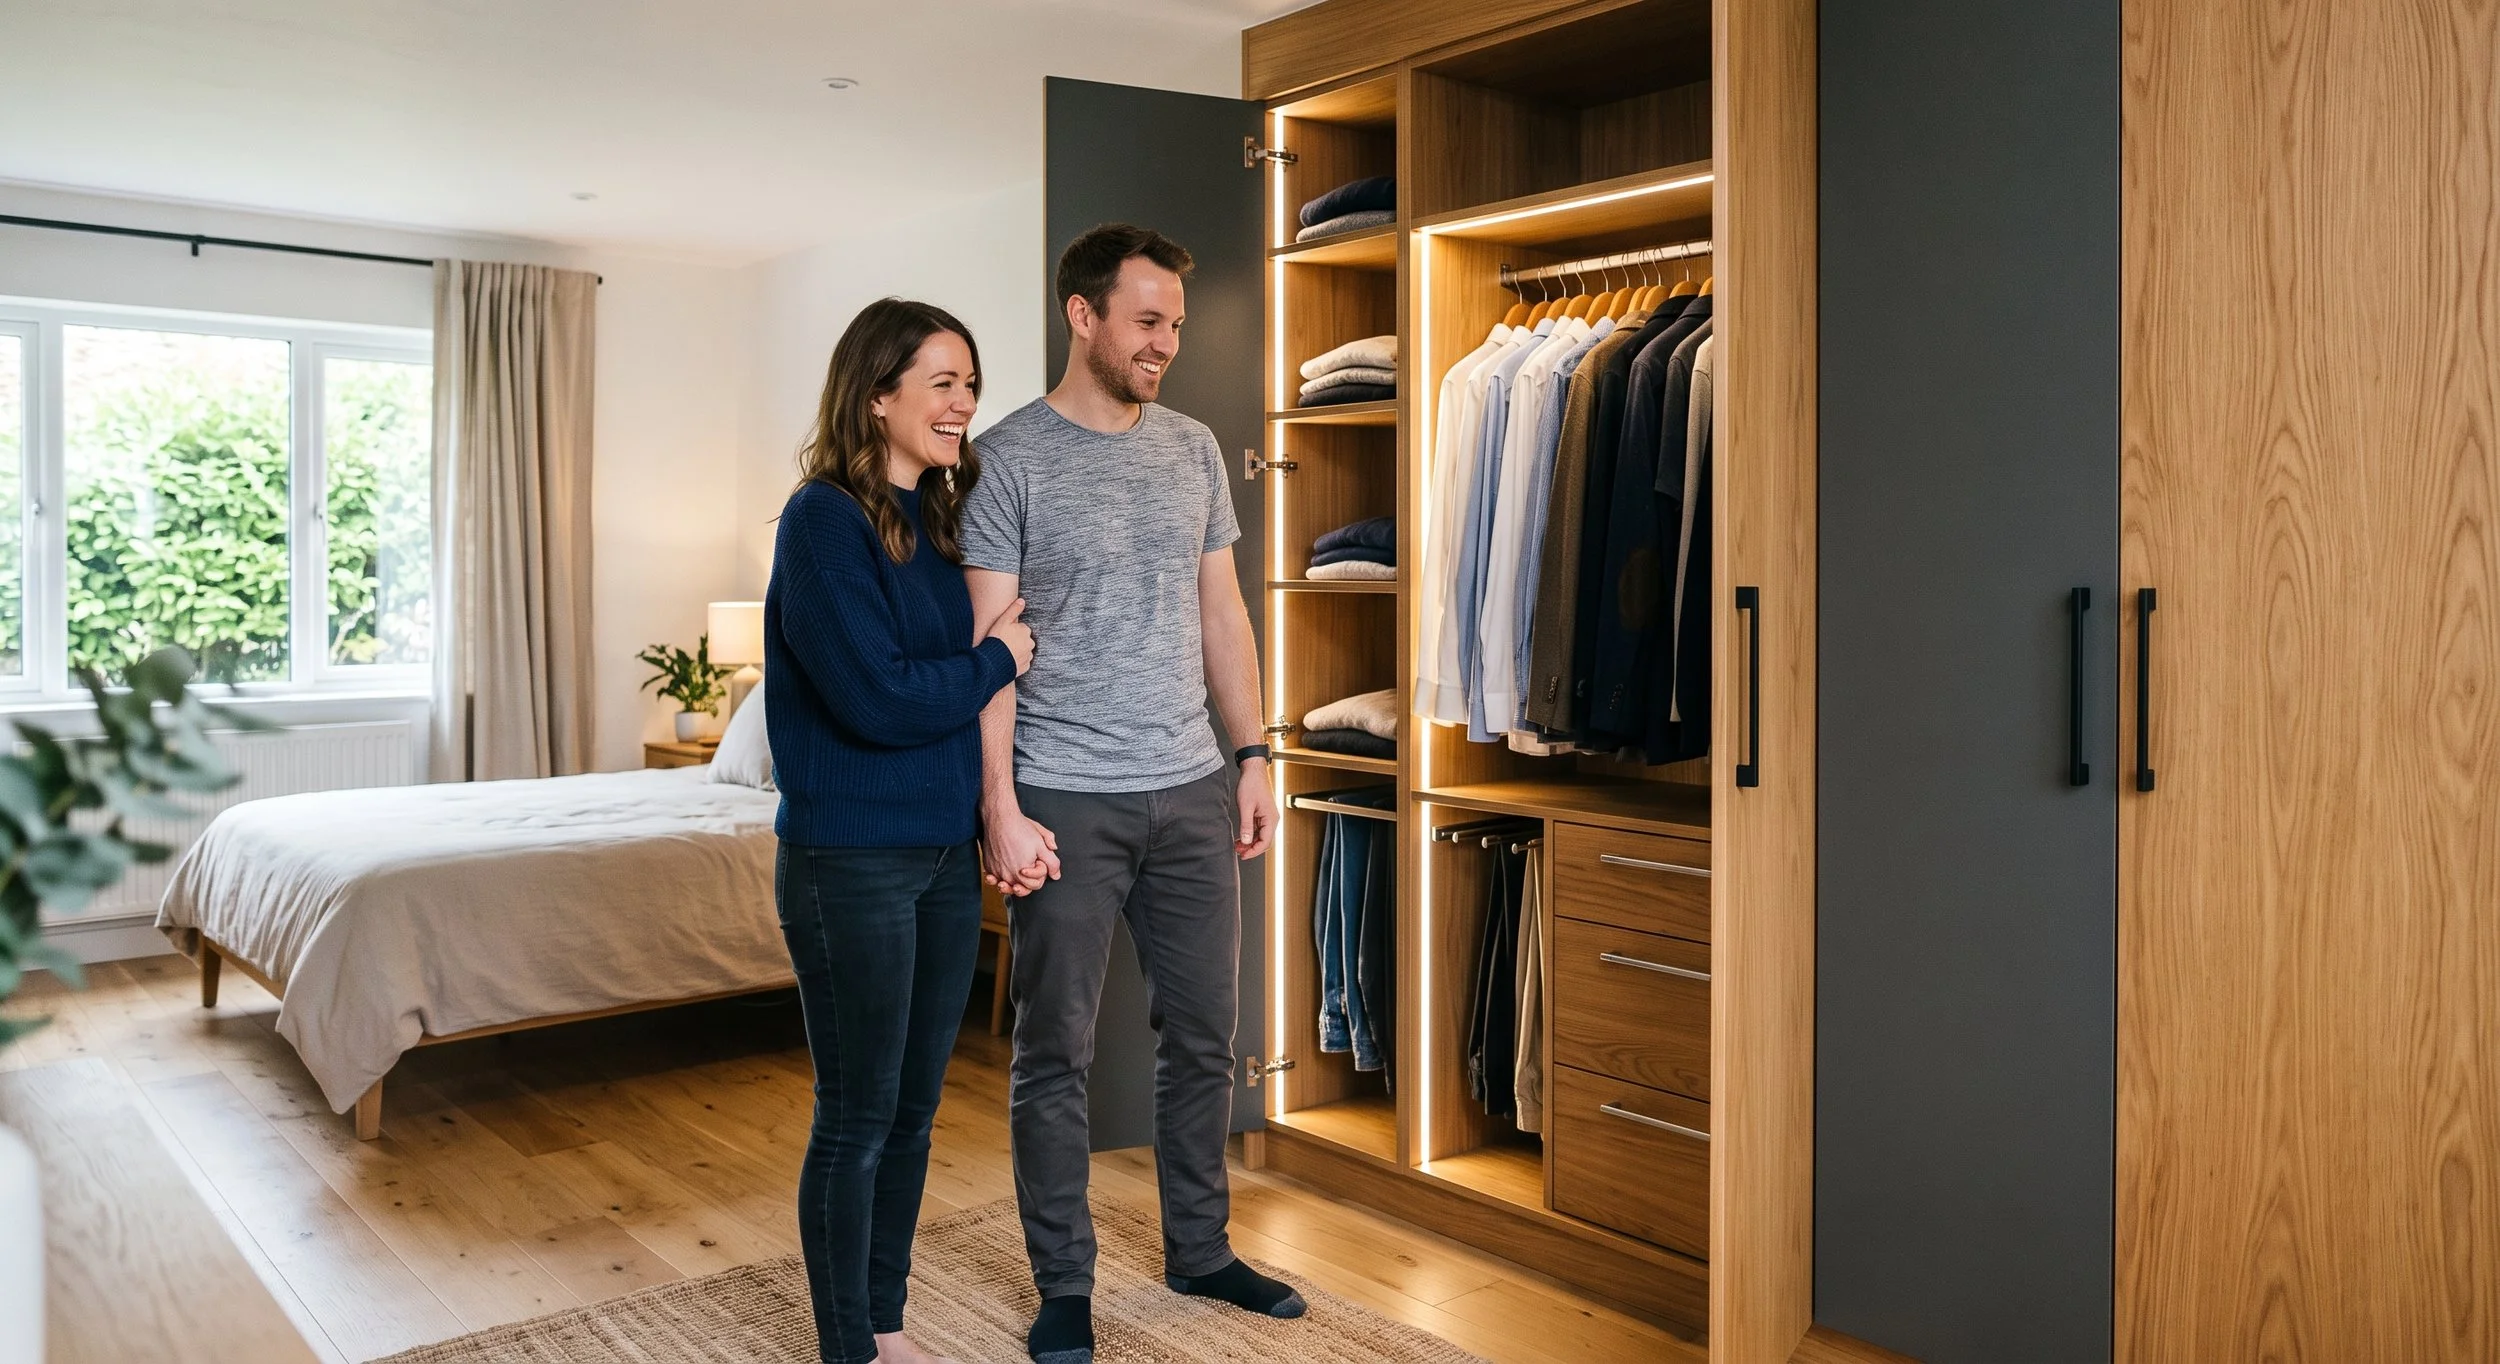
Custom-cut Wardrobes vs. Retail Flat-Pack
Off-the-shelf wardrobes from big-box retailers have their place, but they come with real limitations. Custom-cut wardrobes from Cutshop® are built to your exact dimensions, from the best material to suit your specific space. Here's why Cutshop® is the better choice for your wardrobe.
What is the Difference?
Cutshop® Custom-cut
✔ Built floor-to-ceiling and wall-to-wall, filling sloped ceilings, alcoves, and awkward corners
✔ Hanging rails set at the heights you need: full-length for dresses, doubled up for shirts etc
✔ Shelf and drawer layout designed around your wardrobe and the items you actually own
✔ Internal hardware designed for your needs: pull-out rails, shelf pin drilling all included
✔ A true built-in look at a fraction of traditional joinery cost
✔ Full choice of materials and finishes to match your room, your joinery, and your style
Retail Flat-Pack
✘ Fixed heights and widths leave gaps above and beside the unit, and dead space you can't use
✘ Standard rail heights waste vertical space and cram long garments against the floor
✘ Generic shelf and drawer spacing rarely suits what you actually own, leaving you with overflow or empty drawers.
✘ Limited internal options — you adapt your storage to the unit, not the other way around
✘ Never looks truly built-in, no matter how carefully it's positioned or styled
✘ Mass-market finishes that rarely match your existing furniture or trim make your bedroom look like an afterthought
Storage is at a premium in New Zealand bedrooms, apartments, and rentals. Wardrobes cut to exact dimensions use every millimetre of height and width — including sloped ceilings and shallow recesses that standard units can't reach. Custom-cut wardrobes turn dead space into practical storage.

Every panel is cut perfectly, minimising costly errors and material waste.
Your custom order is ready faster than traditional
joinery services.
Unrivalled
Speed

Benefit from industrial-grade cutting and durable
materials that last.
Ready to Create the Perfect Wardrobe for your Bedroom?
By eliminating the middleman and leveraging efficient CNC technology, you achieve a superior, long-lasting result for a fraction of the cost of traditional methods.
Zero
Waste

Professional Quality

Get a Quote.
You've done the hard part — you know what you want, you've got your measurements, and you're ready to move. All that's left is finding out what it'll cost.
Upload your measurements, sketches or designs for a fast, no-obligation quote from your nearest Cutshop® factory.
Bring Your Ideas in to Cutshop®

VISIT US
Bring Your Ideas in to Cutshop®
The best way to discuss your project is in person. Come in, see the materials, talk to our team — and leave with a clear plan for what's next.
Still on the fence?
Dig a little deeper into the stuff that matters.
-
![]()
Build it yourself, CNC cutting has removed the barrier.
-
![]()
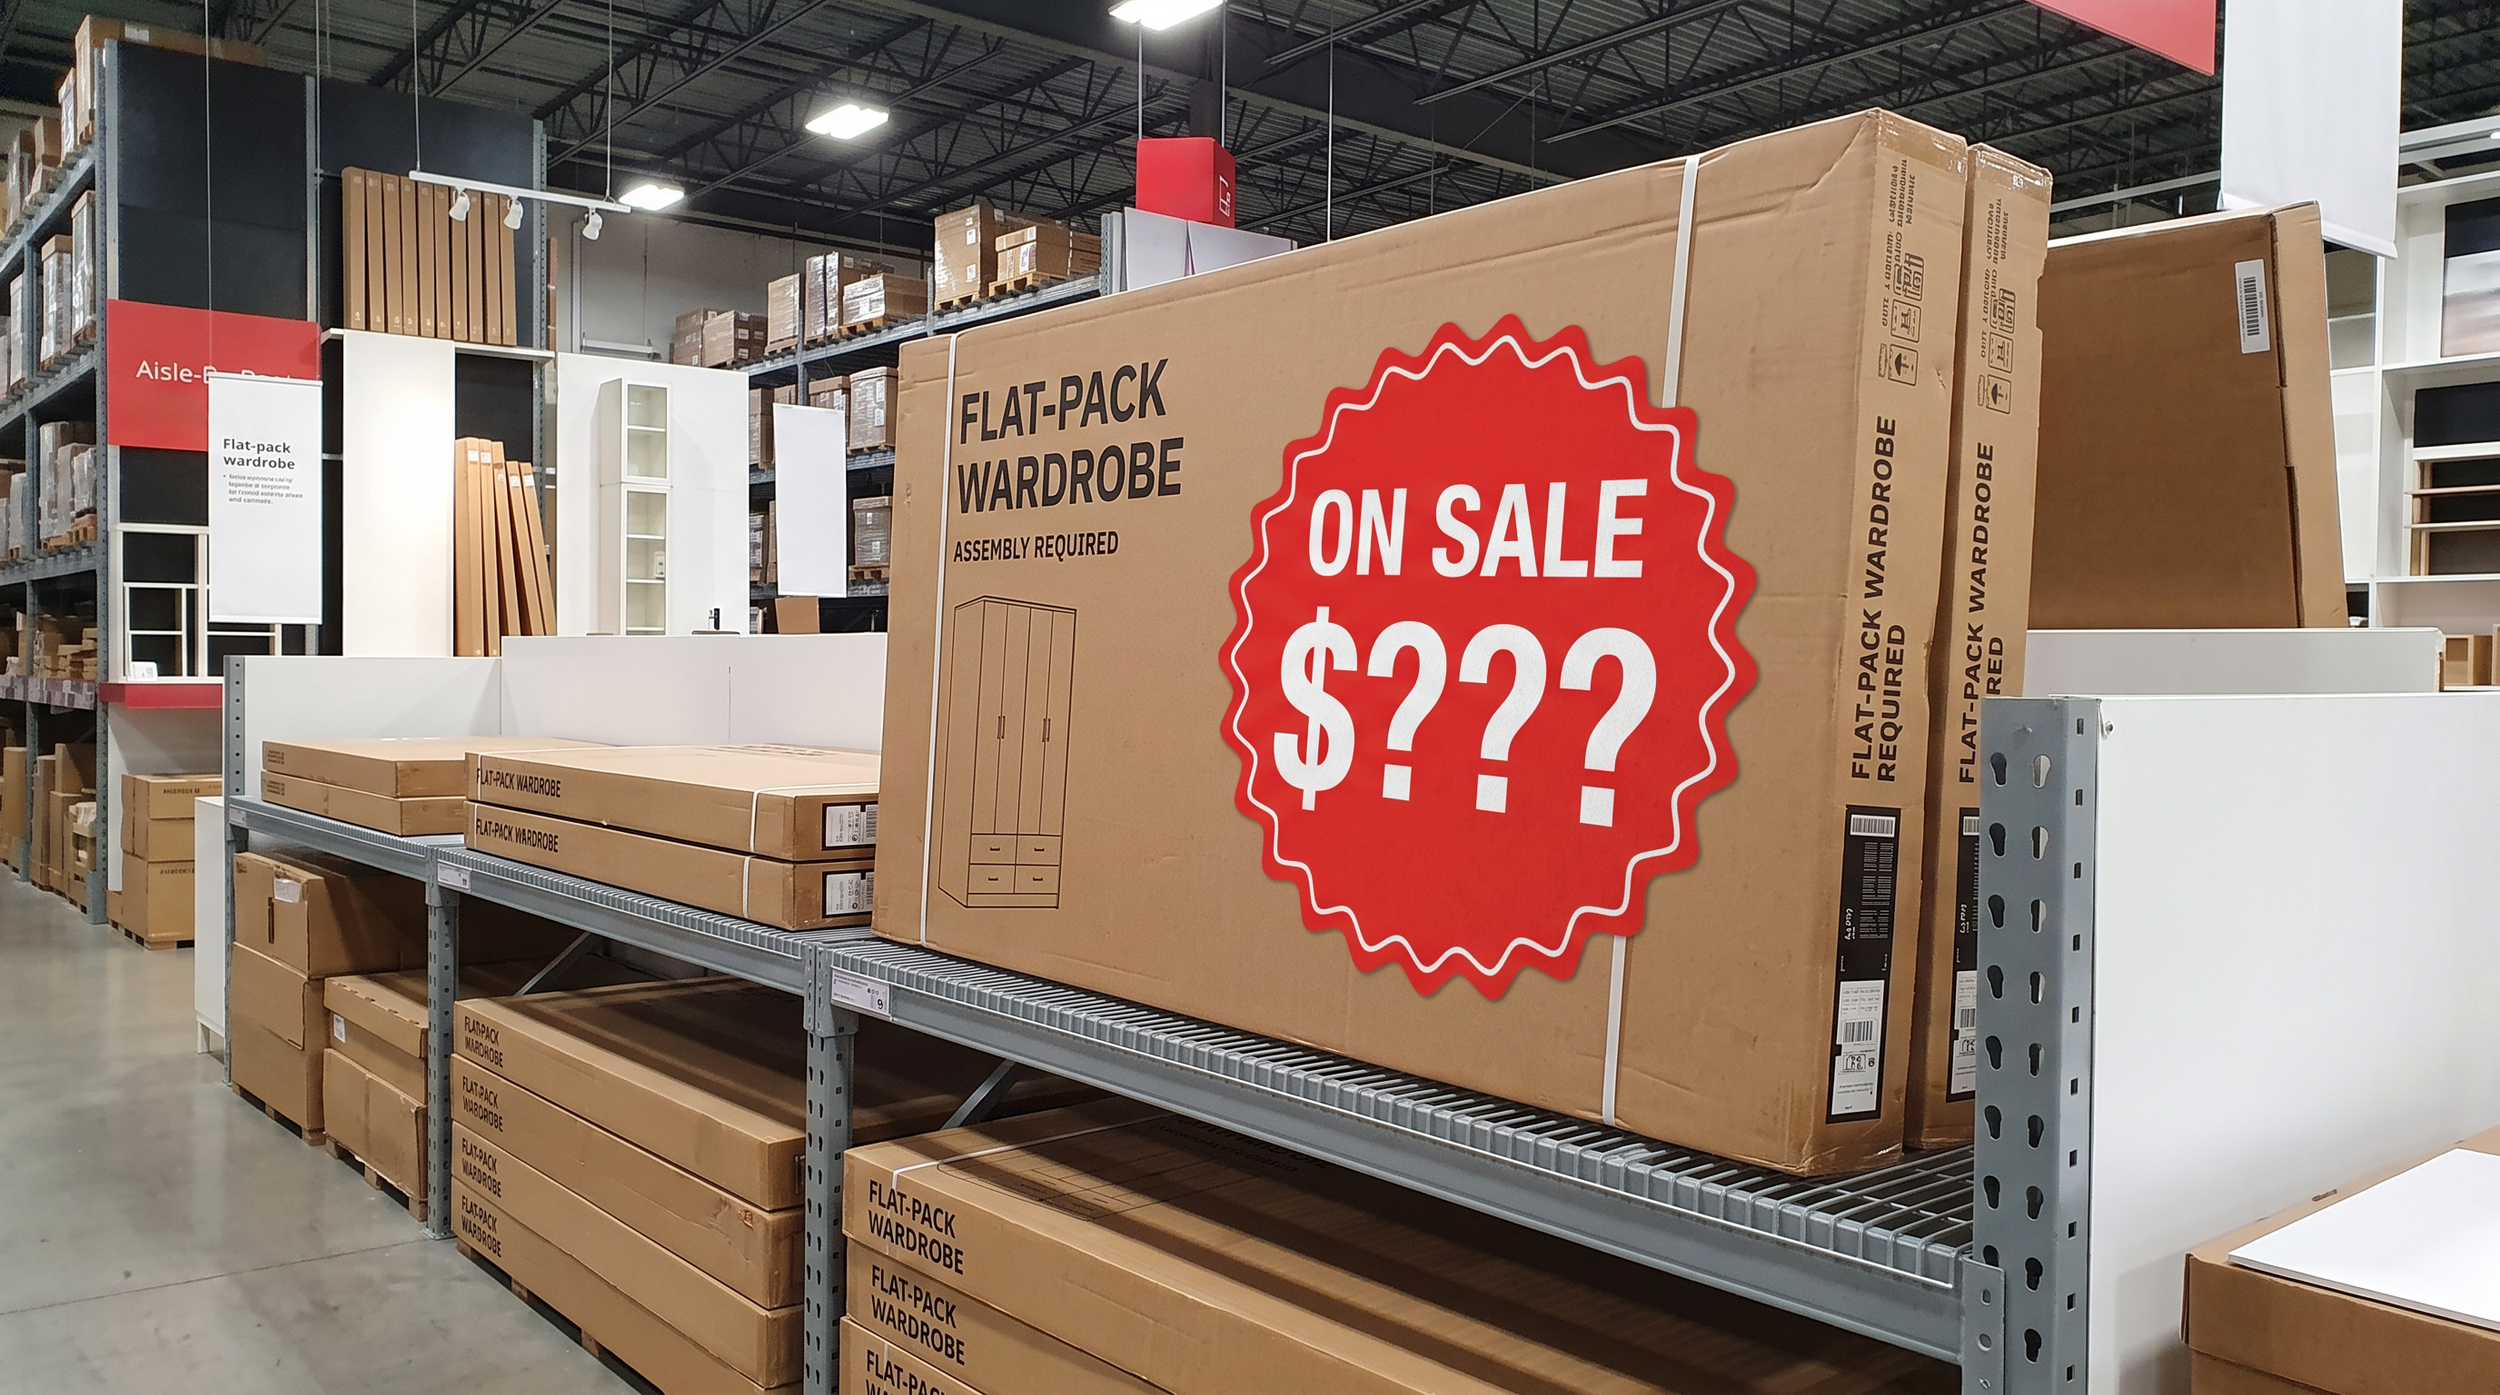
A flat-pack wardrobe isn't cheap, it's costs are hidden.
-
![]()
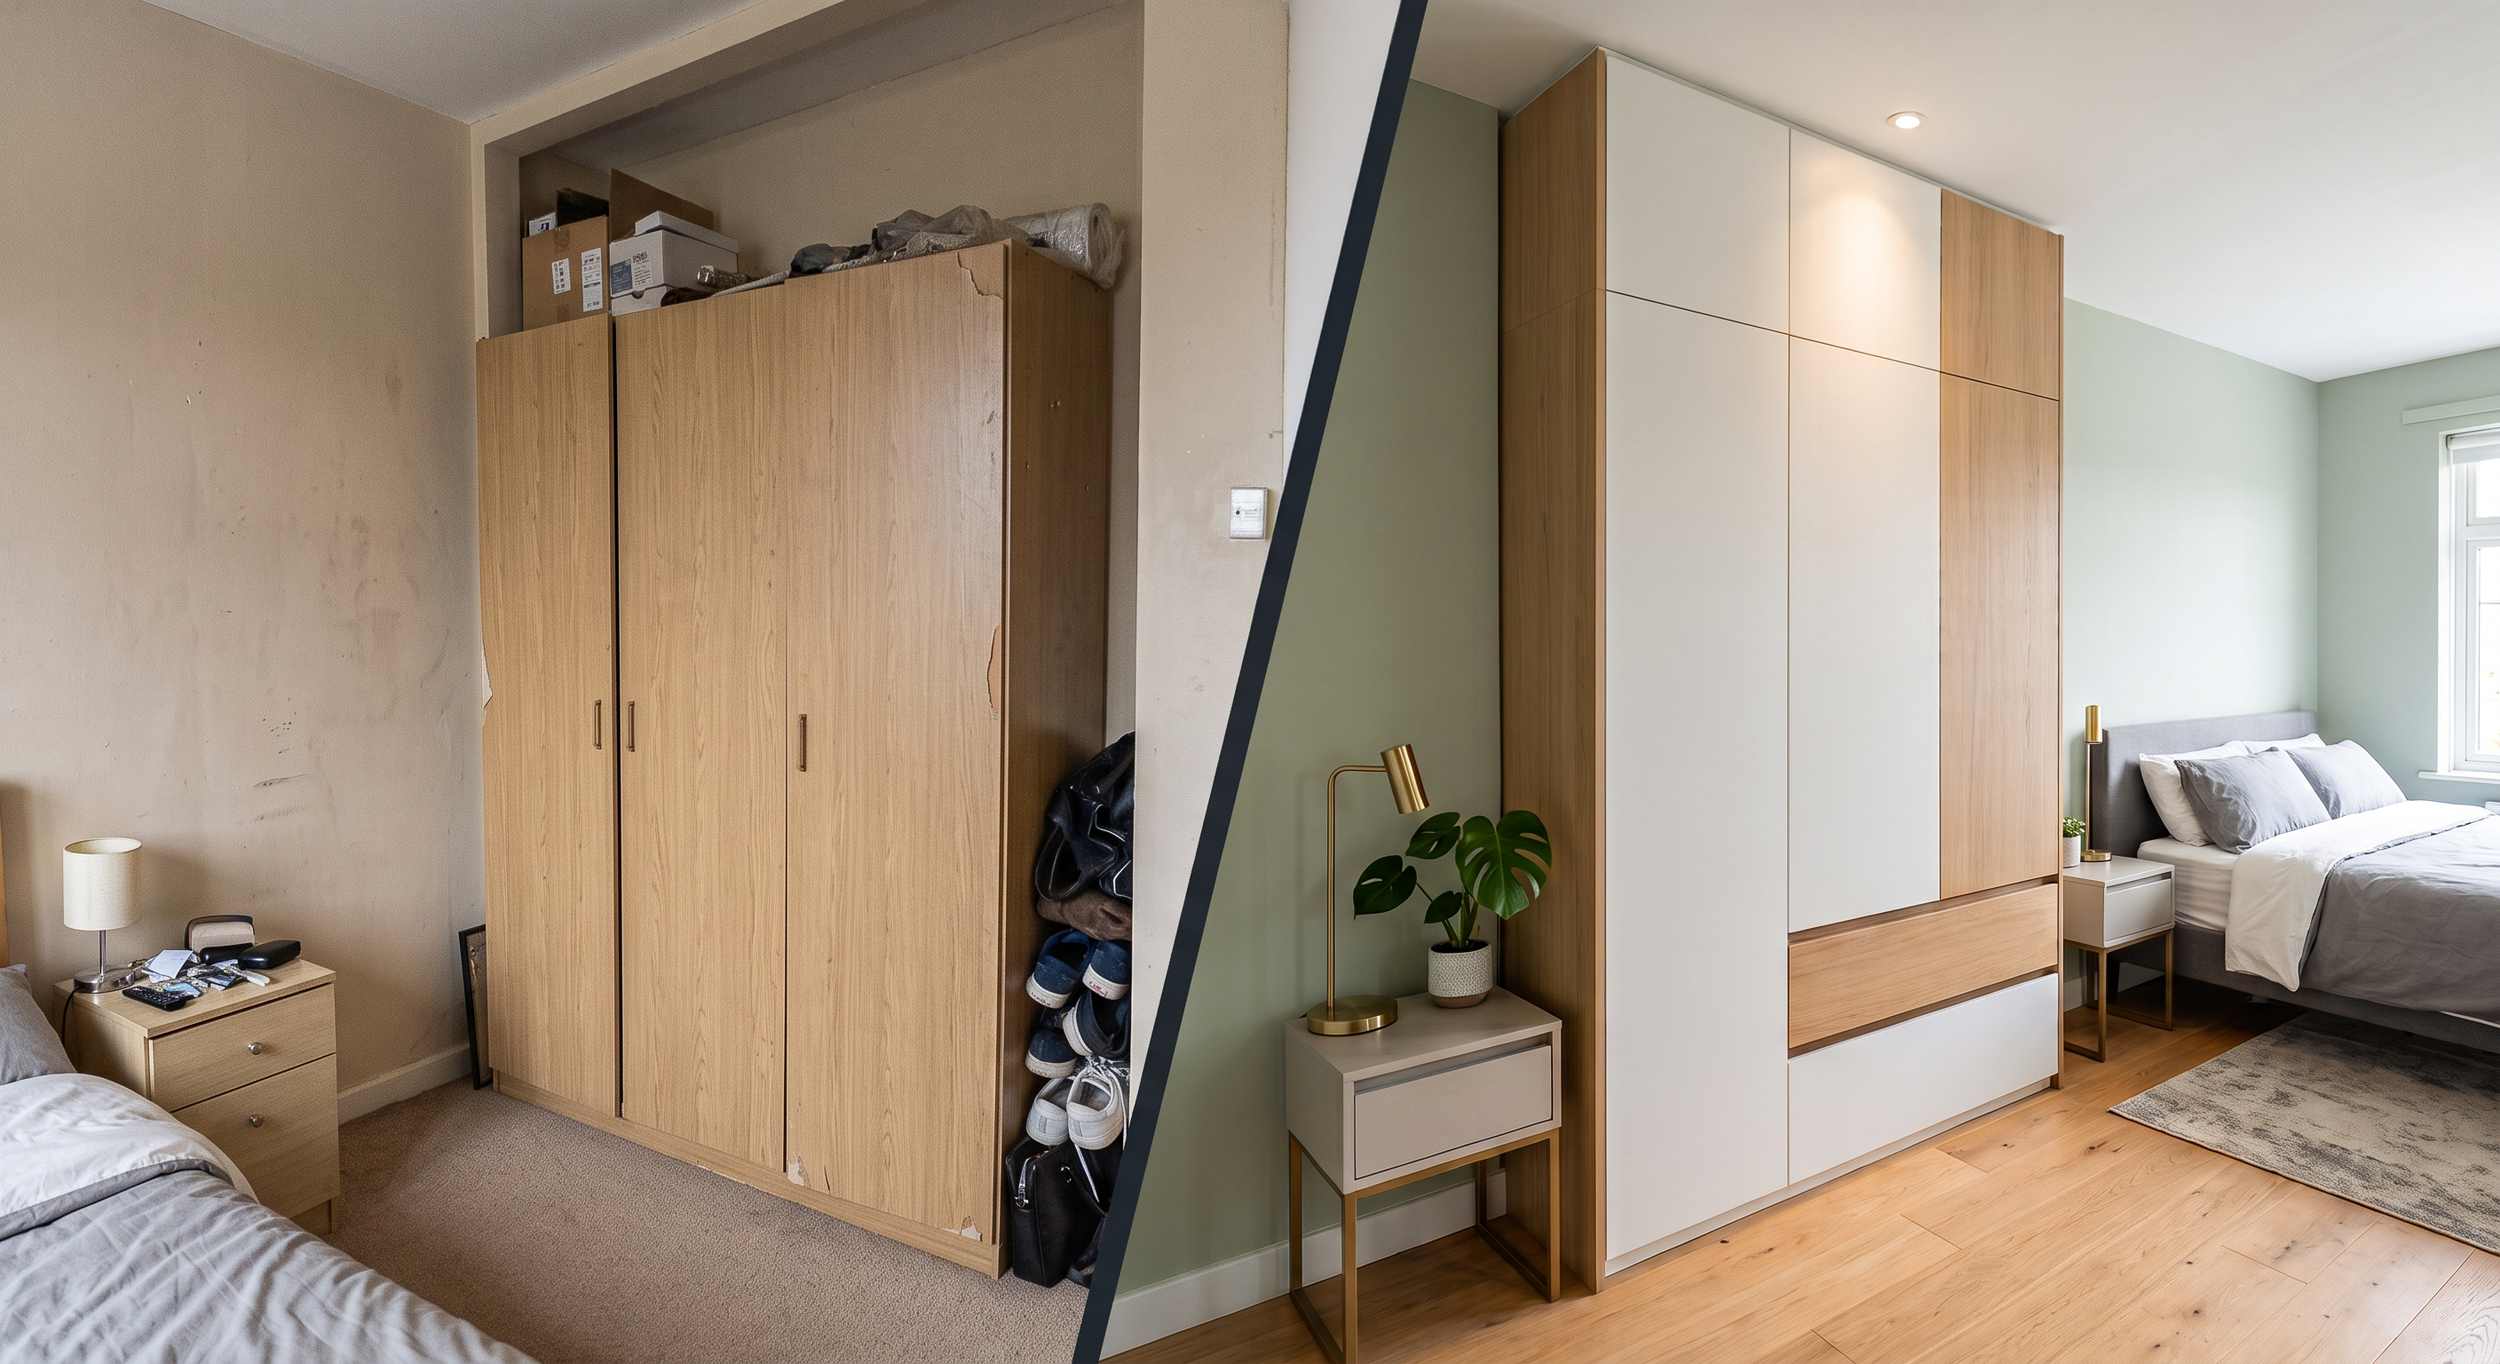
Your wardrobe reveals how you treat your home.
Frequently Asked Questions
-
Built-in wardrobes are integrated directly into a room wall or recess. Walk-in wardrobes are dedicated storage rooms or dressing zones with expanded layout opportunities on multiple walls.
-
Cutshop® cuts a wide range of materials including melamine-faced boards, MDF, and panel products commonly used in wardrobe cabinetry. Panels are cut, edged, and drilled to your specifications, with EVA, PUR, and zero-glue-line edging options available depending on the finish and performance requirements of your project. If you have a specific material in mind, get in touch and the team can confirm whether it's within their cutting range.
-
At minimum, you'll need accurate wall dimensions — width, height, and depth — along with a basic idea of your internal layout. The more detail you can provide, the more accurate your quote will be.
-
Yes. Cutshop® can cut panels in different materials and finishes within the same project, so you're not locked into a single look throughout. A common approach is a neutral or woodgrain carcass with a contrasting door colour — but the combination is entirely up to you. Just specify the material for each panel when submitting your order.
-
Yes. Orders can be collected from any Cutshop® location. Cutshop® has factories in North Shore, Mt Wellington, and Waikato.
-
Pre-drilling is available as part of Cutshop®'s service. Holes can be specified for construction, hardware placement, shelf pins, hinges, and cut-outs — just include your drilling requirements when submitting your order.