
Flat-Pack vs Custom-Cut
What Your Wardrobe Choice Says About Your Home
Flat-pack or custom? Which type of homeowner are you, and what does your choice of wardrobe tell people about your home? Be warned your run of the mill flat-pack wardrobe might be sending the wrong messages.
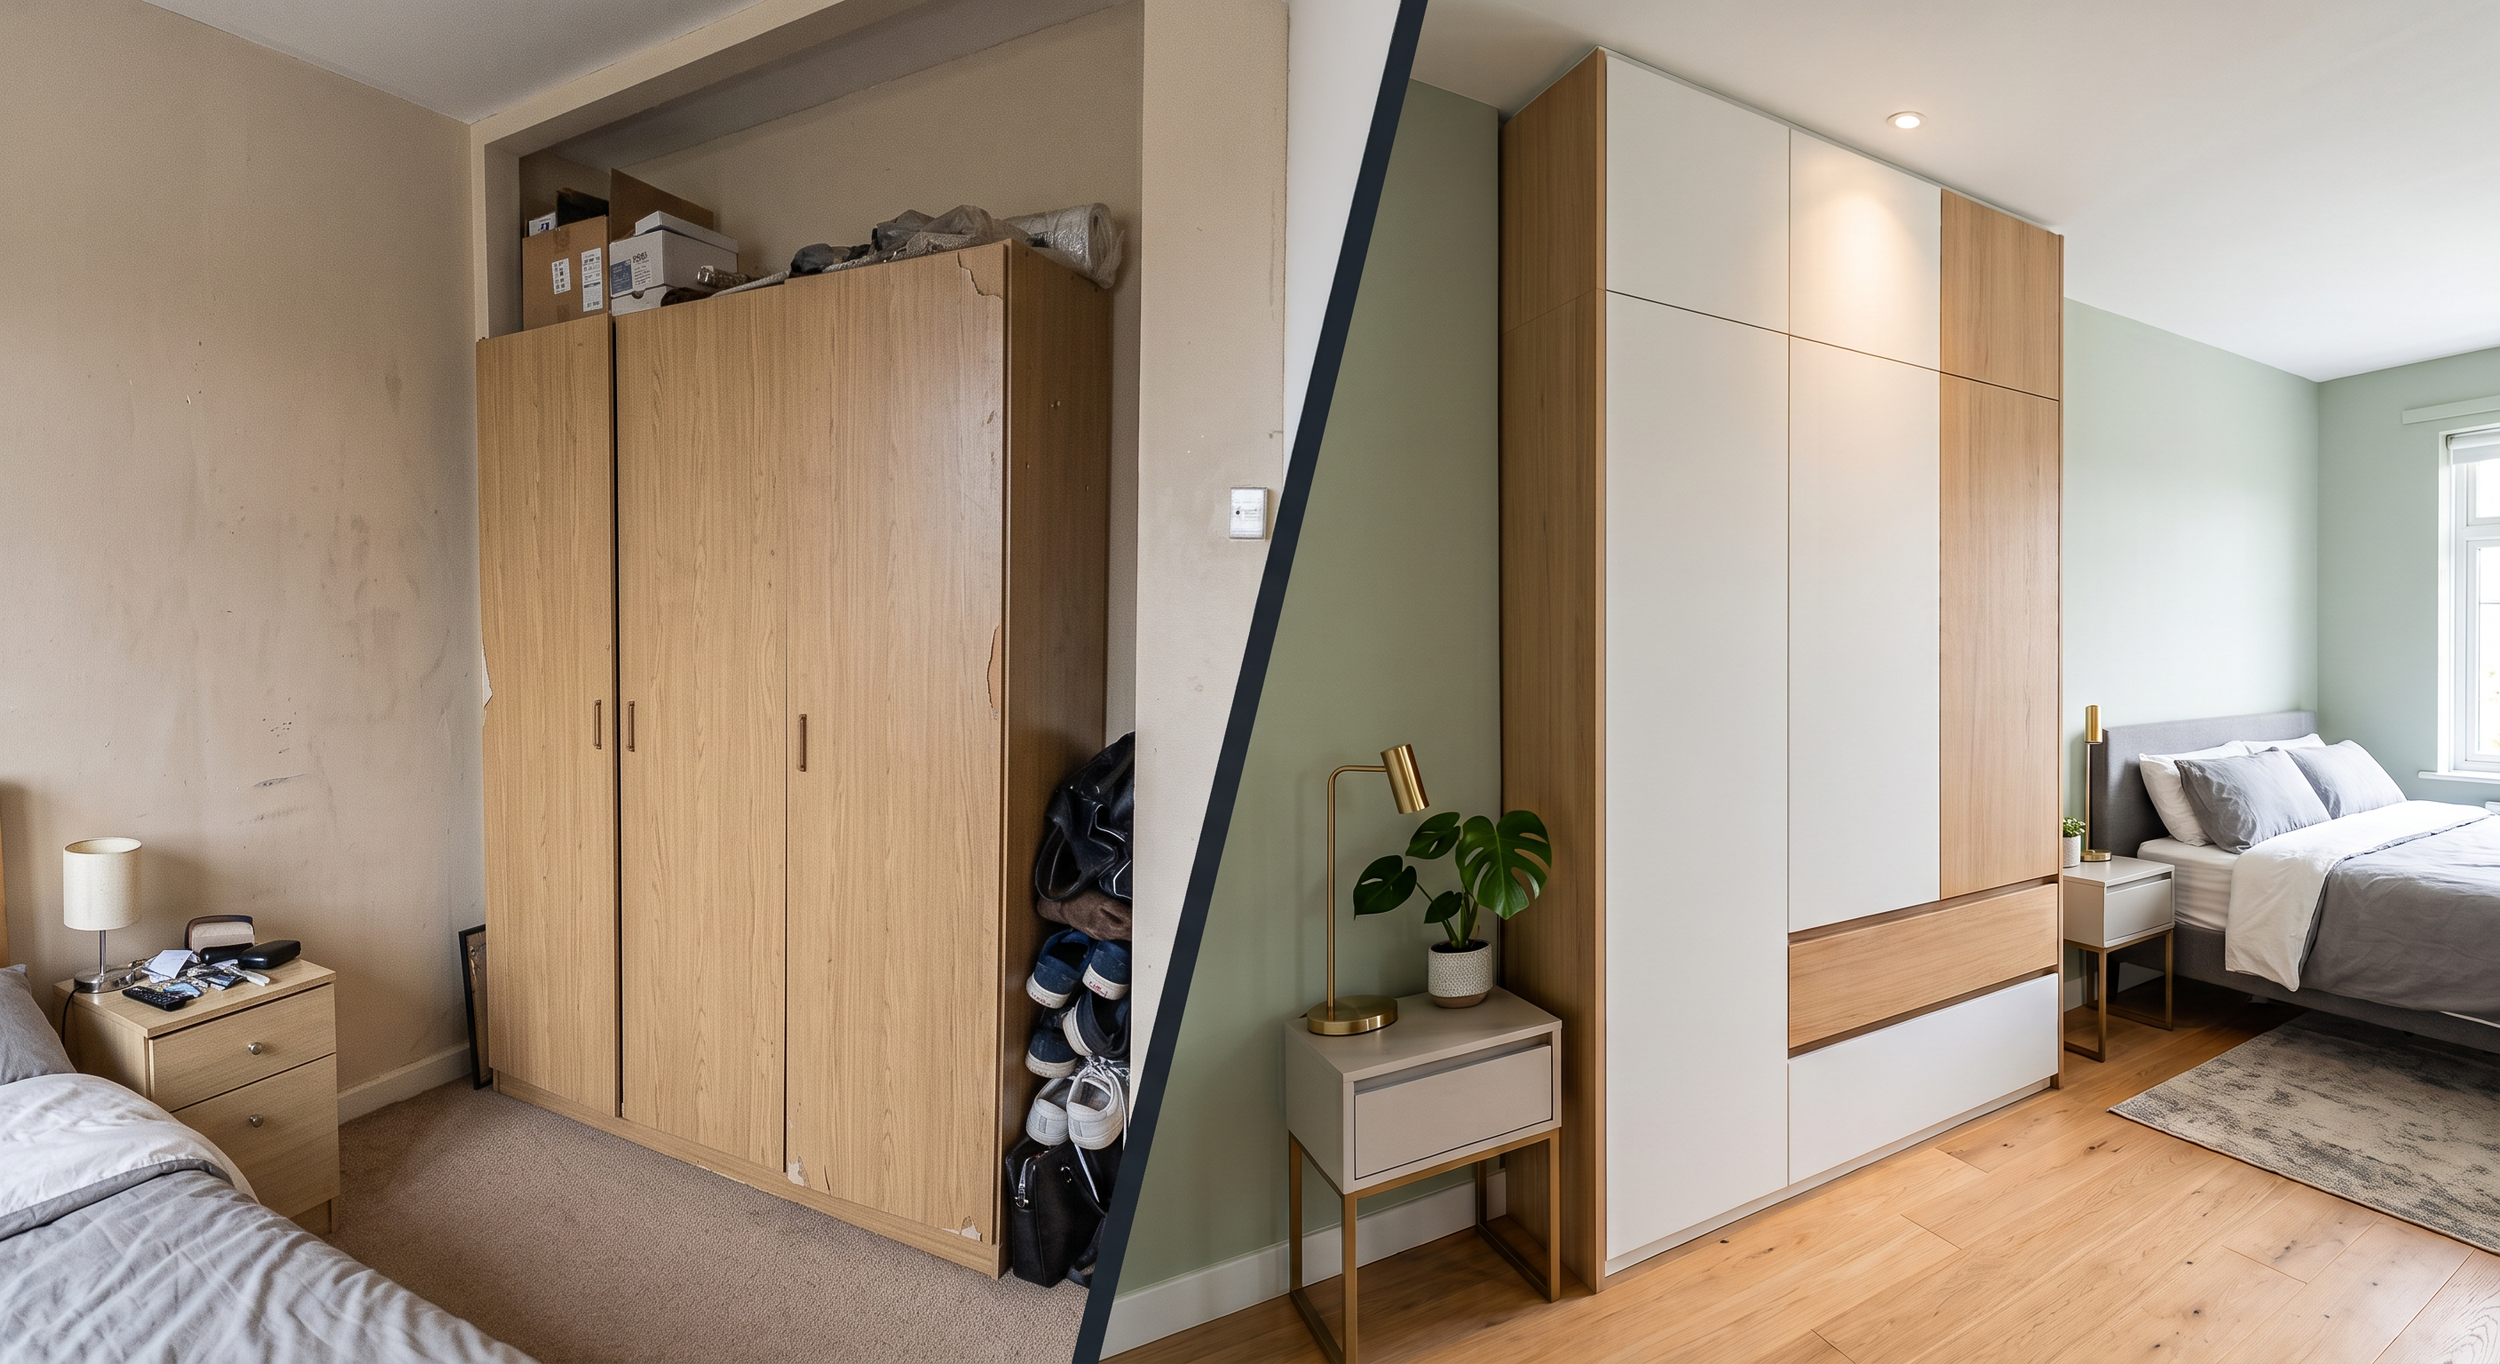
Nobody plans to keep a flat-pack wardrobe
That’s the tell. Flat-pack furniture is built on the assumption that it’s a temporary fix, not a permanent decision. It’s made to be affordable, transportable, and replaceable which is the right call when you’re renting, when you’re between houses, or when the room’s future is still undecided.
But the reality is most people aren’t buying flat-pack for those reasons. They’re buying it because it was the option in front of them on the day the storage problem got annoying enough to act on.
The materials tell you what it was designed for. Thin chipboard carcasses, cam-lock fittings that loosen with every open and close, painted or foil-wrapped edges that chip and swell, back panels that are tacked on rather than housed. Nothing about it is built to last long, let alone to still be doing its job in fifteen years.
Once you own your place, that math changes completely. You’re no longer on the timeline a short term fix is appropriate for. You’re solving problems for a room you’ll spend time in everyday for the foreseeable future. Flat pack is not the answer anymore.
The 200mm nobody talks about
Flat-pack wardrobes are built to warehouse dimensions, not to your house. Common modules come in 600mm, 900mm and 1200mm widths, usually around 2000–2100mm tall. Your bedroom wall is not any of those numbers.
What you end up with is:
A gap at the top. A 1920s villa with 2.7m studs leaves you close to 600mm of dead air above the unit. Even a standard 2.4m ceiling in a newer build leaves 300mm-plus. That’s a full extra shelf of storage per metre of wall, lost.
A gap at the side. Two 900mm units in a 2.1m alcove leaves 300mm of unusable space, so you shove a laundry basket in it and call it storage.
Wasted depth. A standard flat-pack often runs shallower or deeper than the 580–600mm that actually suits a hanging rail, so either your shoulders press the door or you’ve got 80mm of nothing behind the clothes.
Scribing problems. Old NZ homes have out-of-square corners, sloping floors and skirting boards that are never coming off. A rigid rectangular box has no answer for any of that.
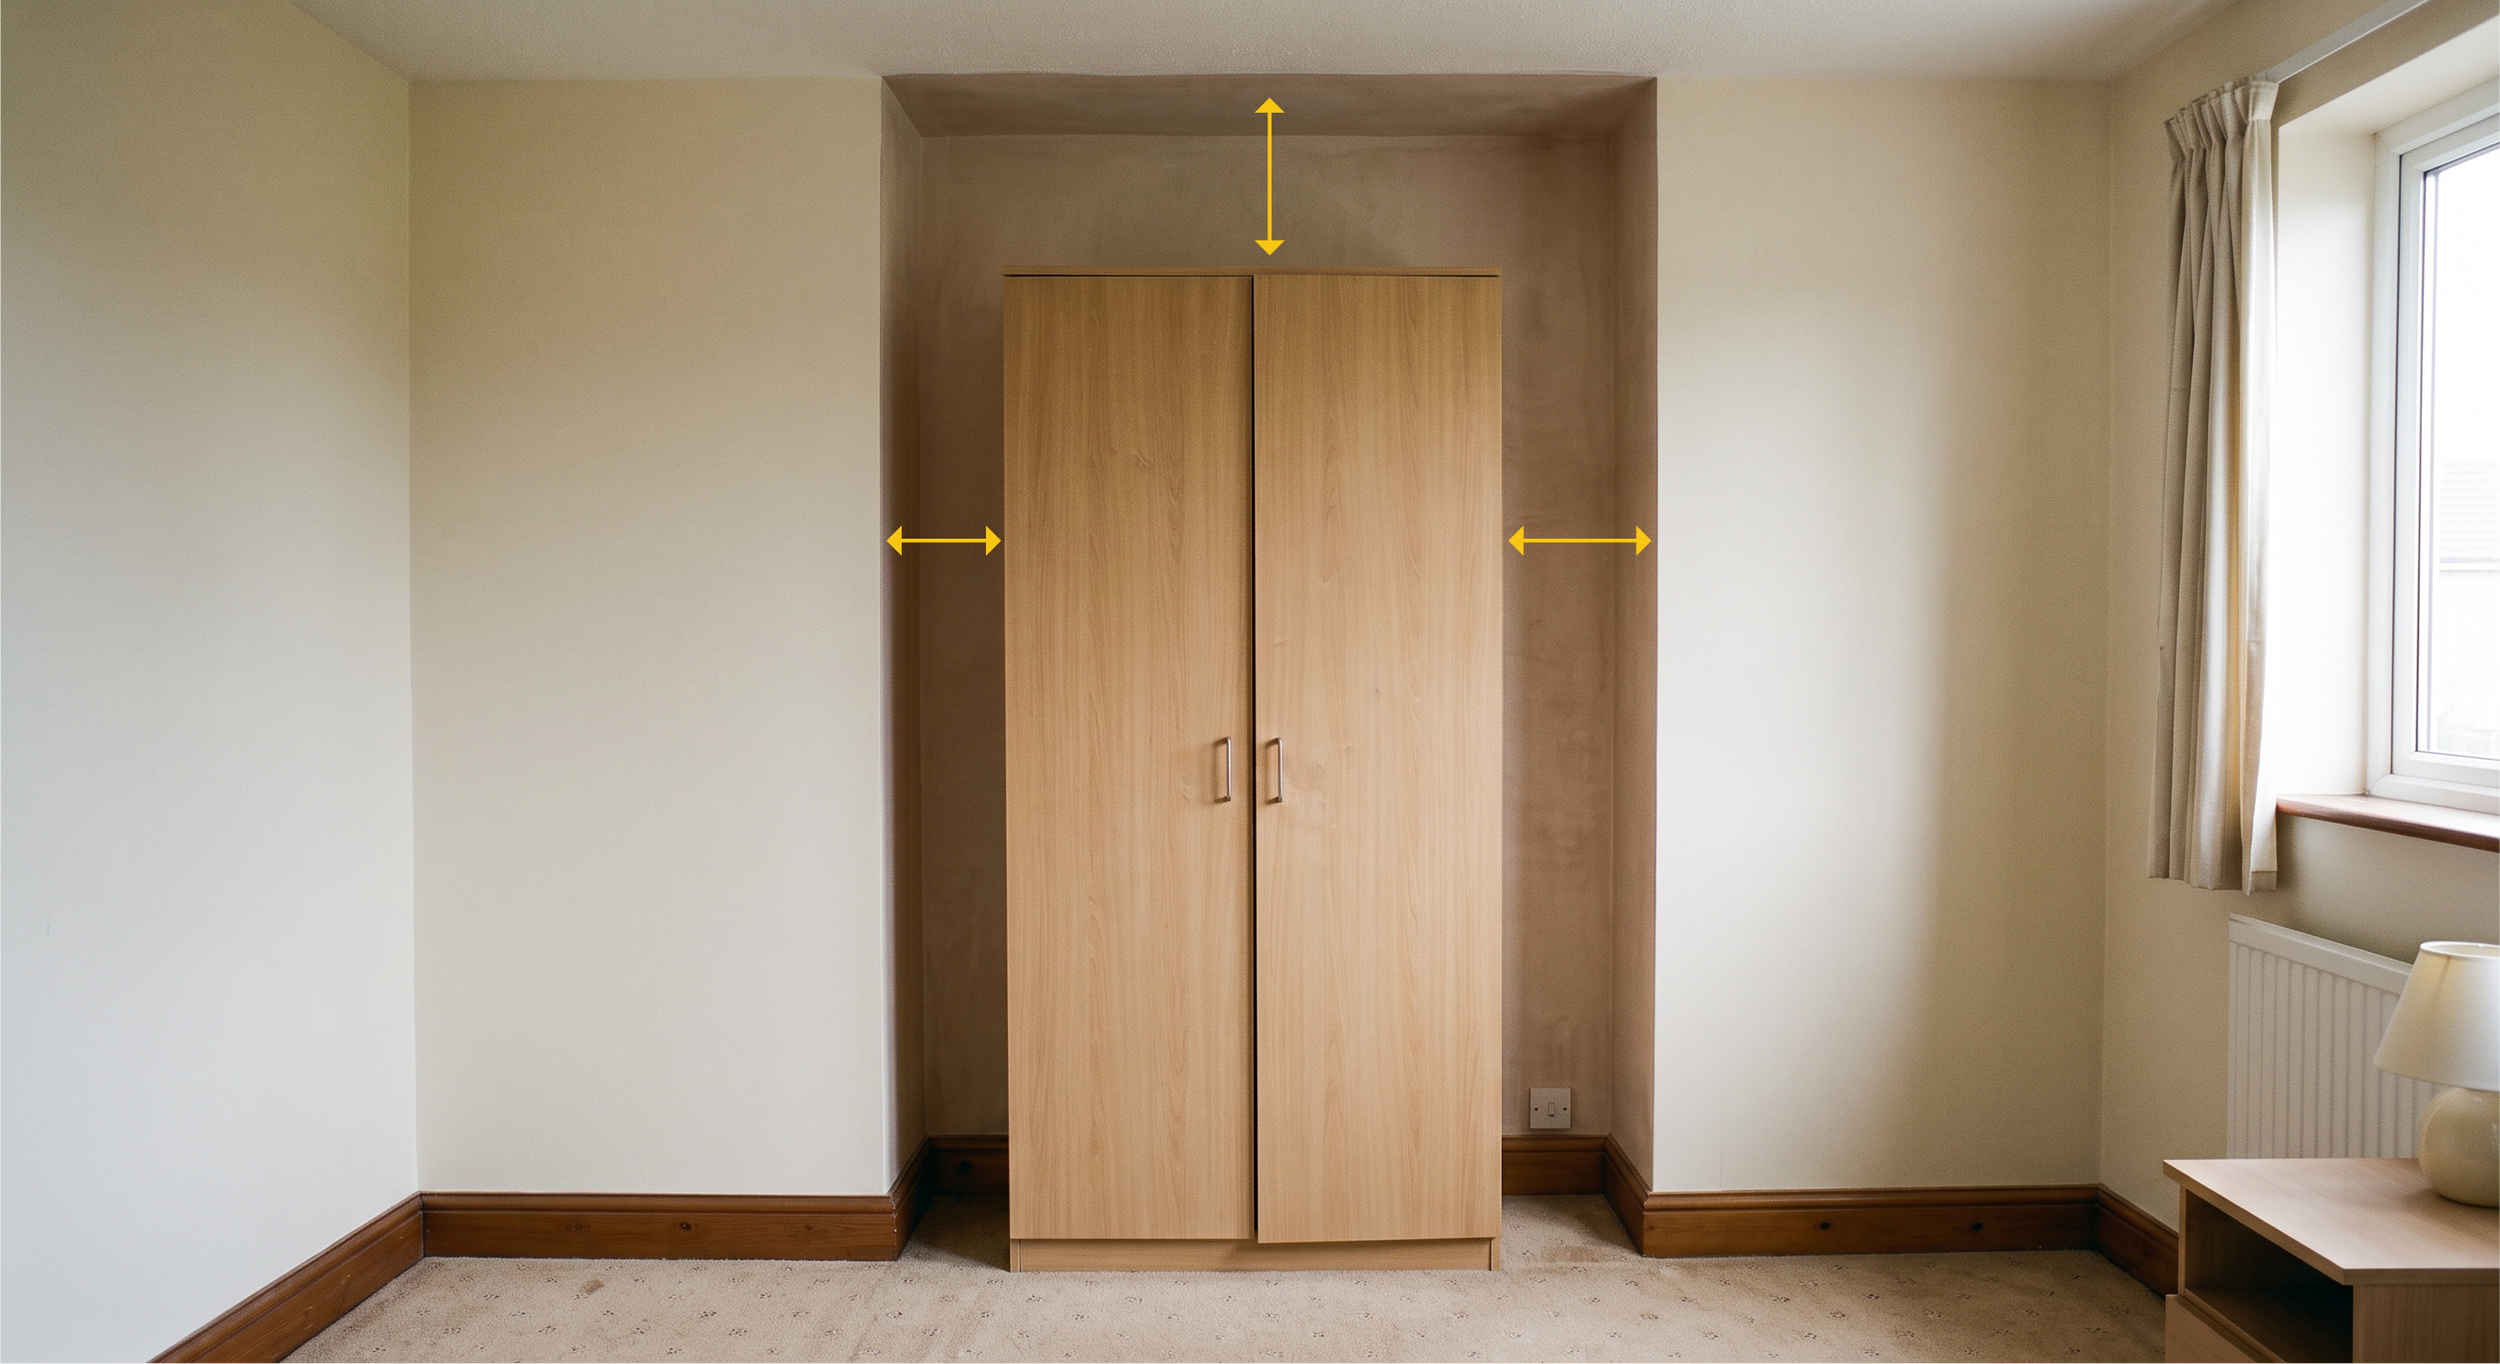
Add it up across a wardrobe wall and you’re commonly losing a quarter to a third of the space with flat-pack sets. New Zealand weather throws a lot at us so we need a lot of different clothes to cover every situation. In a Kiwi wardrobe wasted space means you might have to store your jackets elsewhere, super inconvenient when you need one quickly.
Doing it properly doesn’t mean paying big joiner money
This is the part most people don’t seem to understand, and it’s why they settle.
The choice feels like it’s between flat-pack and a bespoke joiner, between $100 and a five-figure quote with a ten-week lead time. Framed that way, of course people take the flat-pack.
But there’s a third option that most homeowners never get told about: cut-to-size panels from a CNC machine. This is honestly such a hack for getting exactly what you need without emptying your bank account.
You plan the layout, send through your measurements or a sketch, and the panels come back cut to the exact millimetre, edge-banded, and labelled so you know what goes where. You assemble it. There’s no compromise on fit, because nothing was made to a standard size in the first place, it was made specifically for your wall.
It’s joinery-level precision at a price much closer to flat-pack, and the only thing you need to complete it is a weekend and a drill. The people who end up with wardrobes that look expensive usually didn’t spend heaps. They just knew this option existed.
What a “proper” wardrobe looks like in millimetres
If you’re going to design it yourself, design it around how you actually live rather than around what a cheap shop has in stock. Here’s a few numbers worth thinking about:
Depth
580–600mm is the standard for hanging, because that’s what a coat hanger needs to sit square without pressing the door. If you’re tight on floor space, you can drop to 450mm or less and turn the rail side-on.
Height
Go floor to ceiling. Allow around 50mm of clearance for tilting the carcass upright during assembly, then close the gap with a scribe. That top zone holds the things you only need a few times a year like luggage, spare bedding or the Christmas box.
Zones
Plan the internal space in thirds. Long hang for coats and dresses, double hang for shirts and folded work gear, drawers and shelves for everything that shouldn’t be on a hanger at all. Two people sharing a wardrobe almost never need the same split, that’s yet another area where flat-pack falls short.
Shelves
Keep them adjustable. What you own in five years might not be what you own now.
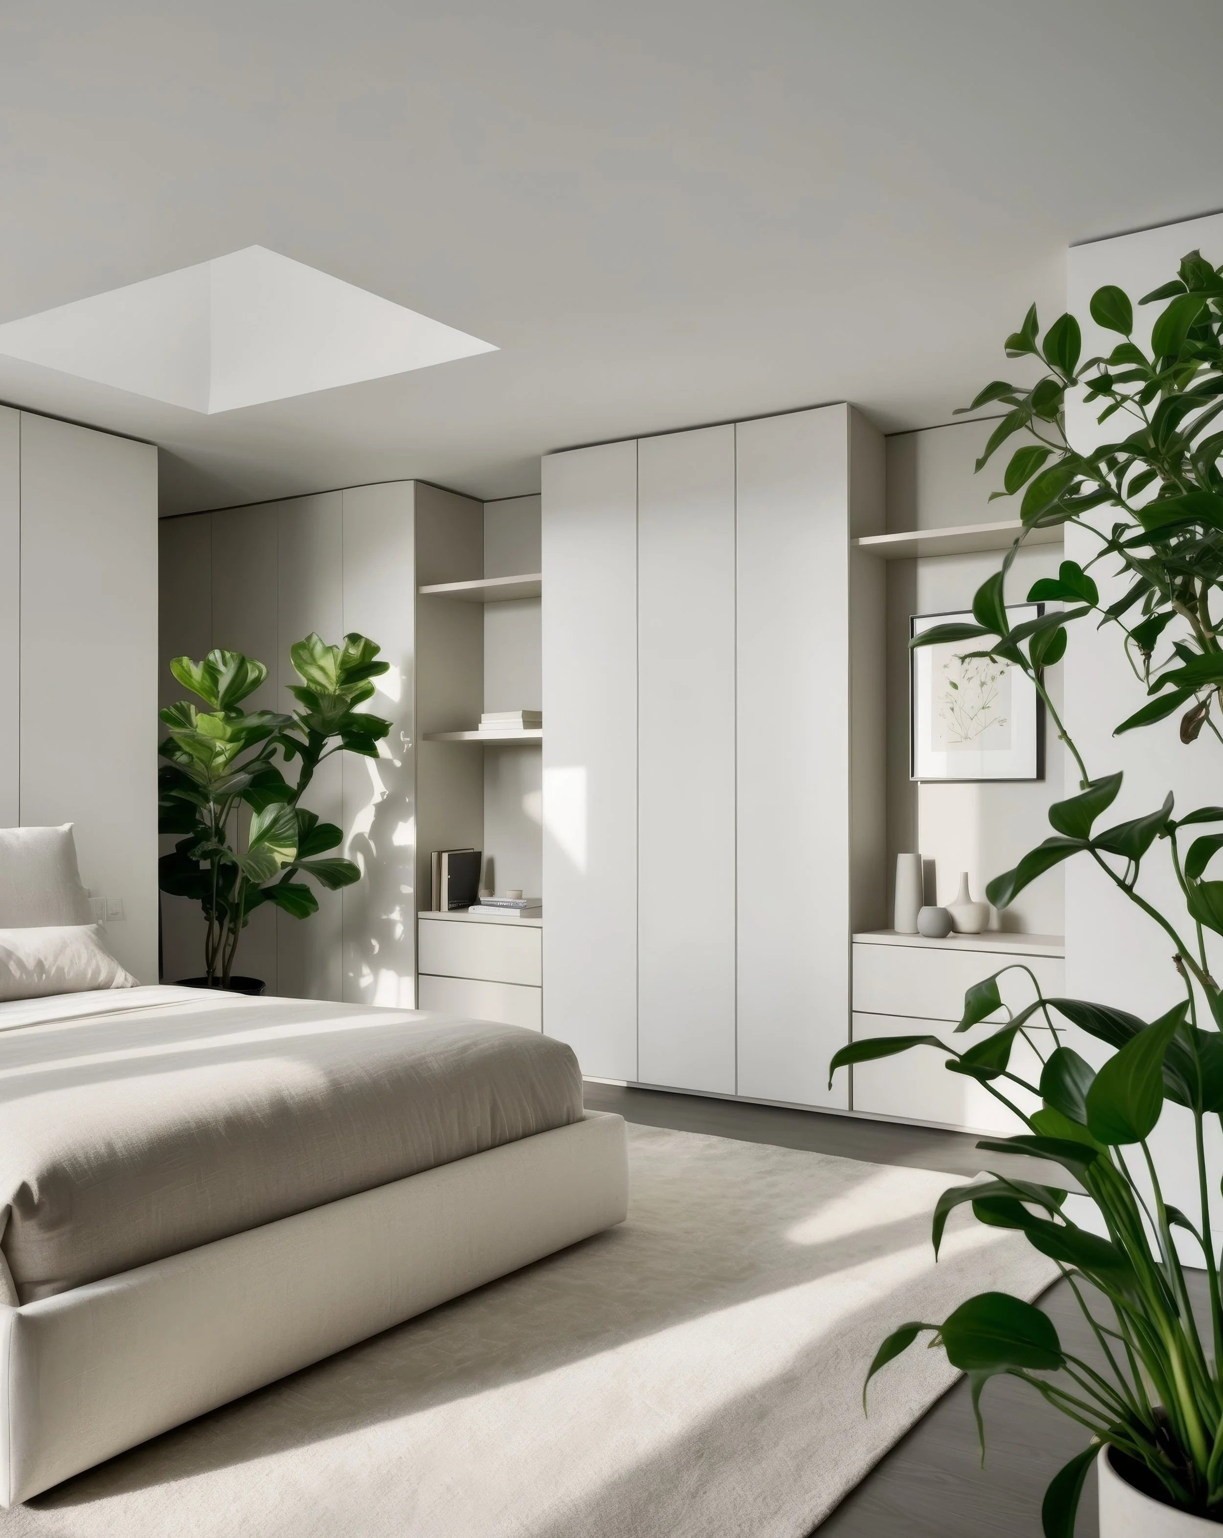
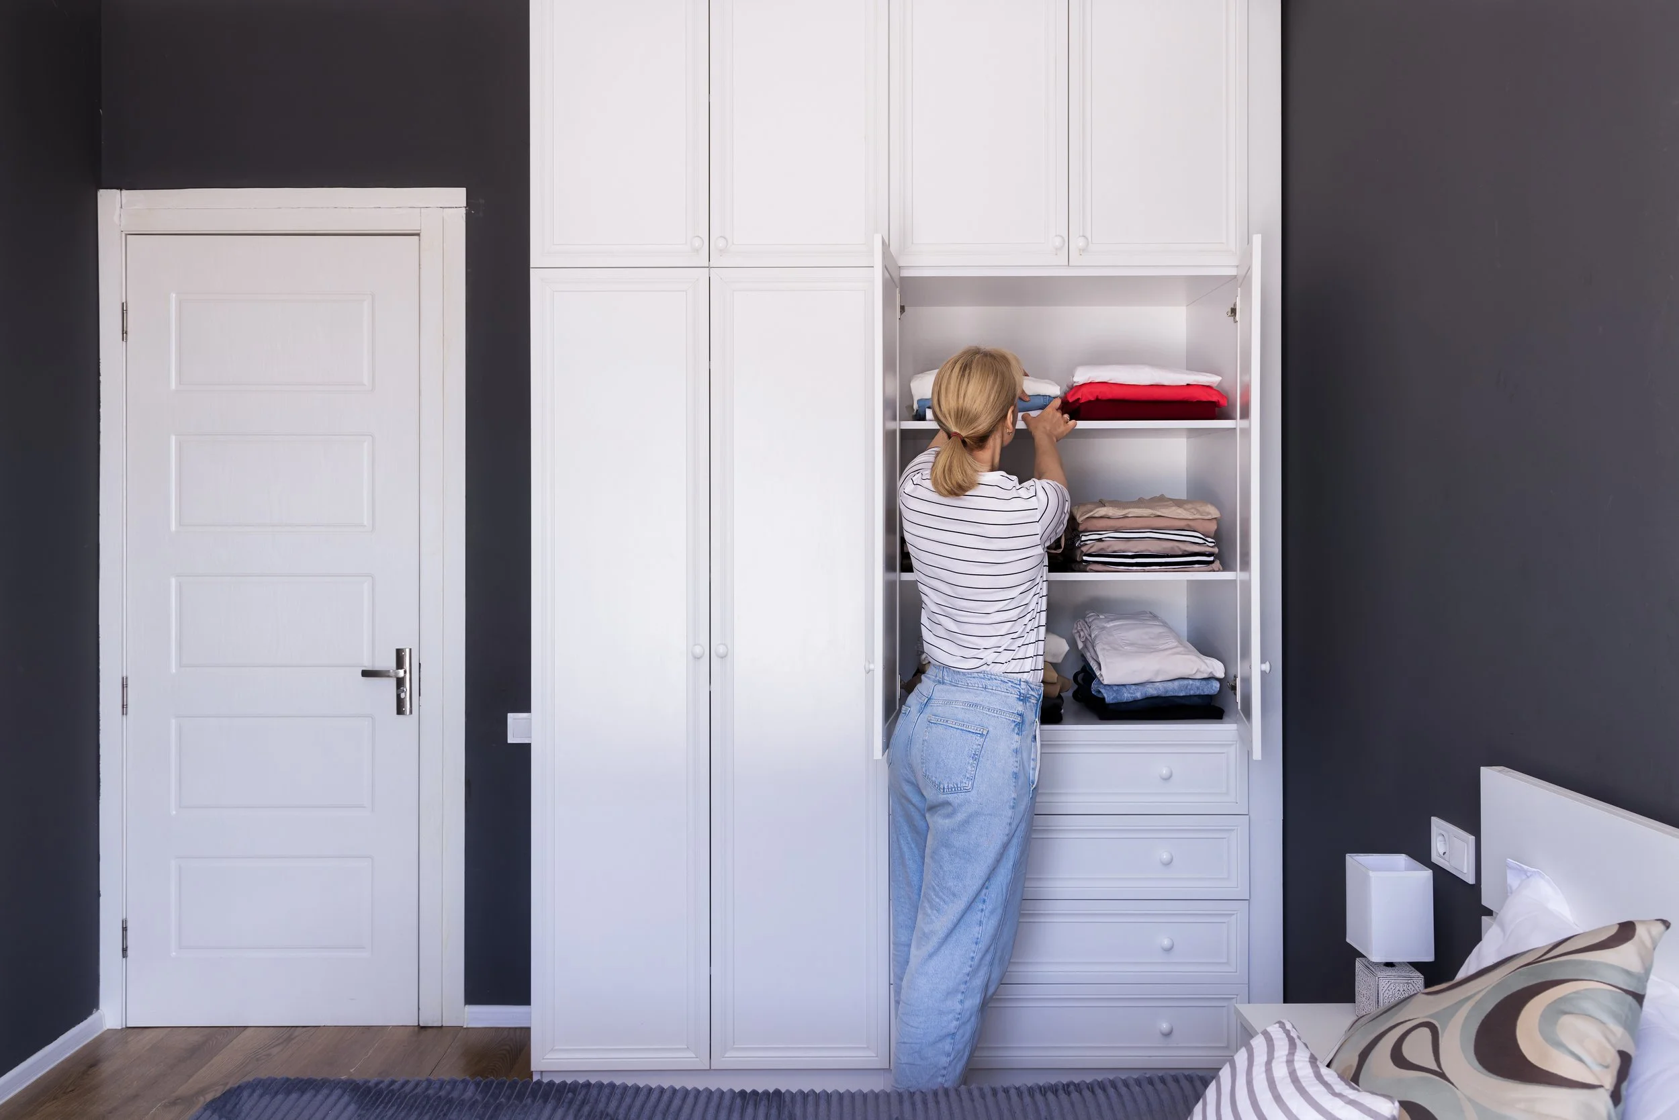
But don’t get stressed out about this stuff, if you need any help with the designs the Cutshop® team are only a phone call away on 0800 CUTSHOP.
Materials that show you’re here to stay
Specification is where the difference really lands, and it’s mostly invisible until year three.
18mm board for carcasses and shelving. Anything thinner sags under folded clothes across a long span.
Melteca-faced board for a durable, wipeable finish in a huge range of colours and woodgrains, the workhorse for most wardrobe interiors.
HMR MDF anywhere damp is a risk, which in a lot of older NZ bedrooms means the wall backing onto the bathroom or an exterior south wall.
ABS edging on every exposed edge. This is the single biggest visual difference between a wardrobe that looks built and one that looks bought. Raw or foil edges chip, lift and stain; ABS keeps looking like a perfect edge for years.
Full-extension soft-close runners on drawers. You’ll open them twice a day, every day. It’s the detail you’ll notice the most day to day, smooth drawers = a smooth day.
None of these are exotic or expensive choices. They just show you’ve made them on purpose, and thought about your lifestyle and your future in your home.
The kind of person who does this properly
You can usually tell within about five seconds of opening a wardrobe door.
Not because it’s grand, most of the good ones are actually quite plain. But the panel meets the ceiling. The drawer closes itself. The rail sits at a height that suits the clothes hanging on it. There’s no filler strip, no dead corner, no stack of things wedged into a gap that shouldn’t exist.
It’s considered. And that’s not a matter of budget, because plenty of expensive houses have wardrobes that are still just boxes shoved against a wall. It’s a matter of whether someone treated that room as finished or as good enough for now.
A house is the biggest thing most of us will ever own, and we tend to spend our attention on the parts guests see: the kitchen, the living room, the front door. But the wardrobe is the first thing you interact with every morning and the last thing at night. It sets the tone of the day for you, more than the splashback ever will.
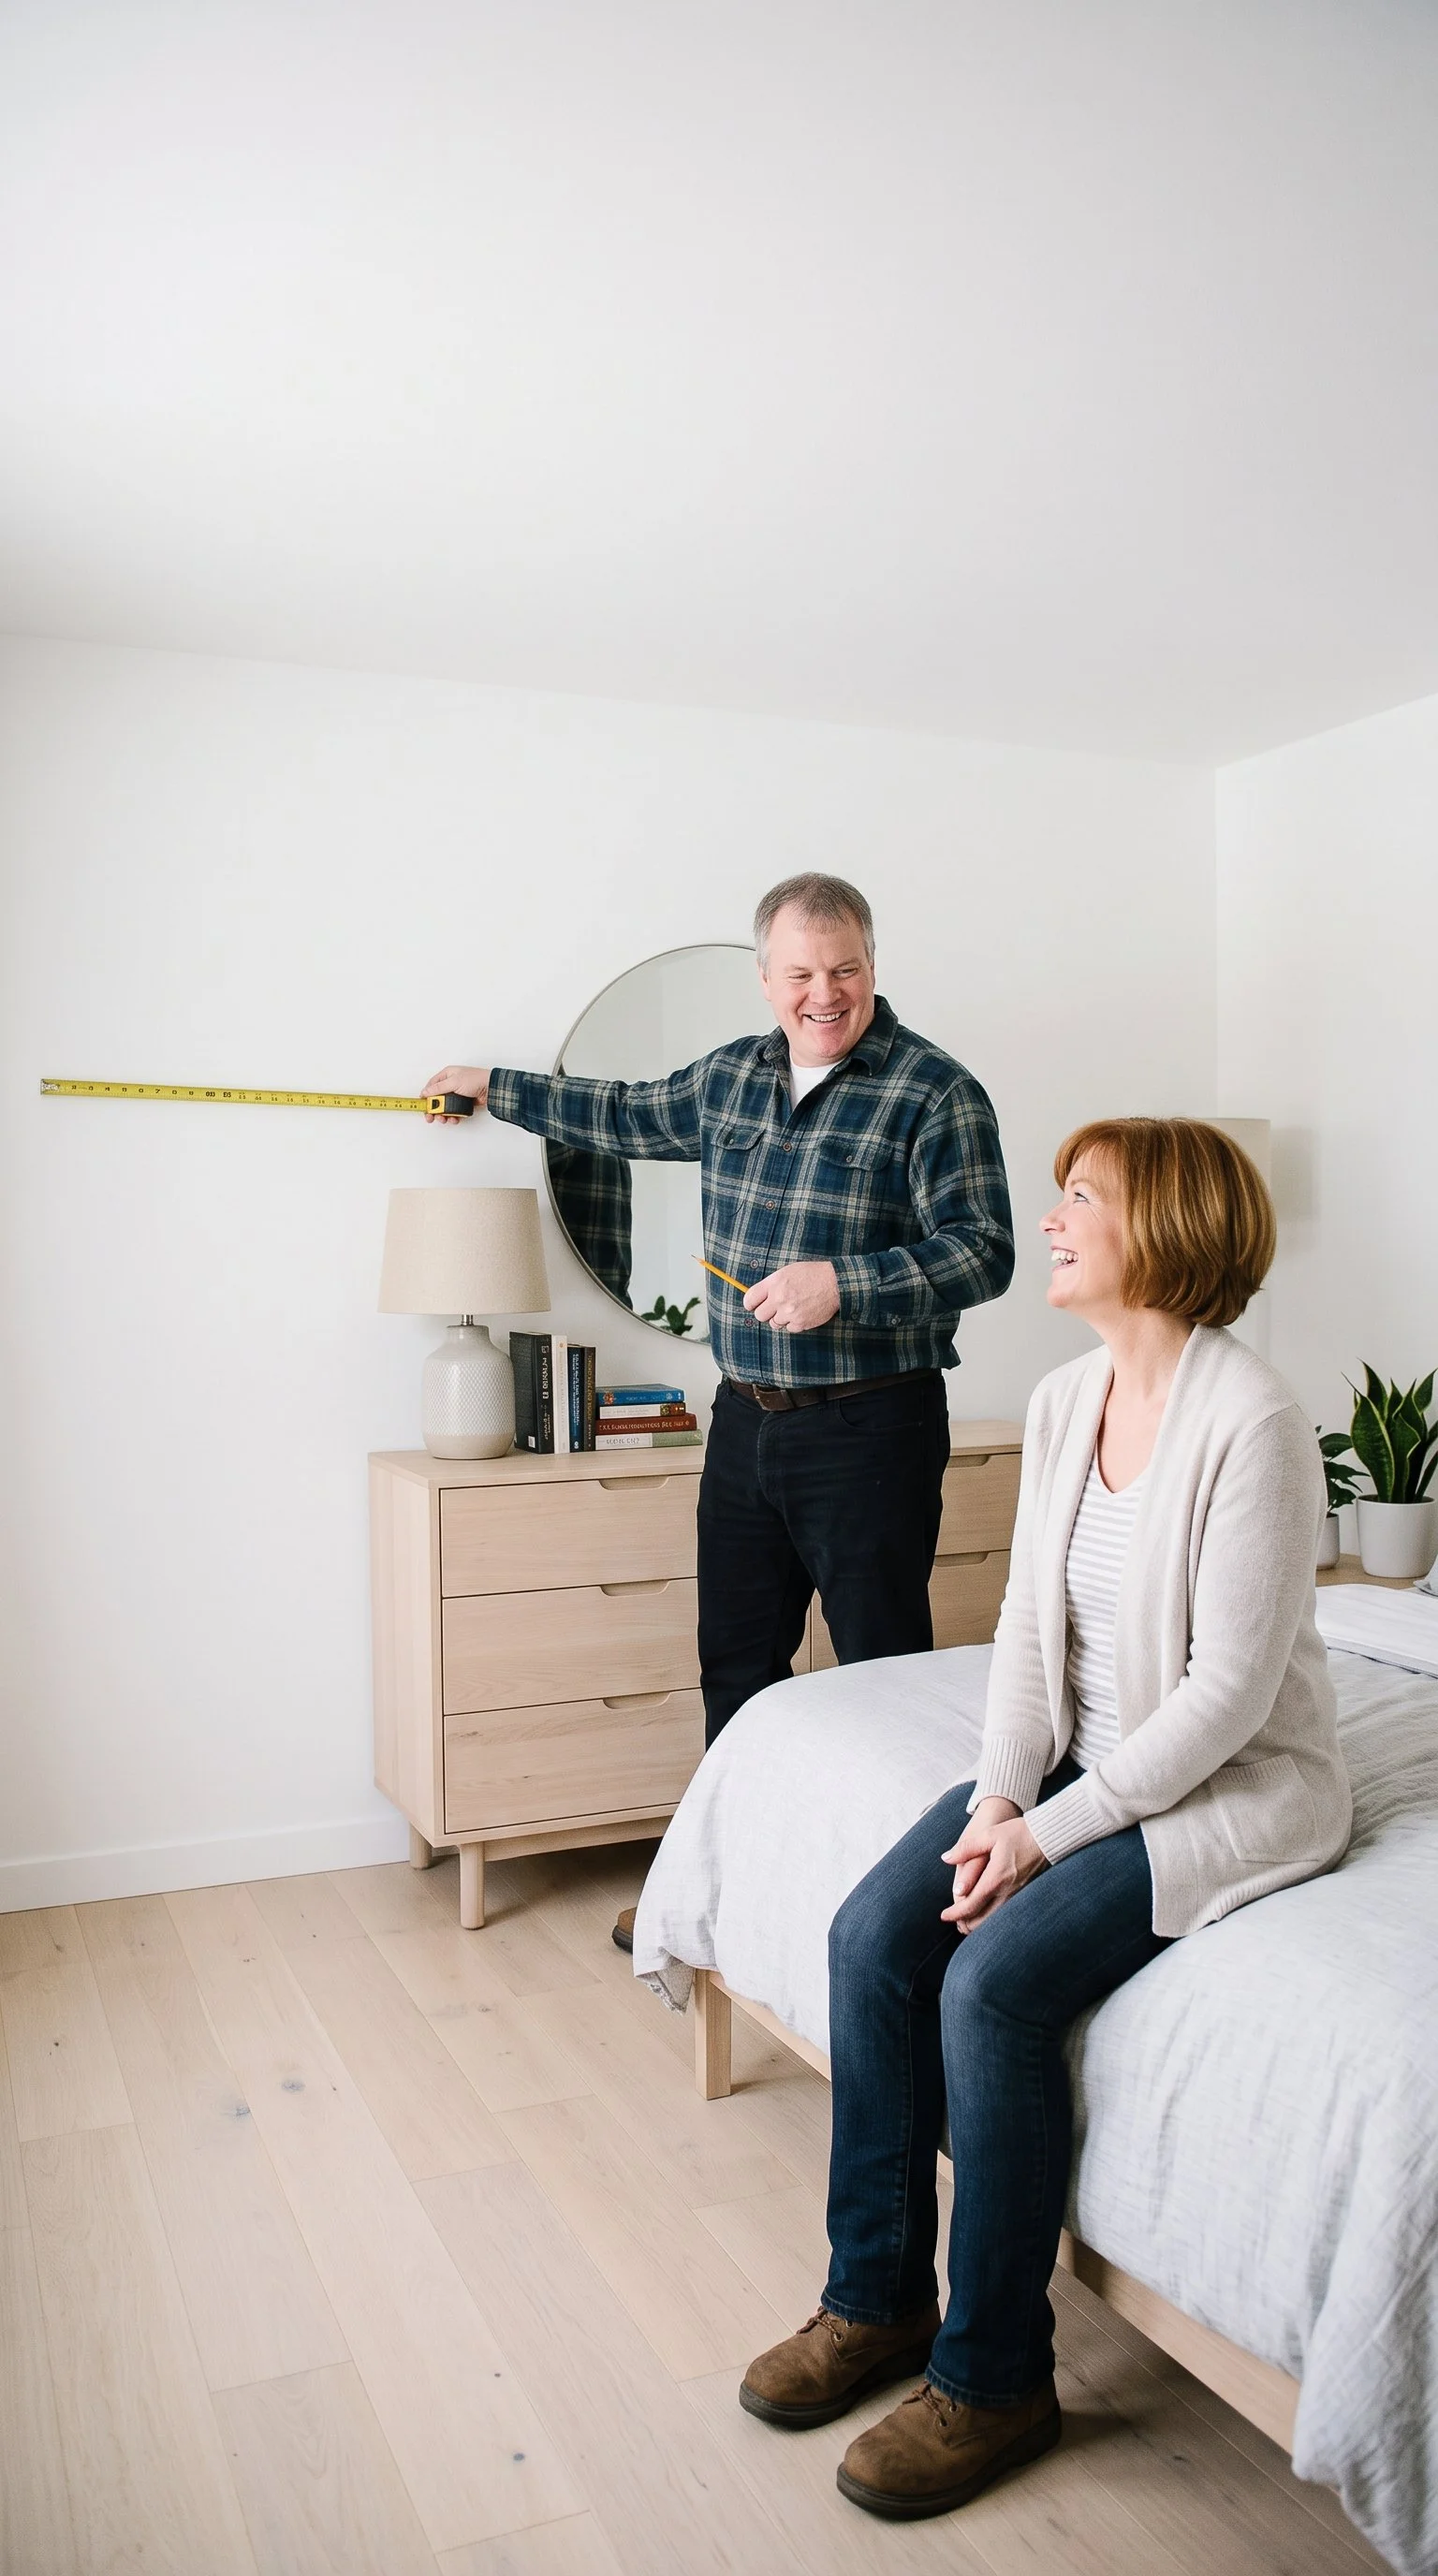
Doing it properly doesn’t take a joiner, a huge budget, or a renovation. It takes measuring the wall you actually have, deciding what should go where, and getting the panels cut to match.
Ready to plan yours?
Take a look at Cutshop’s® custom wardrobe options, or bring your measurements into your local factory and we’ll help you work out the layout. Upload your drawings, DXF files or cutlist for a quote — or call 0800 CUTSHOP.
