
Bespoke
Kitchens
Your Kitchen, Cut Exactly to Your Vision
At Cutshop®, we provide precision cutting that brings your specific kitchen design to life. Whether you’re a homeowner tackling a DIY renovation, you’re a builder scaling production, or a designer working on a bespoke commercial fit-out, Cutshop® has the answer for your kitchen.
Every panel is CNC-cut from high quality materials and shipped anywhere in New Zealand. From a single replacement shelf to a full kitchen fit-out, Cutshop® cuts every panel to your exact millimetre specification. No compromises. Just a perfect fit, every time.
Come in, talk to our team, no appointment needed.
Upload your designs, dxf files or cutlist for a quote.
What types of kitchens can
you create with Cutshop®?
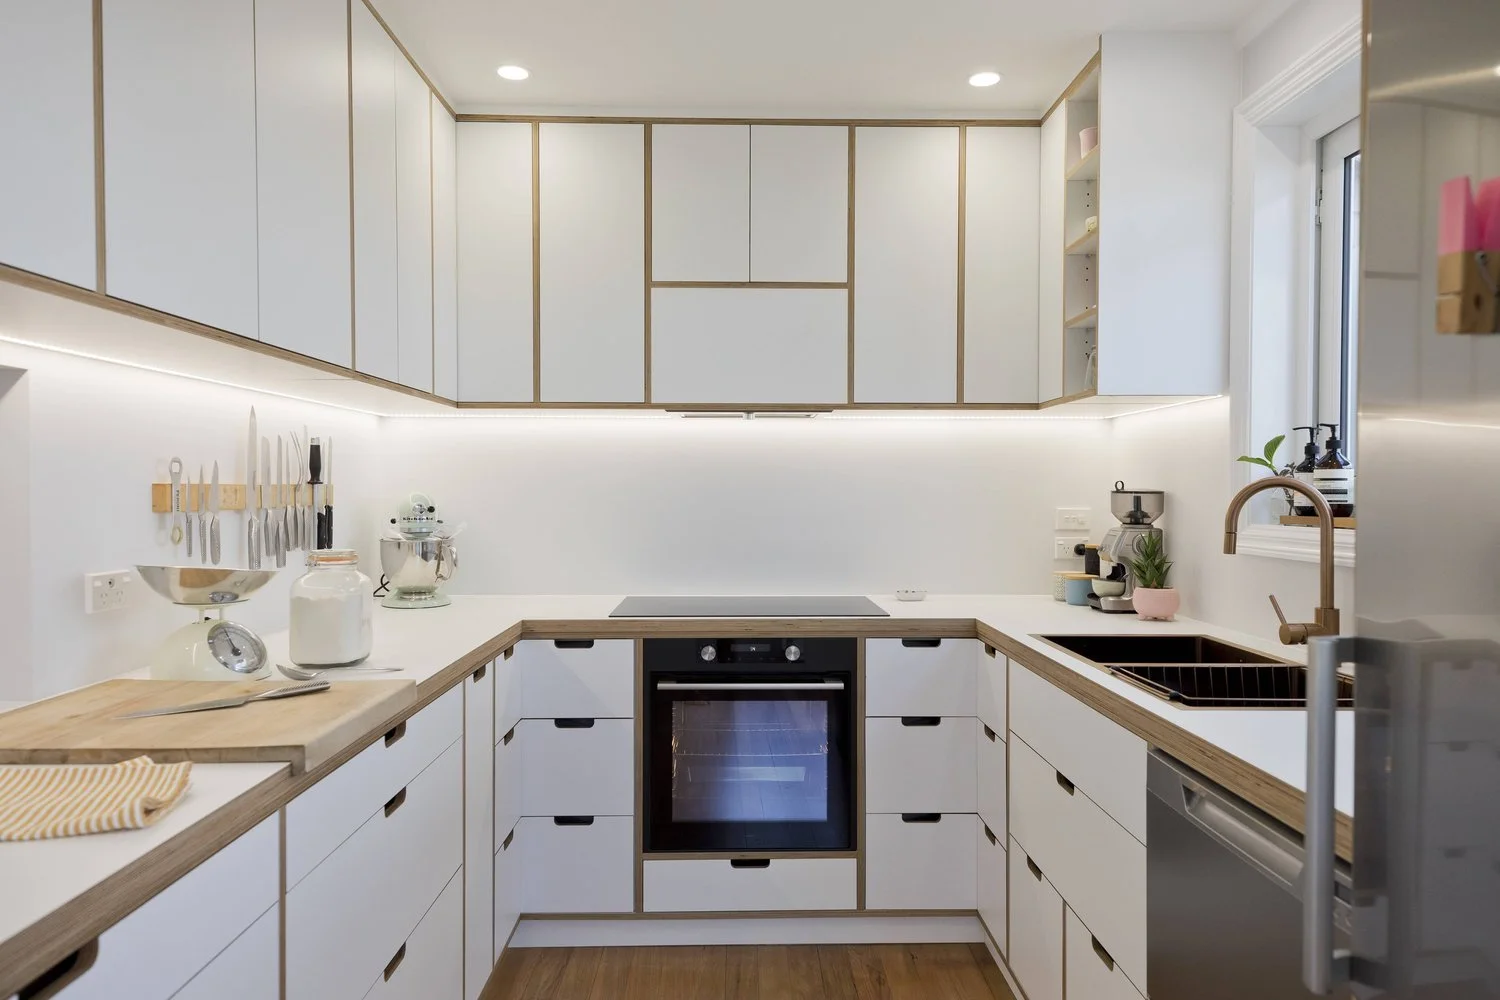
U-Shaped Kitchens
Three connected runs wrapping around the cook. Maximum bench and storage in a defined footprint, with everything within reach.
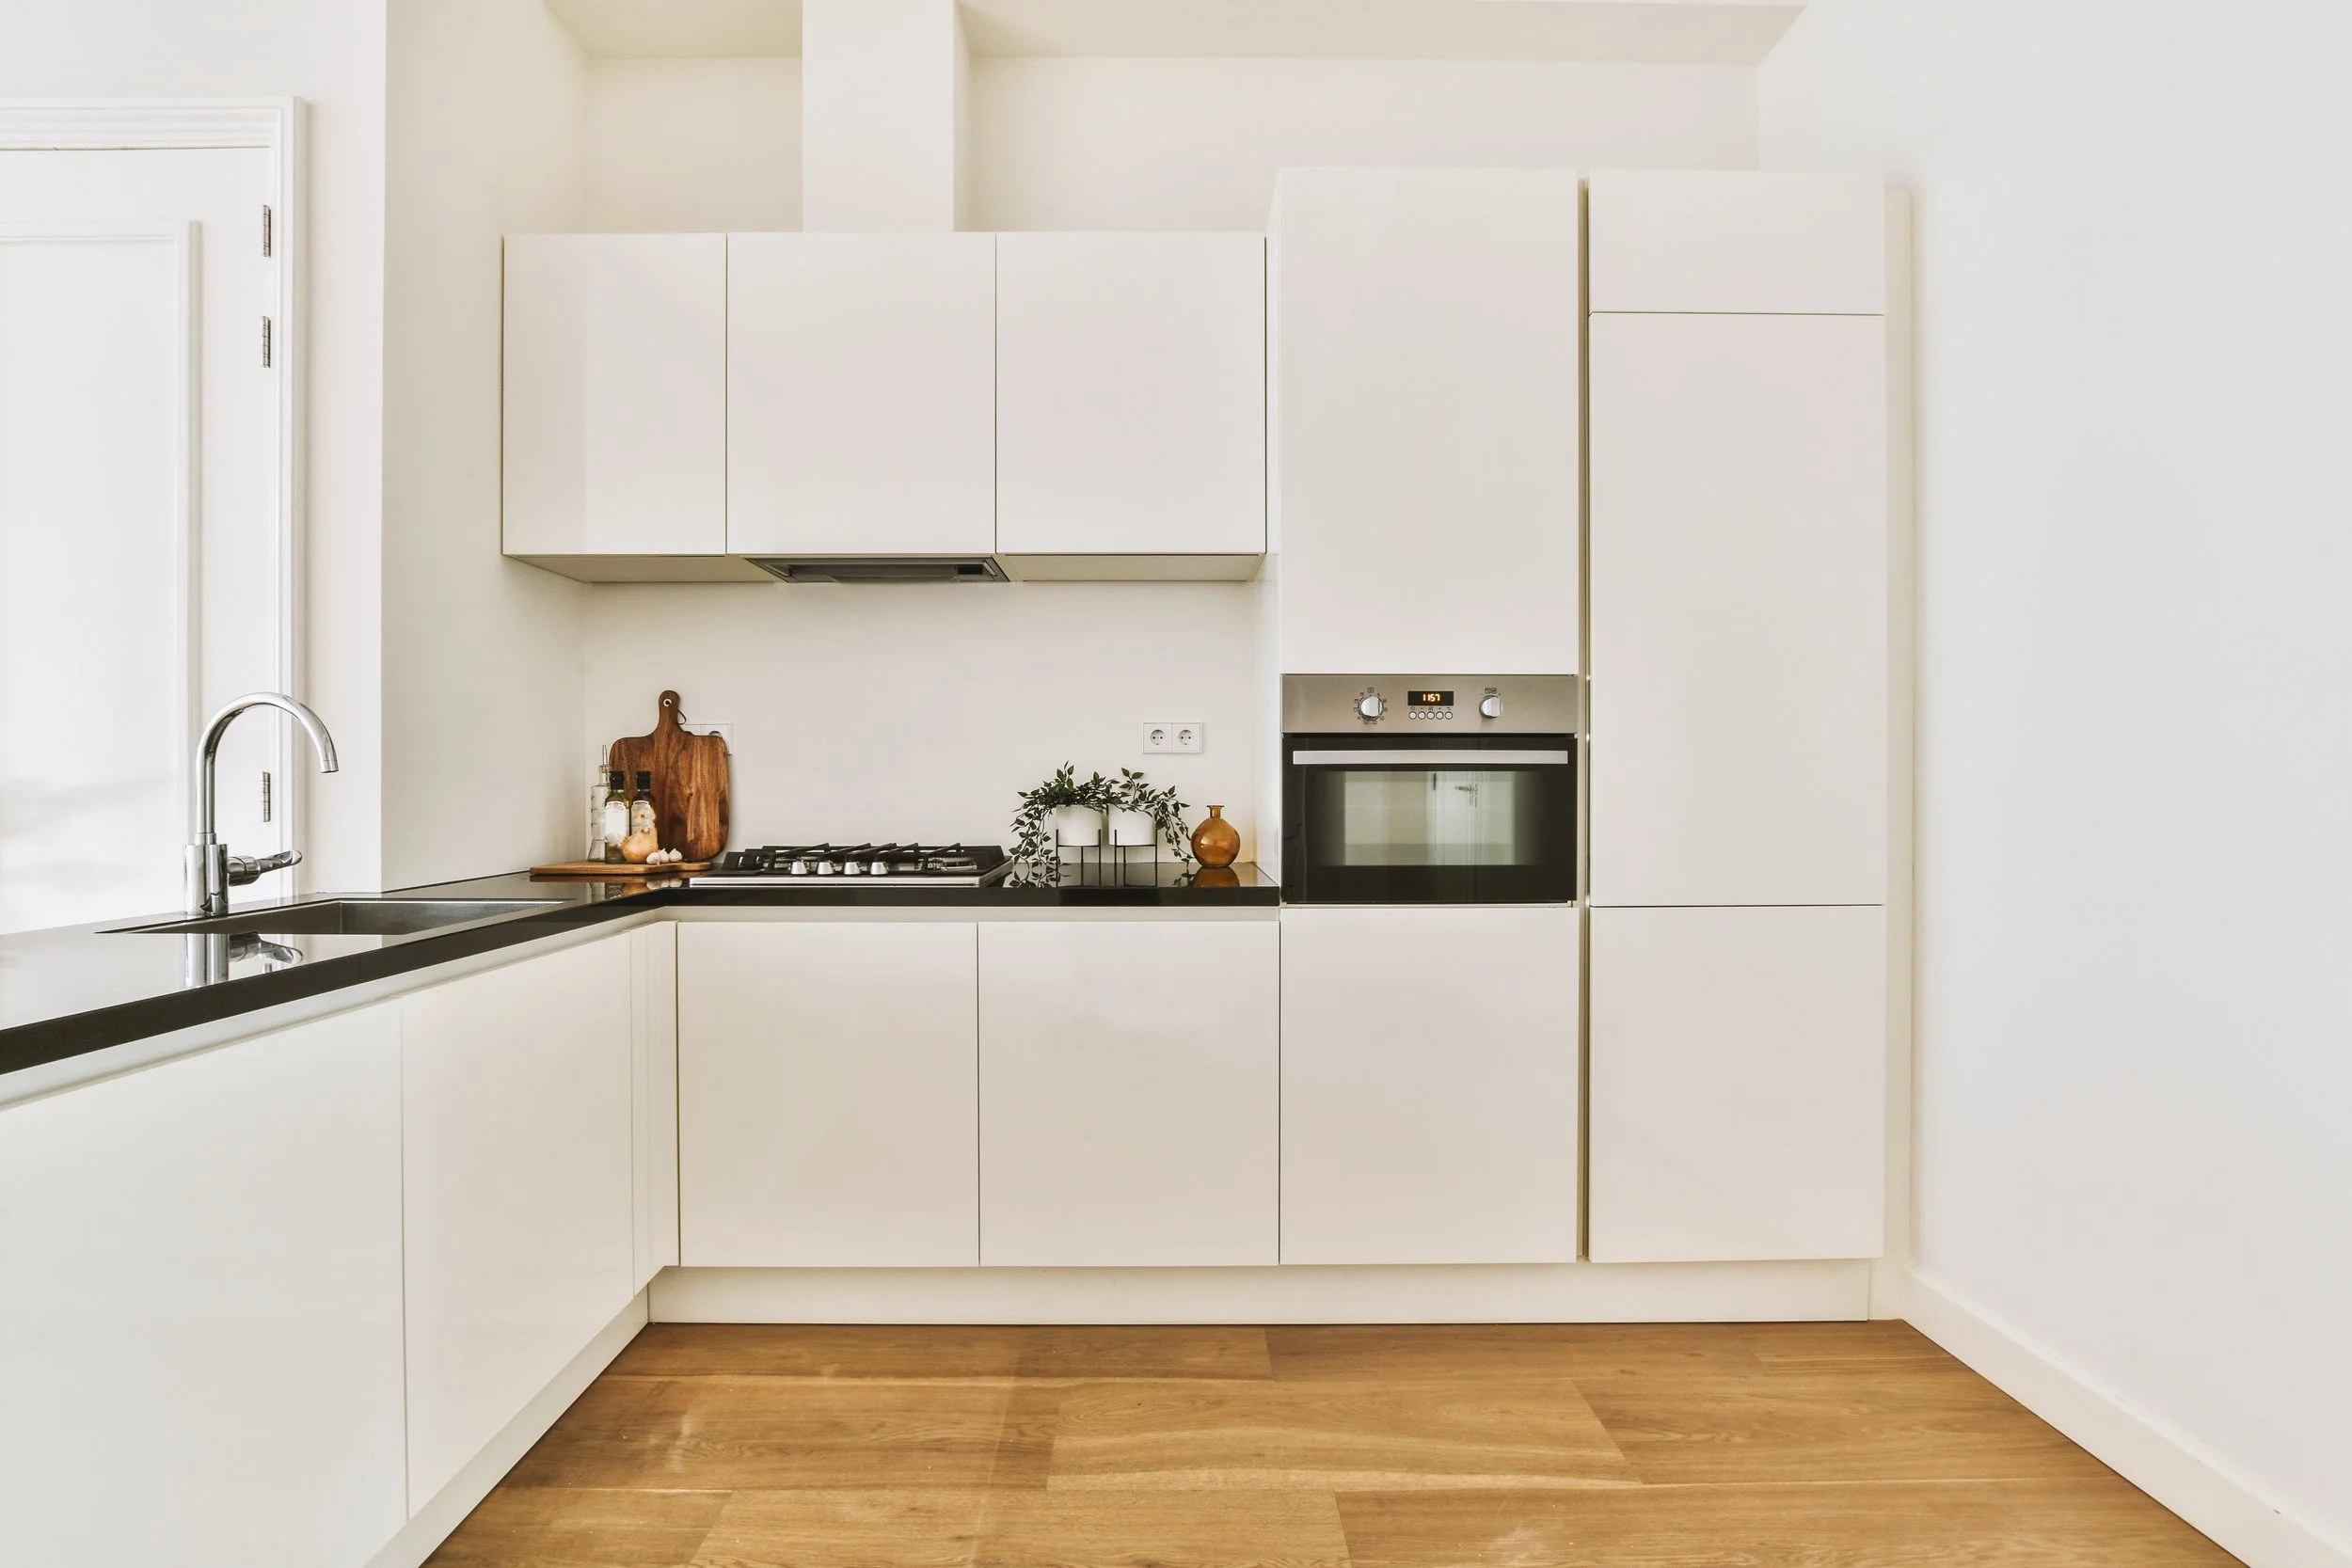
L-Shaped Kitchens
Two runs meeting in a corner. The most common shape in New Zealand homes, and the easiest to open onto a living space.
Prices vary depending on dimensions, materials, internal configuration, and finish. Fill in our quote form to get an accurate price for your project →
Galley Kitchen
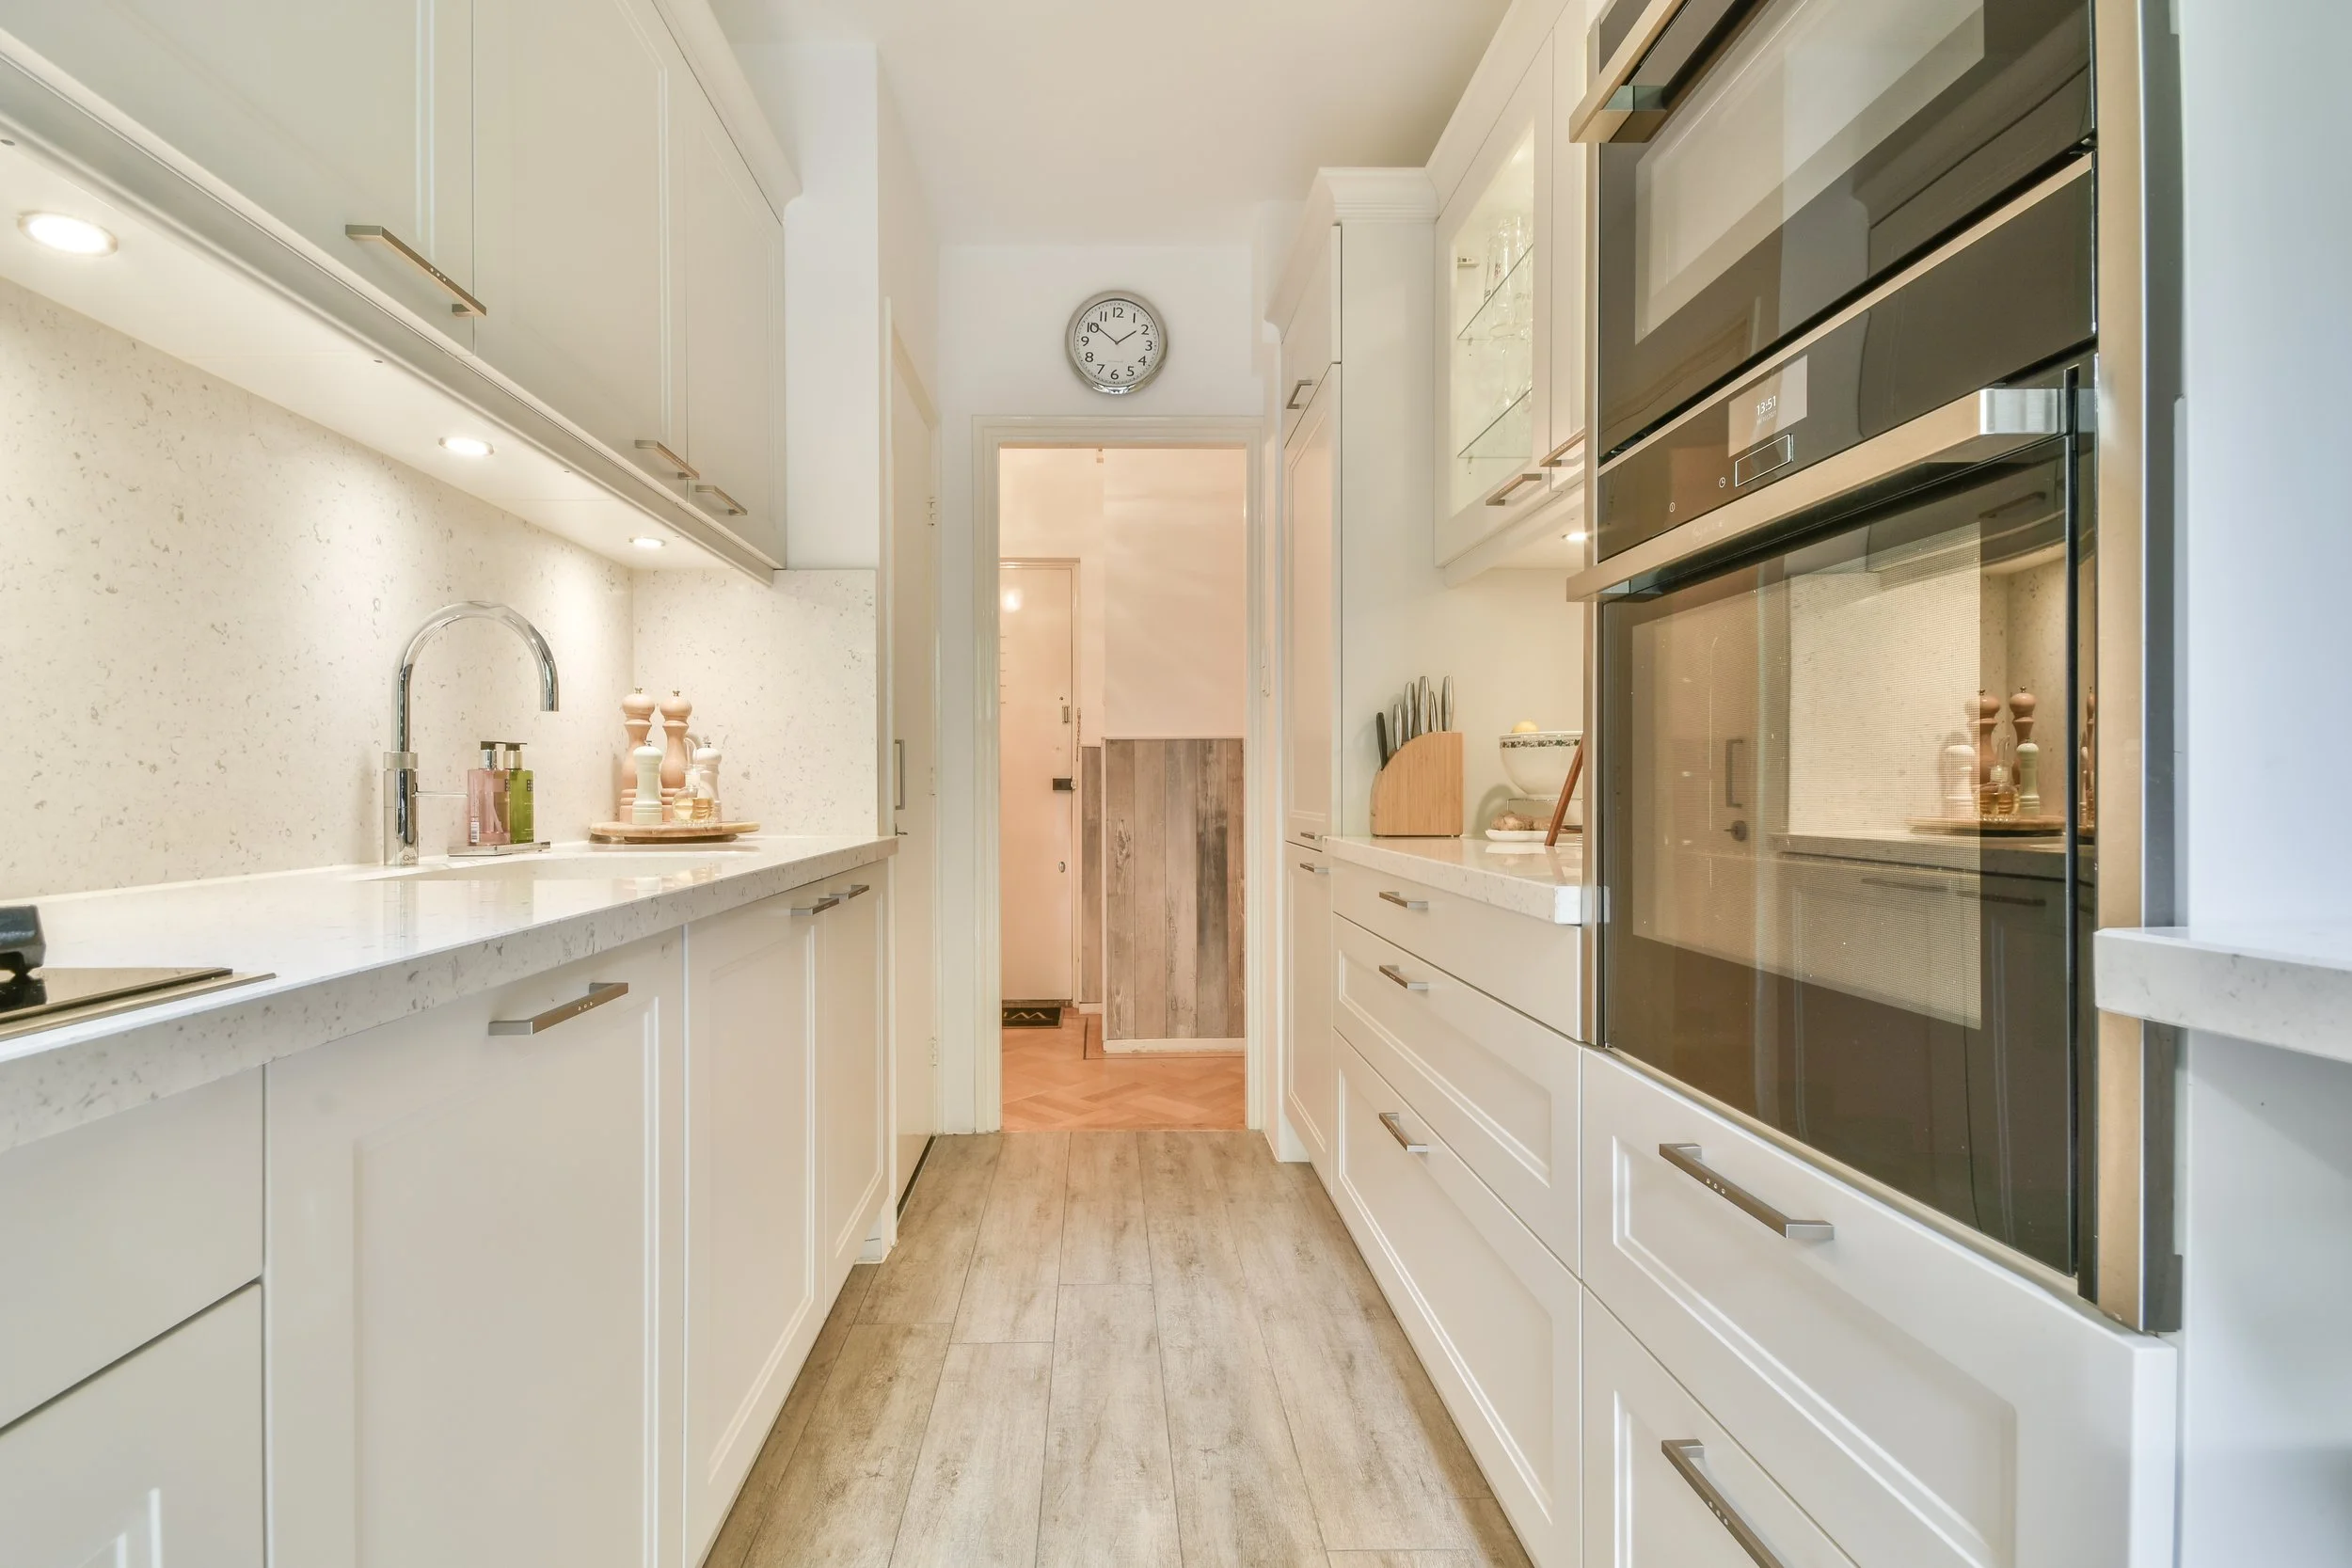
Two parallel runs facing each other. Efficient, compact, and the most bench metres you can get out of a narrow room.
Upload your designs, dxf files or cutlist for a quote.
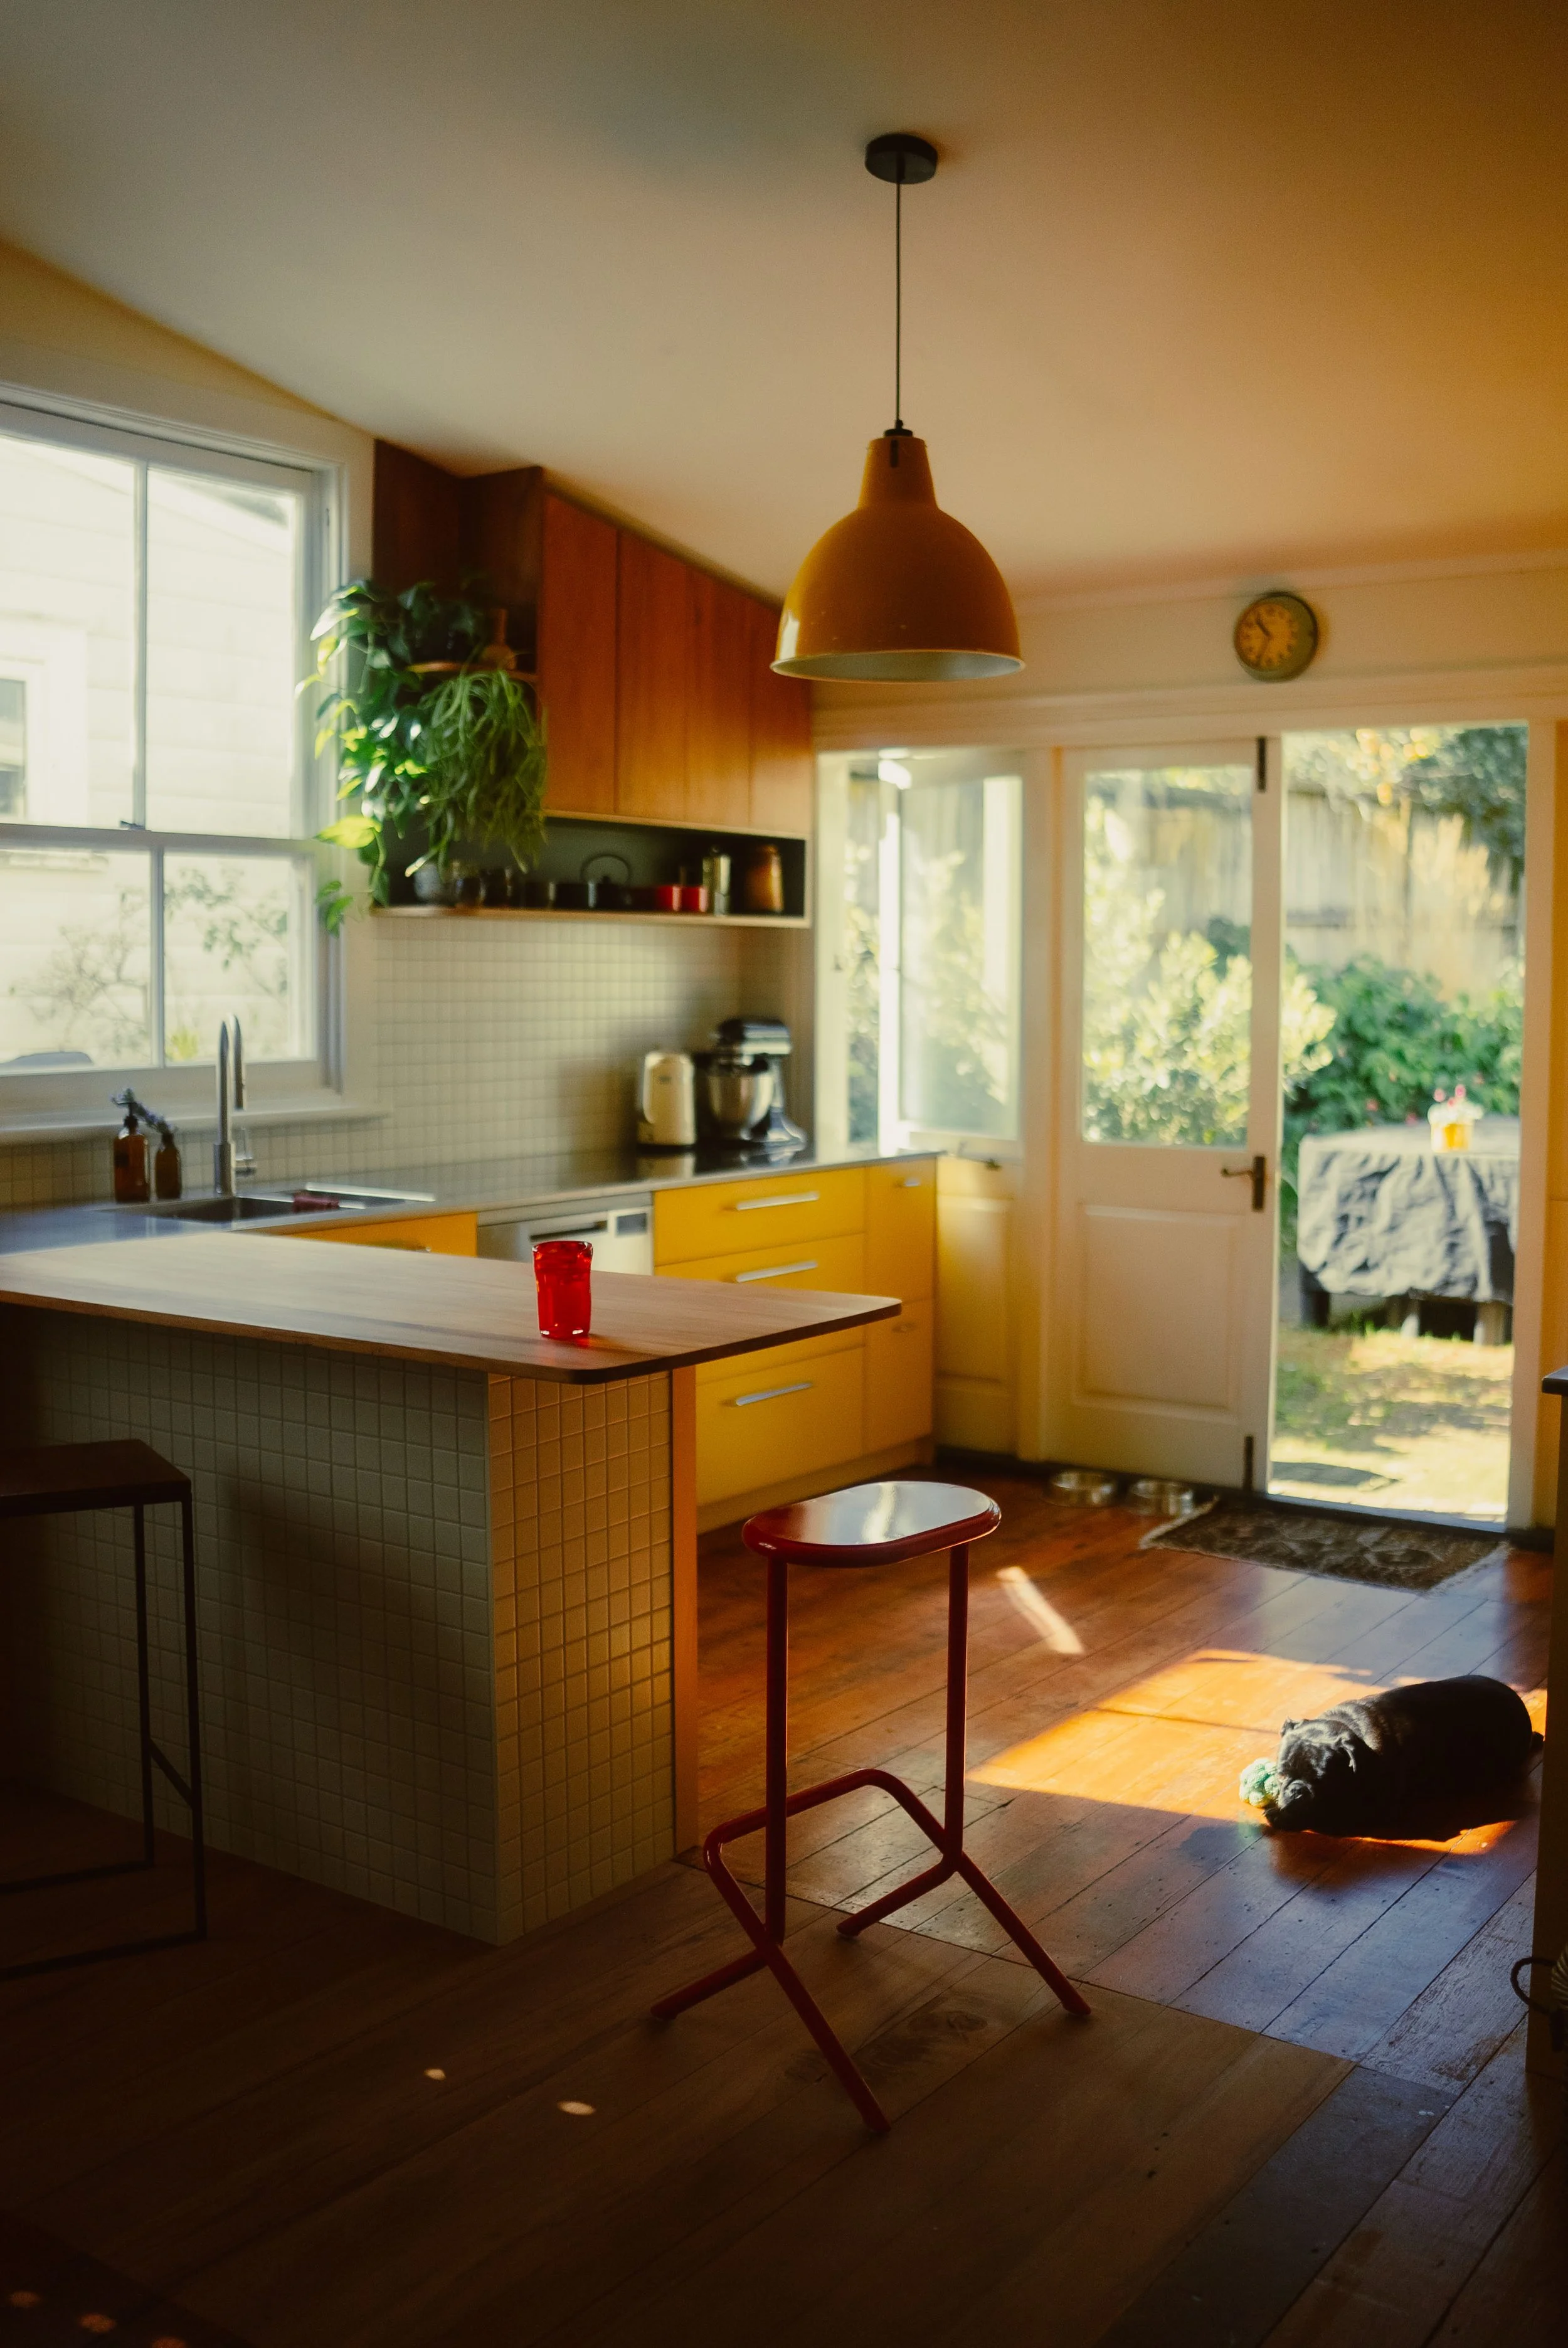
Retro Chic
Mustard lowers under warm timber uppers, finished with open shelving and a single pendant. Bold, warm, and unmistakably retro.
REF: KIT81
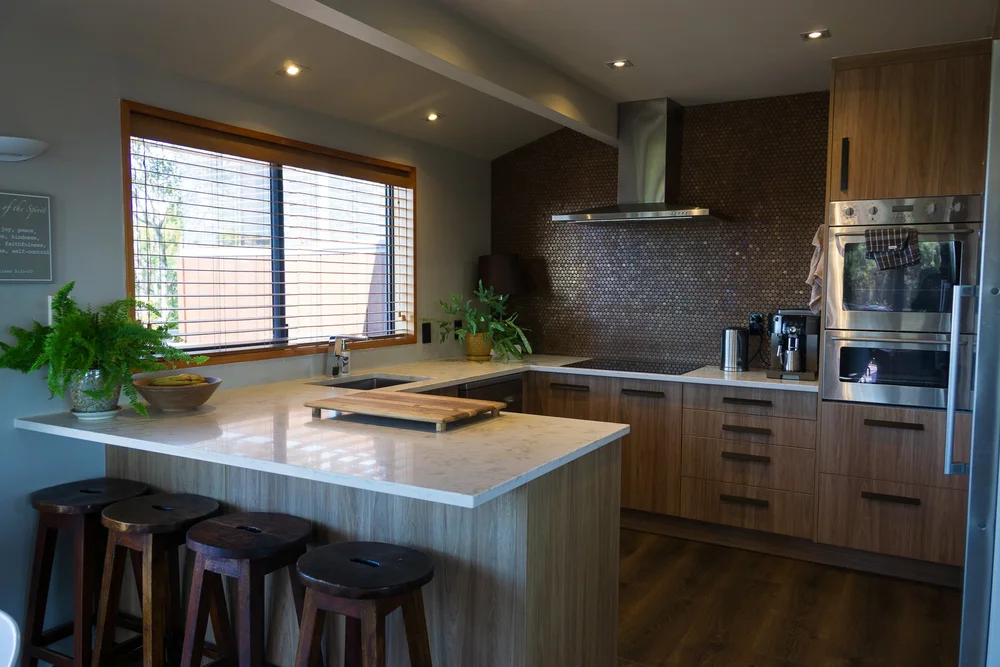
Buffet Style
Warm oak uppers set against charcoal walls and a black benchtop, with lighting run underneath. Dark, but warm.
REF: KIT89
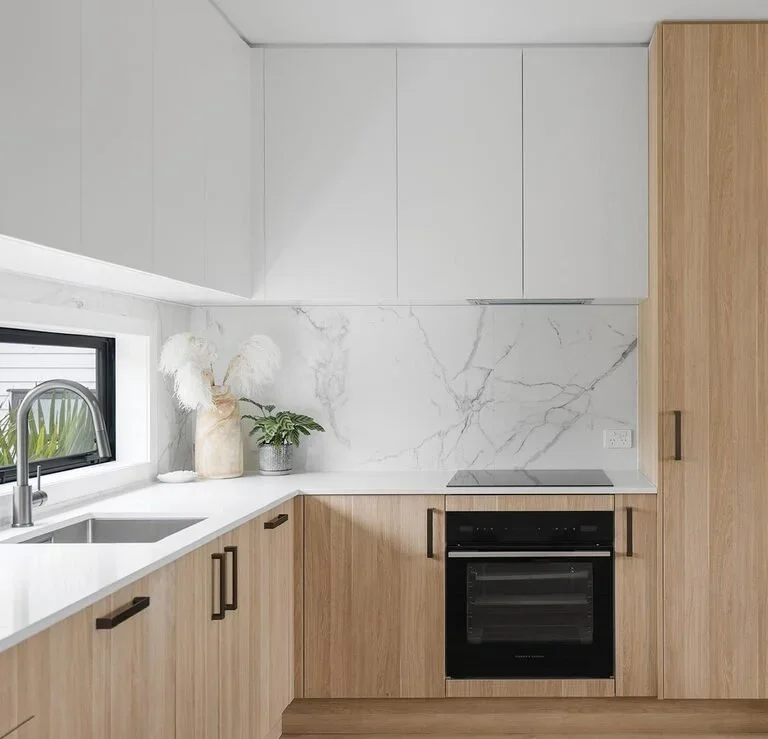
Marble & Oak
Handleless white uppers over light oak drawers, with a full-height marble splashback and black tapware. Bright, calm, contemporary.
REF: KIT82
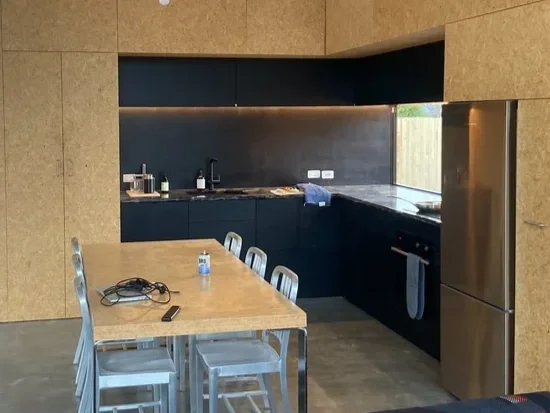
Raw & Black
Matte black cabinetry against raw board surfaces, lit by a warm strip beneath the uppers. Industrial materials, handled with restraint.
REF: KIT83
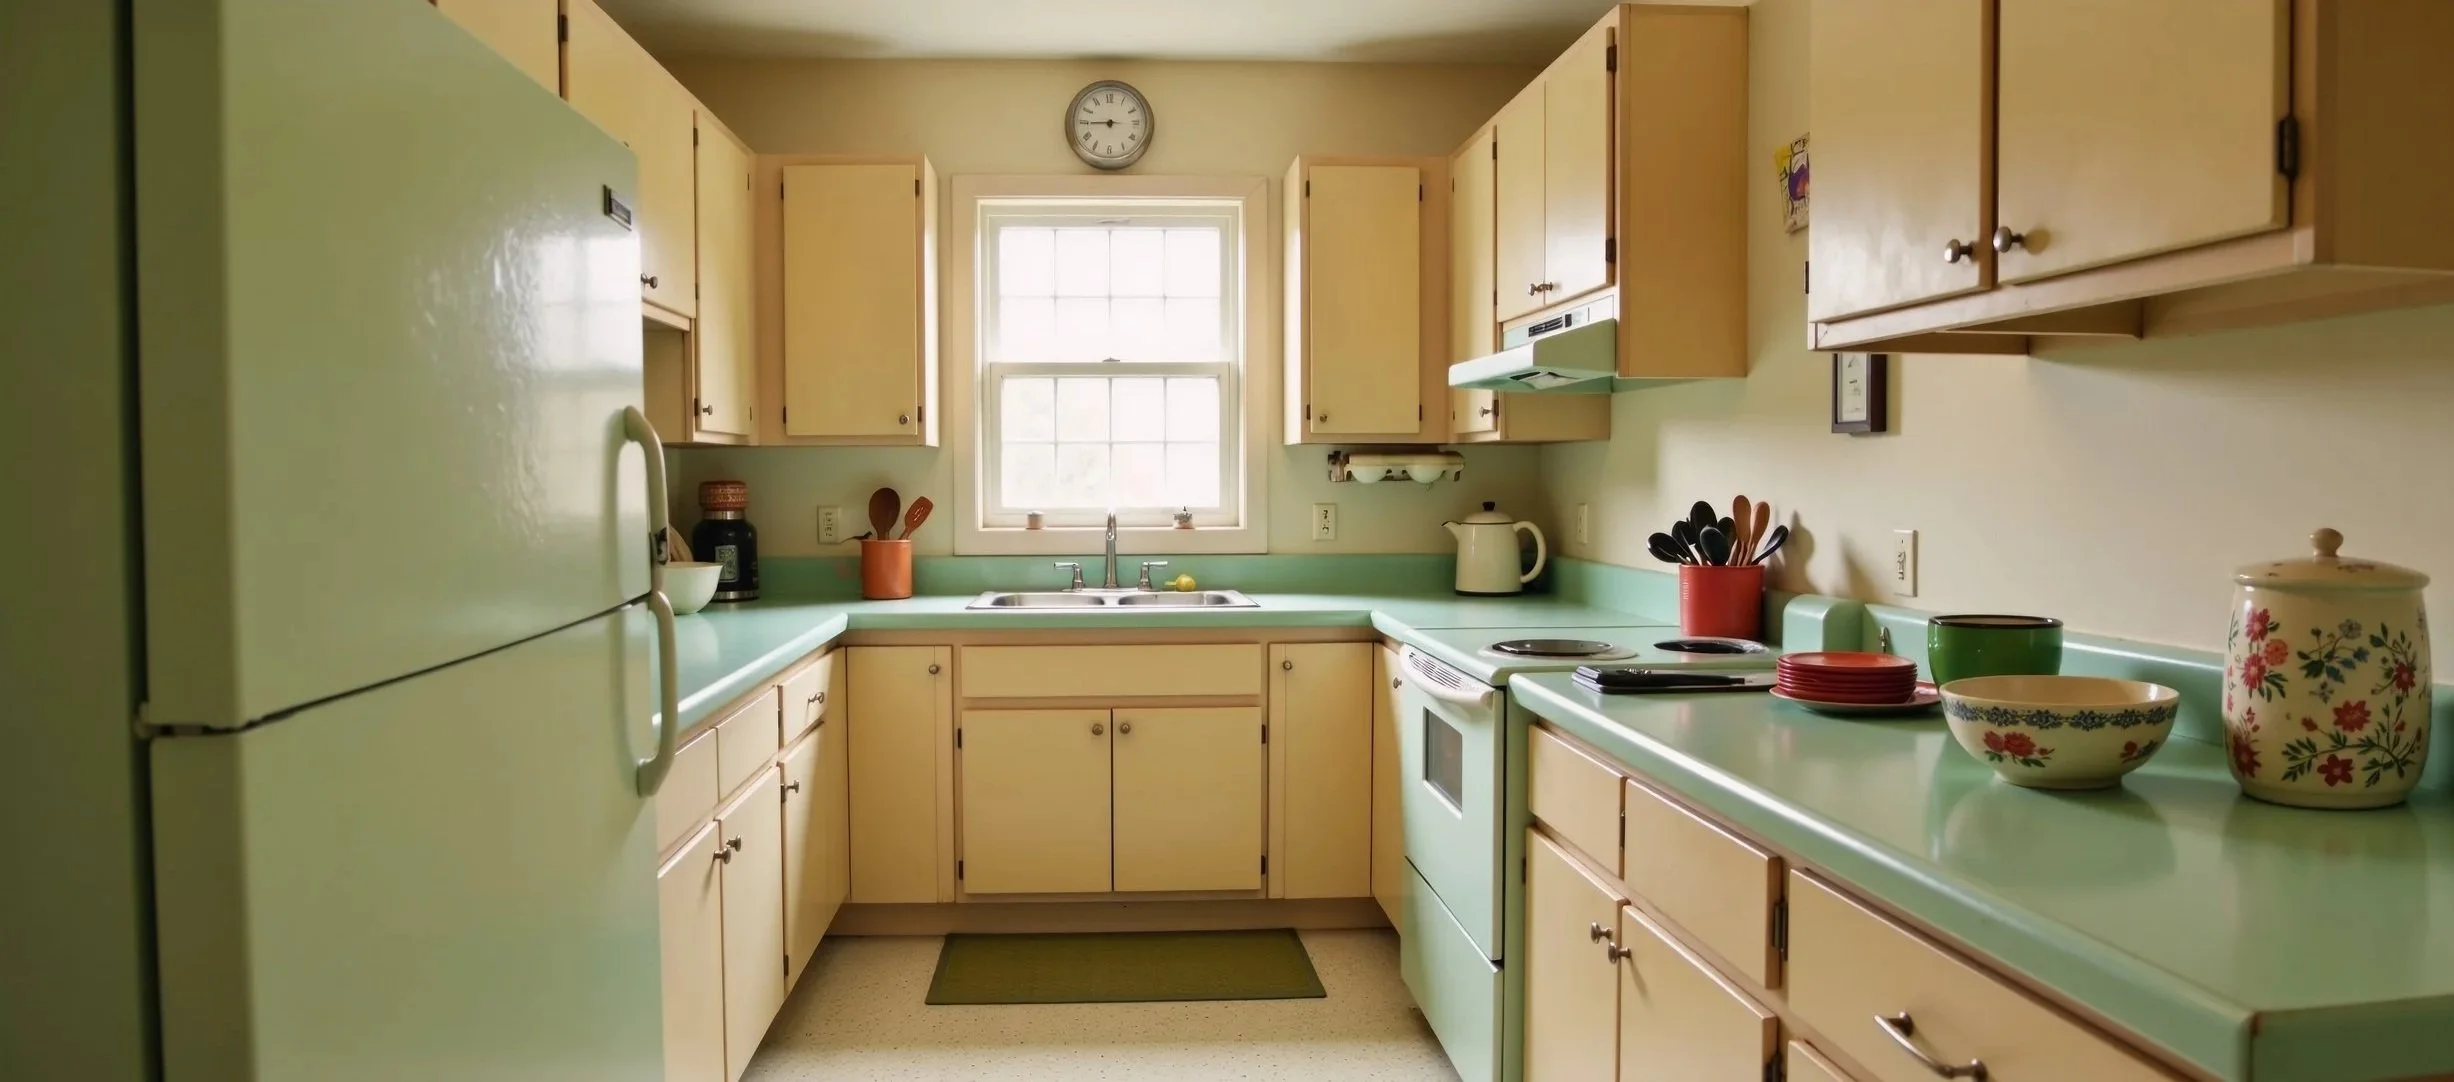
Vintage Pastel
Butter-yellow cabinetry against a mint bench top and matching appliances. A faithful mid-century palette, carried through the room.
REF: KIT86
Single-Wall Kitchen
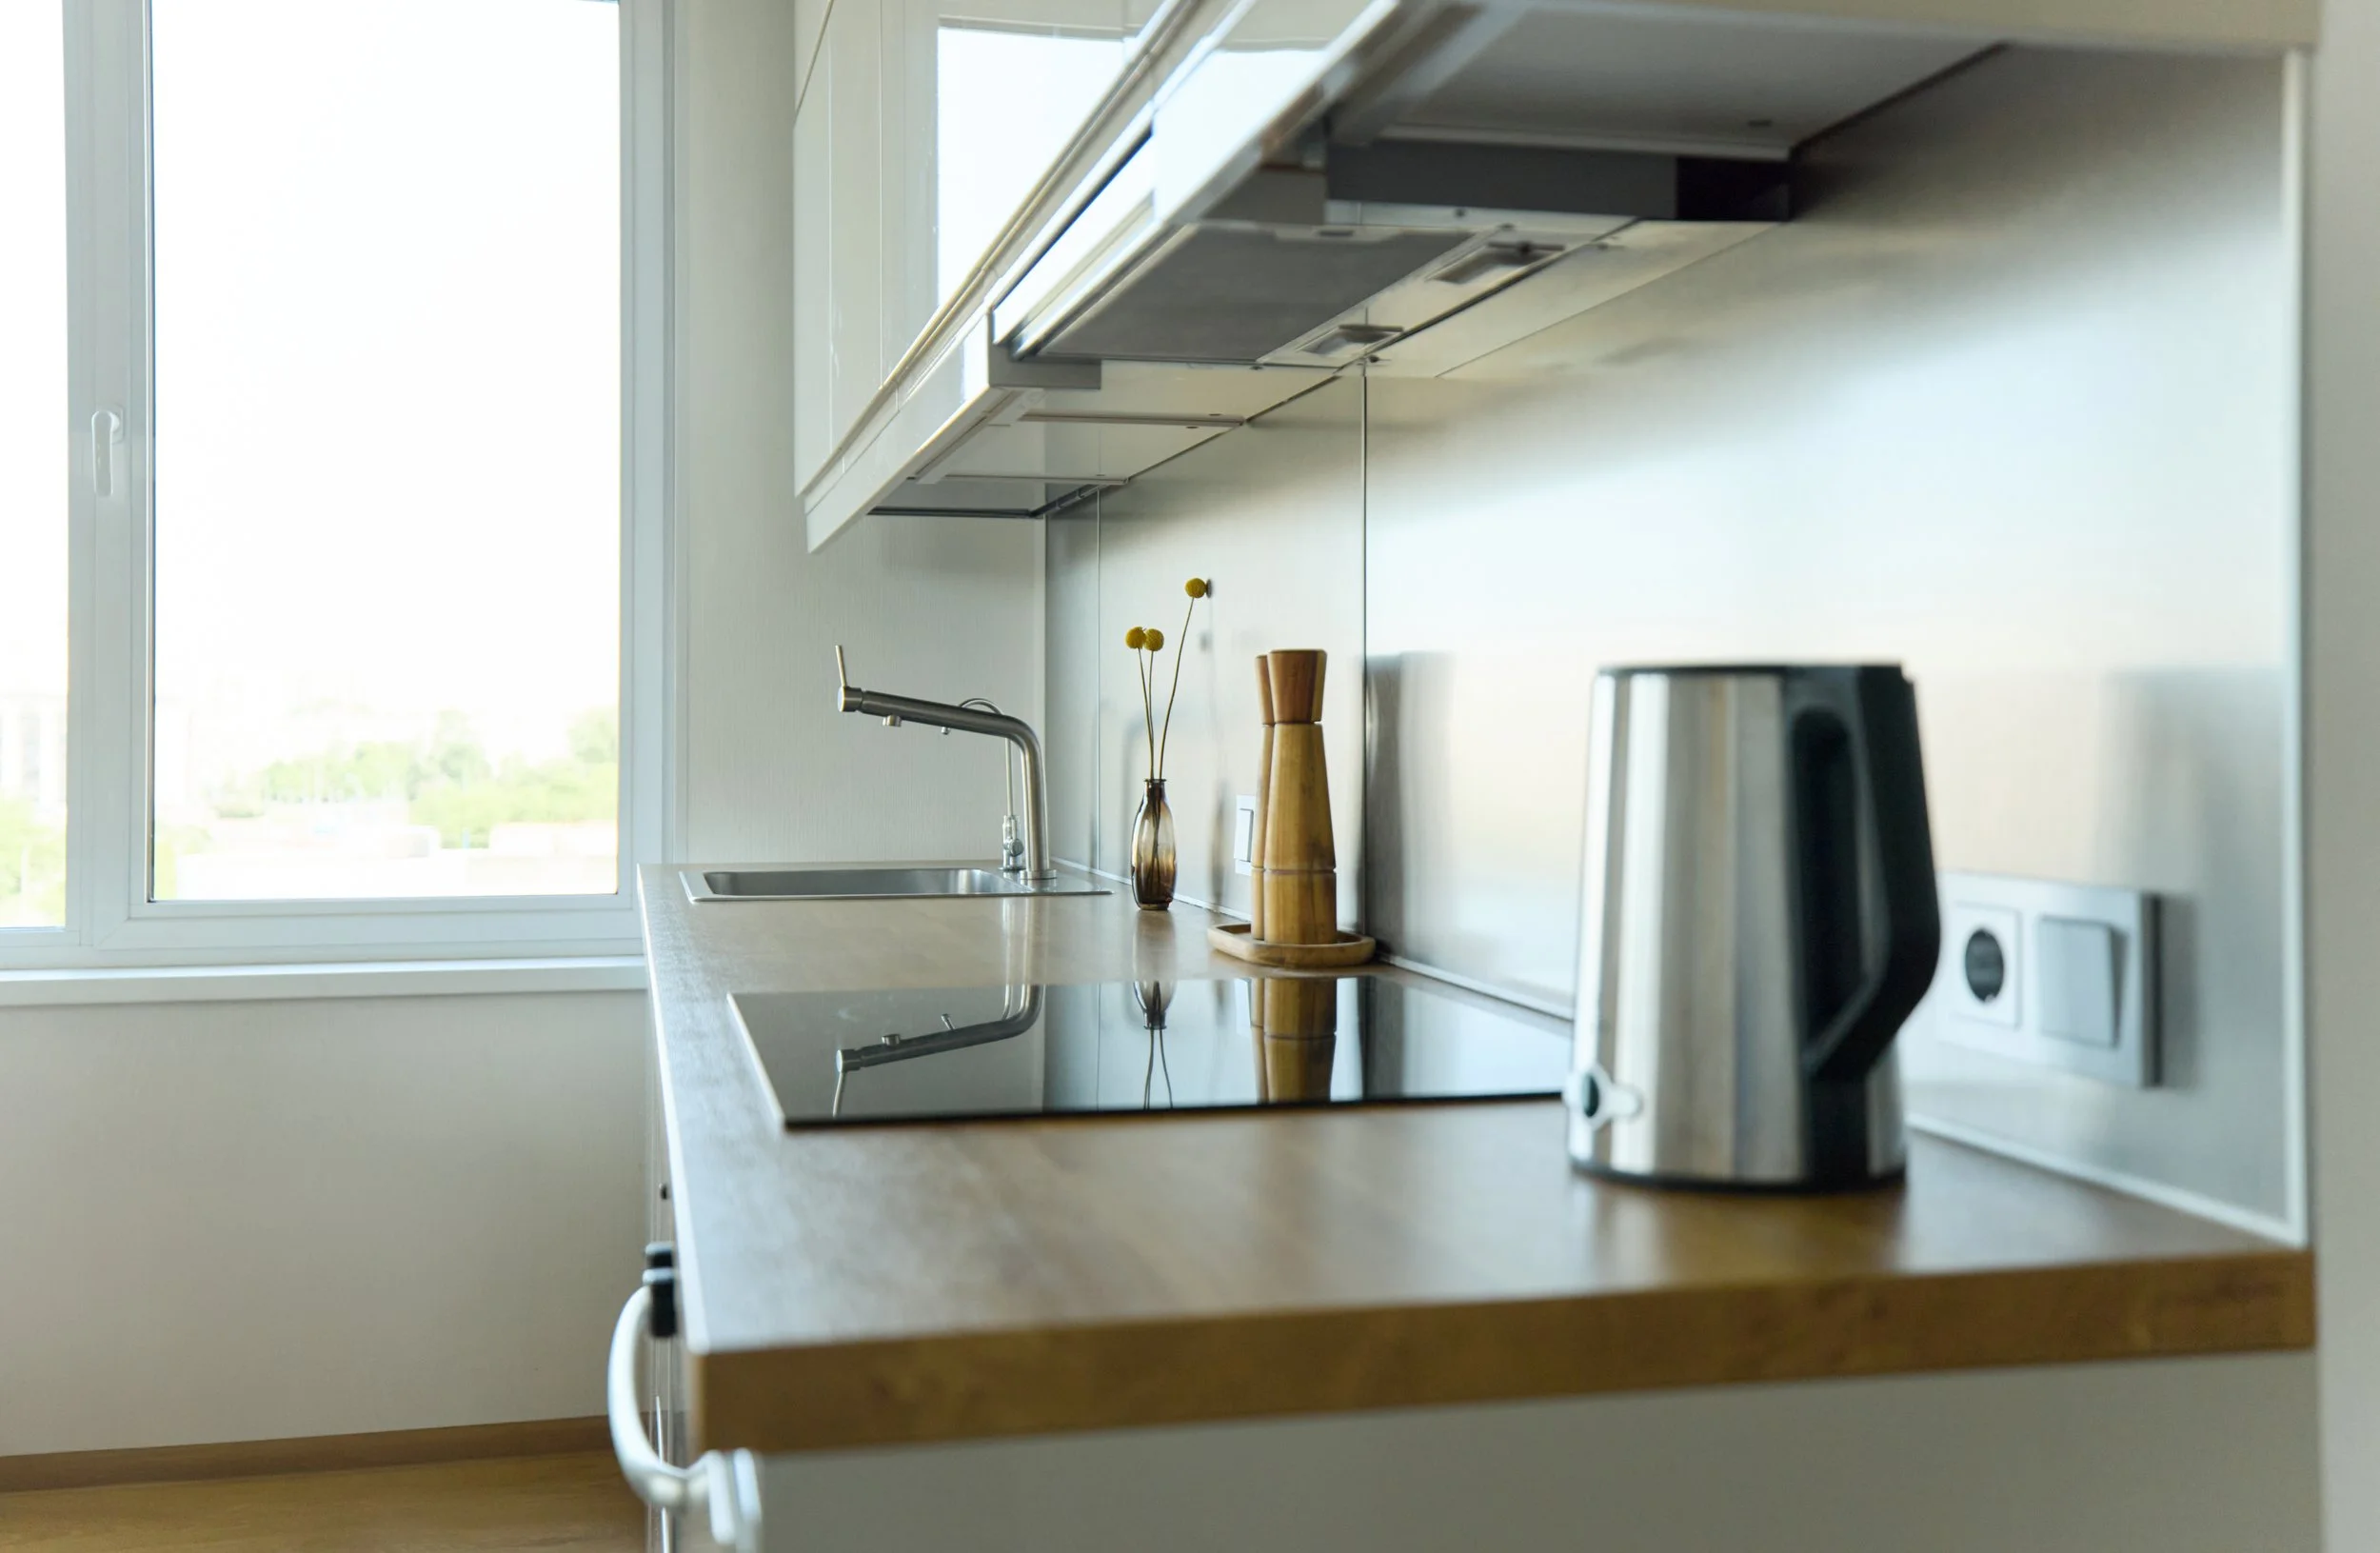
One continuous run against a single wall. Ideal for apartments, open-plan living, and tight floor plans.
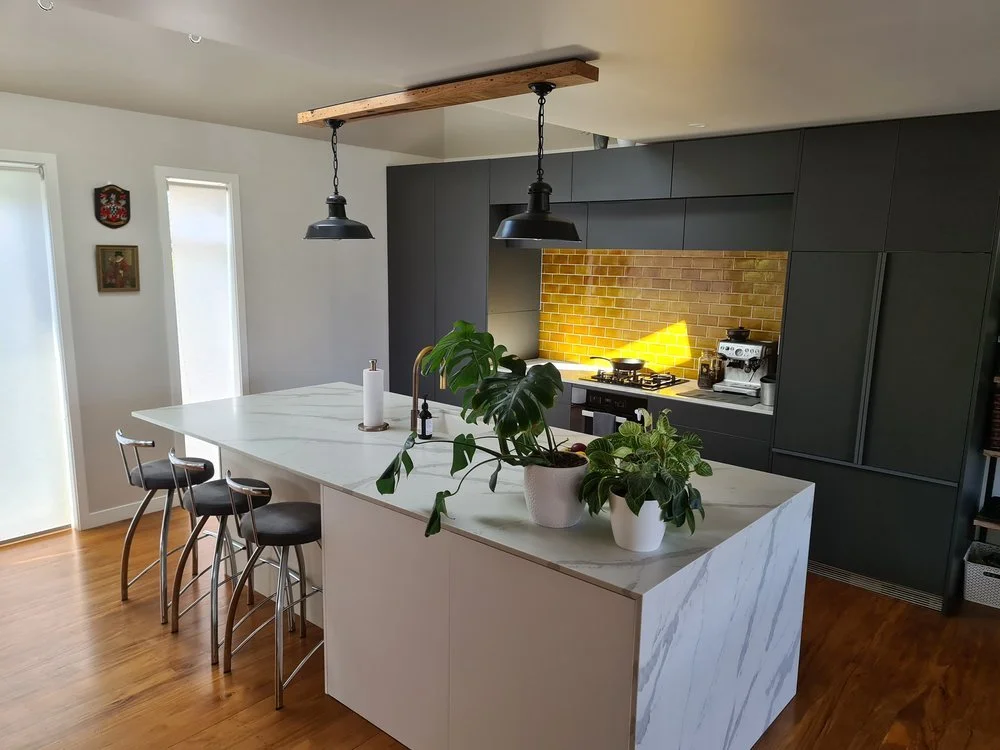
Island Kitchen
A freestanding bench. Adds prep space, seating, and storage, and turns the kitchen into a social space.
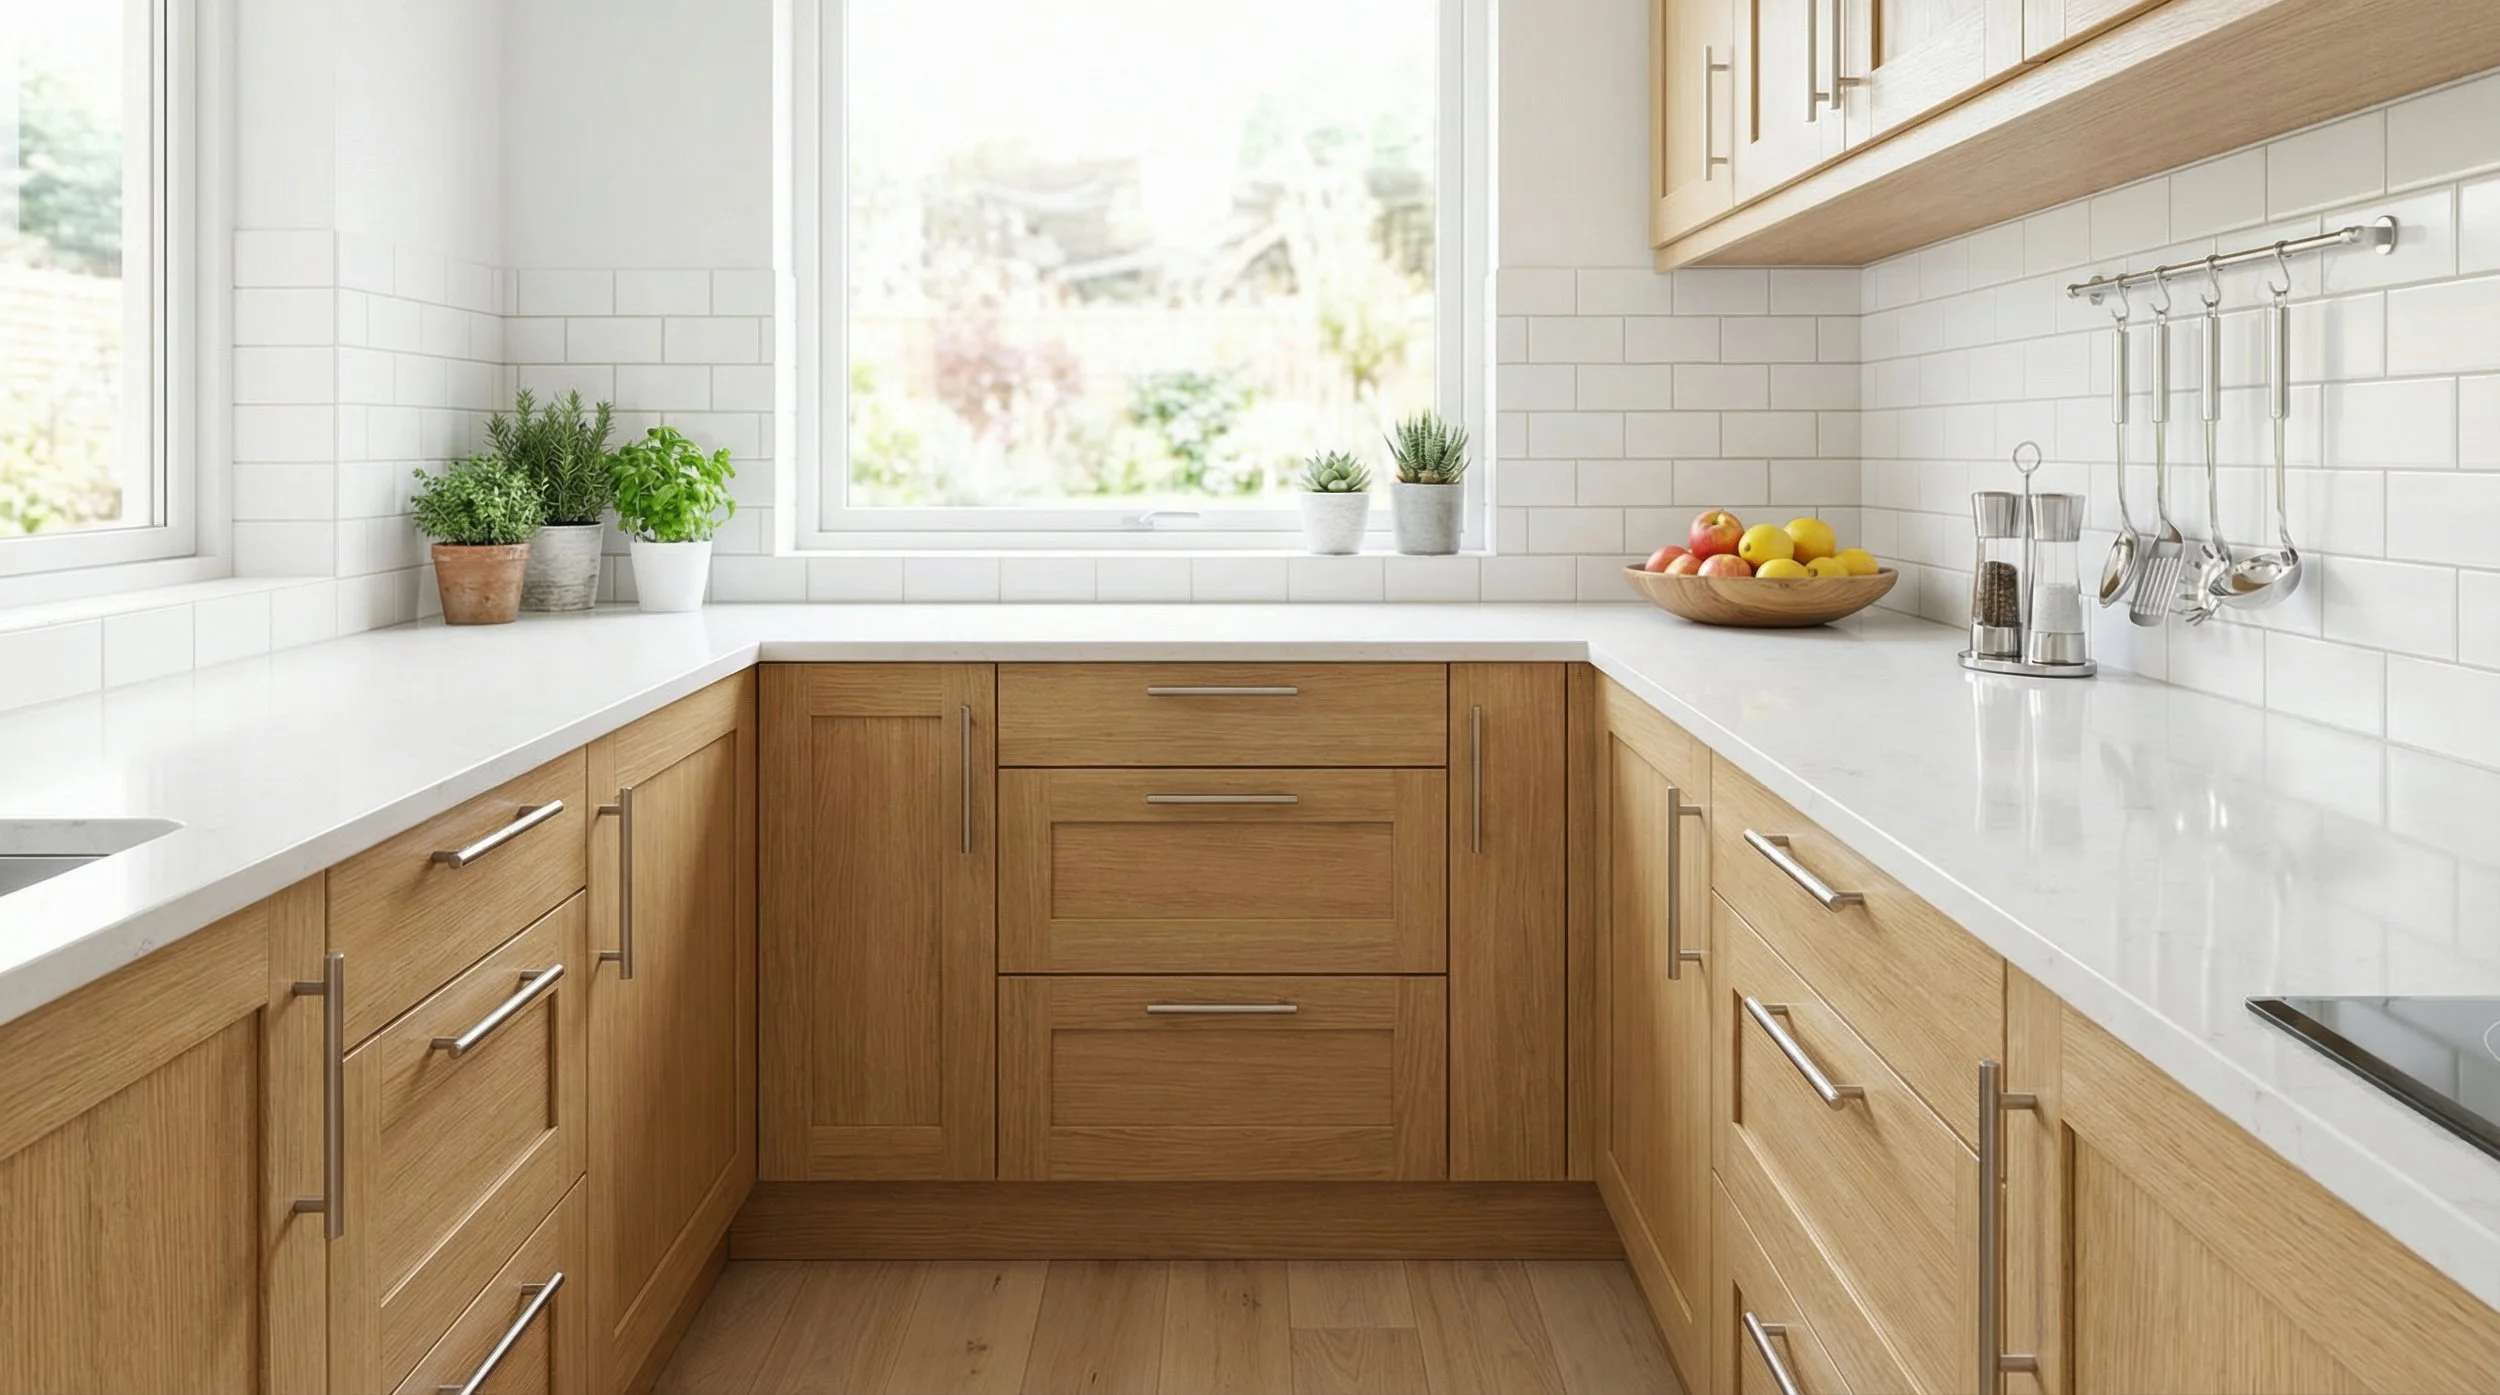
Natural Oak Shaker
Recessed shaker fronts in natural oak, with slim bar handles and a white tiled splash back. Classic, warm, and hard-wearing.
REF: KIT84
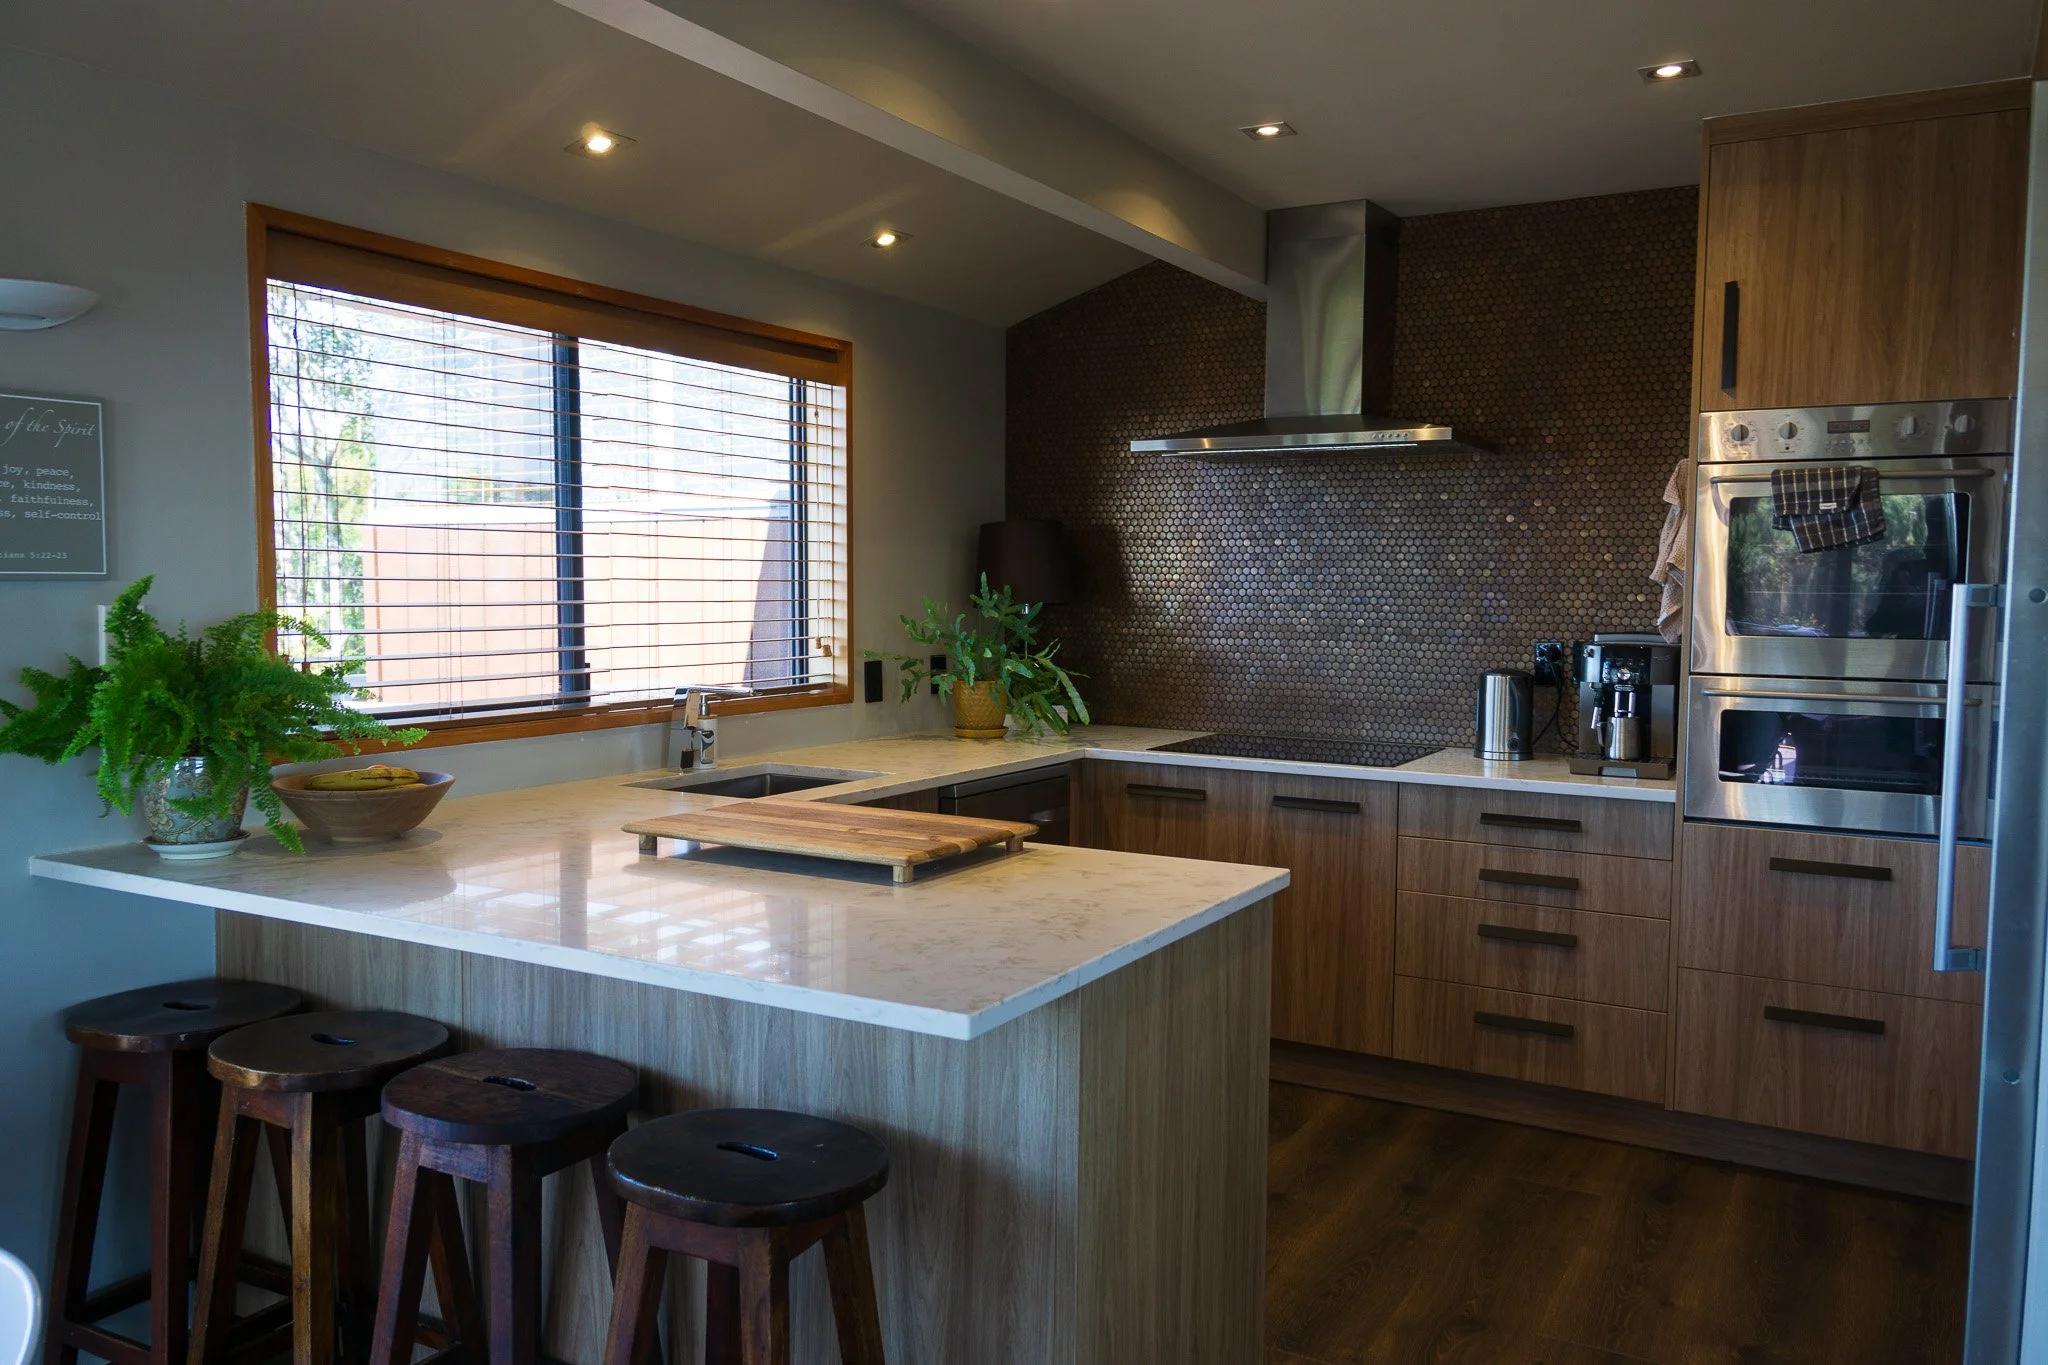
White Ply
White fronts with the plywood edge left exposed, paired with a timber bench run. A Cutshop® signature, and a durable one.
REF: KIT85
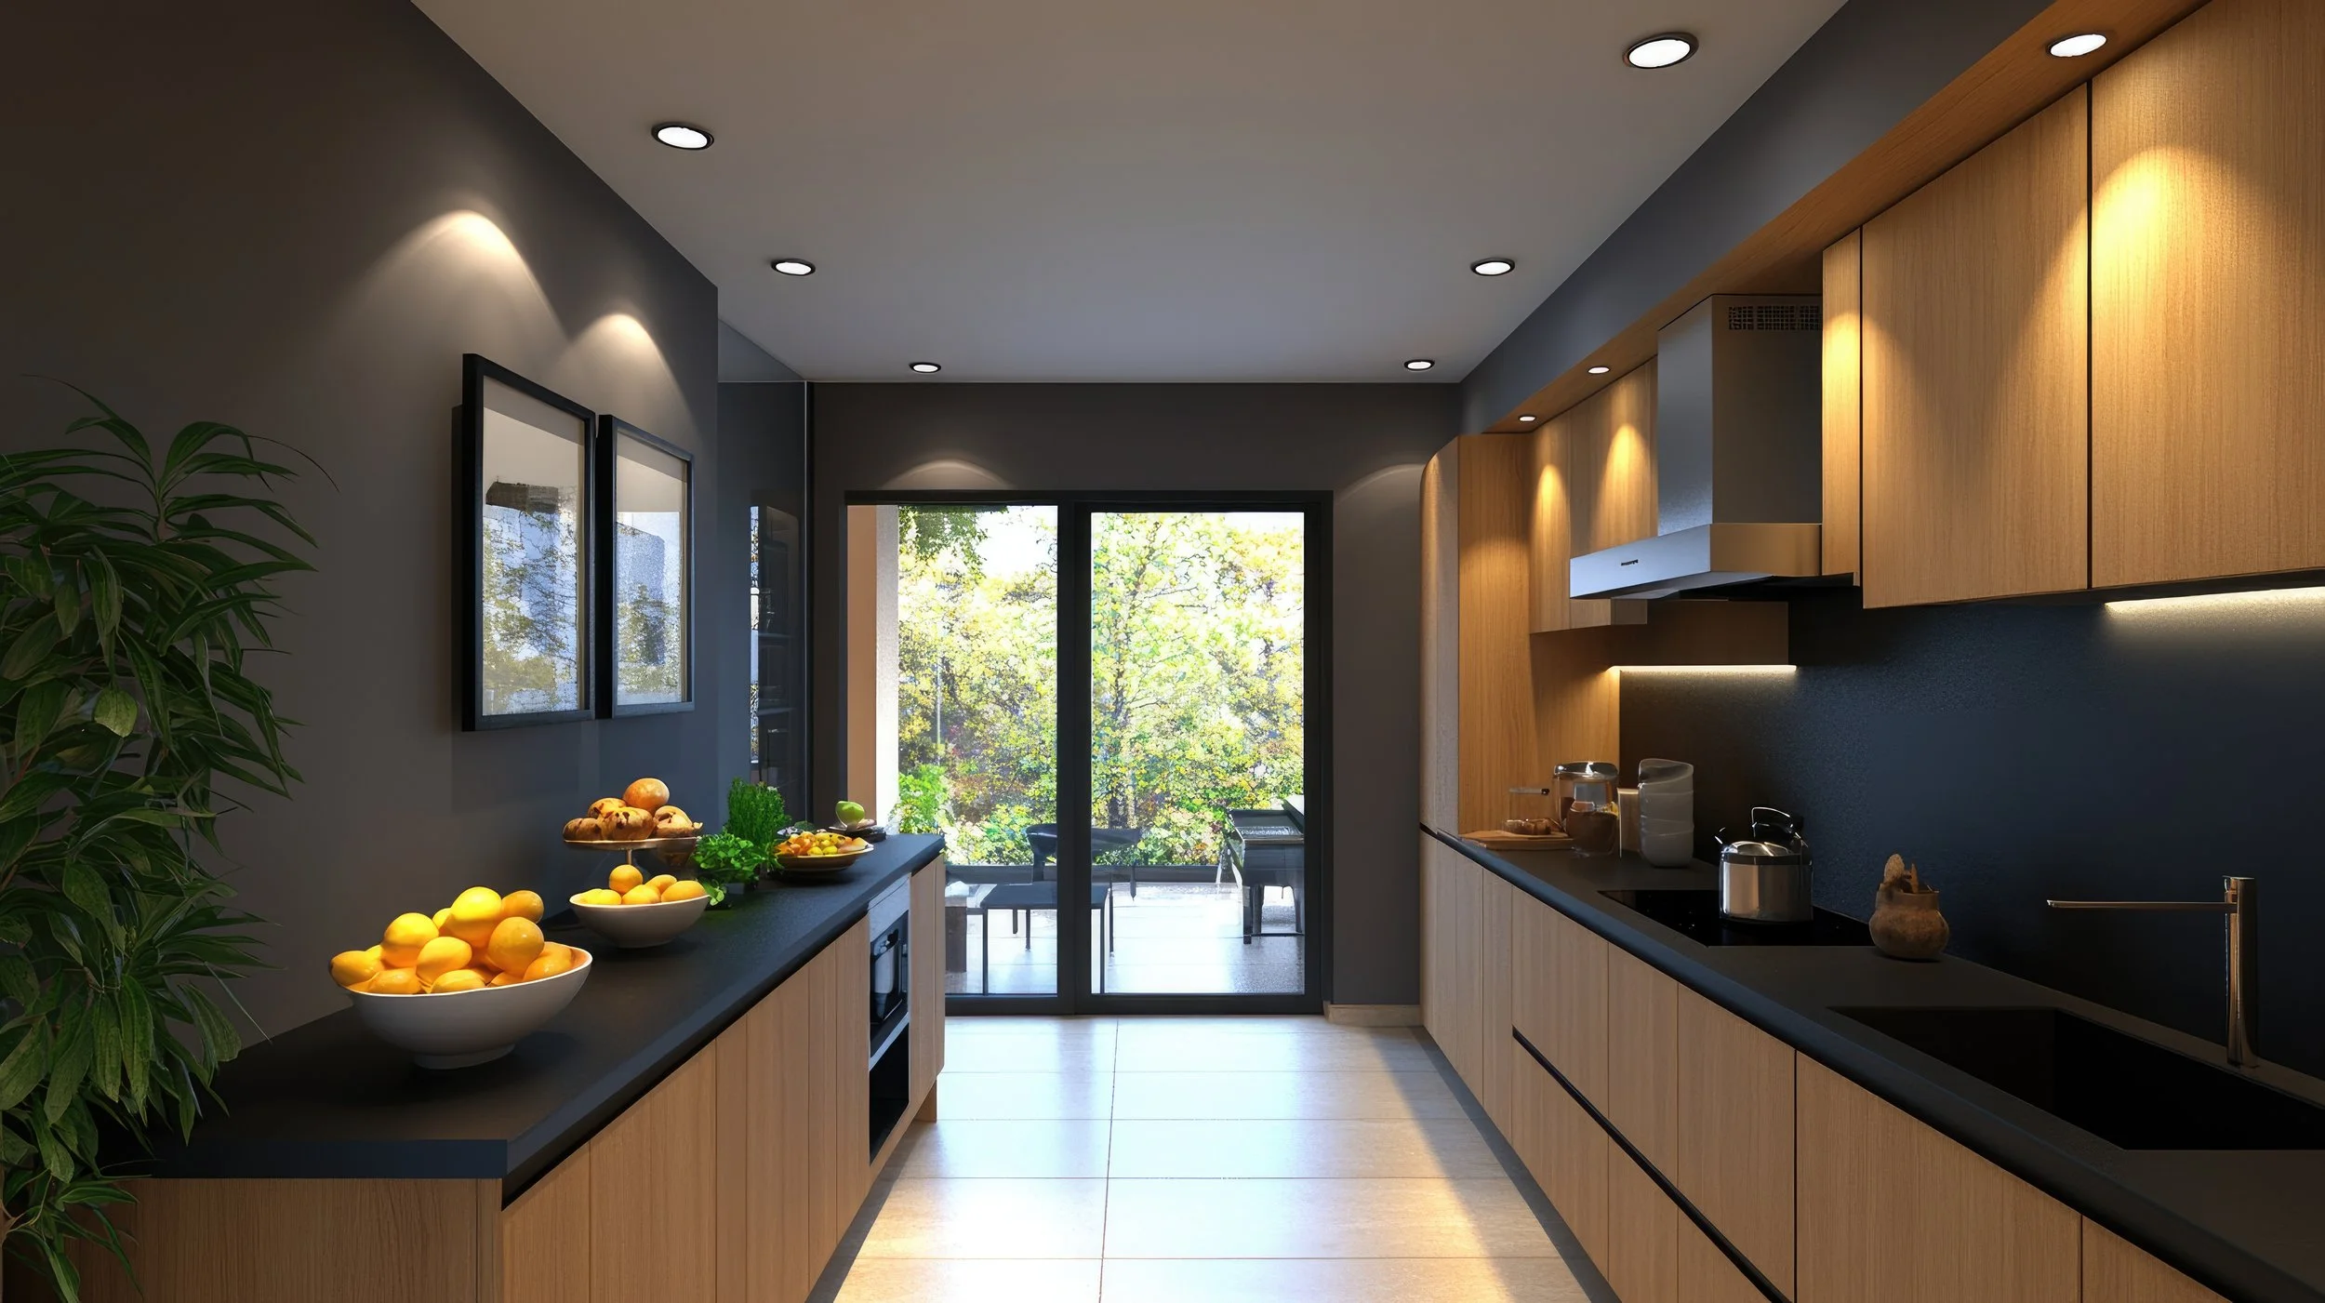
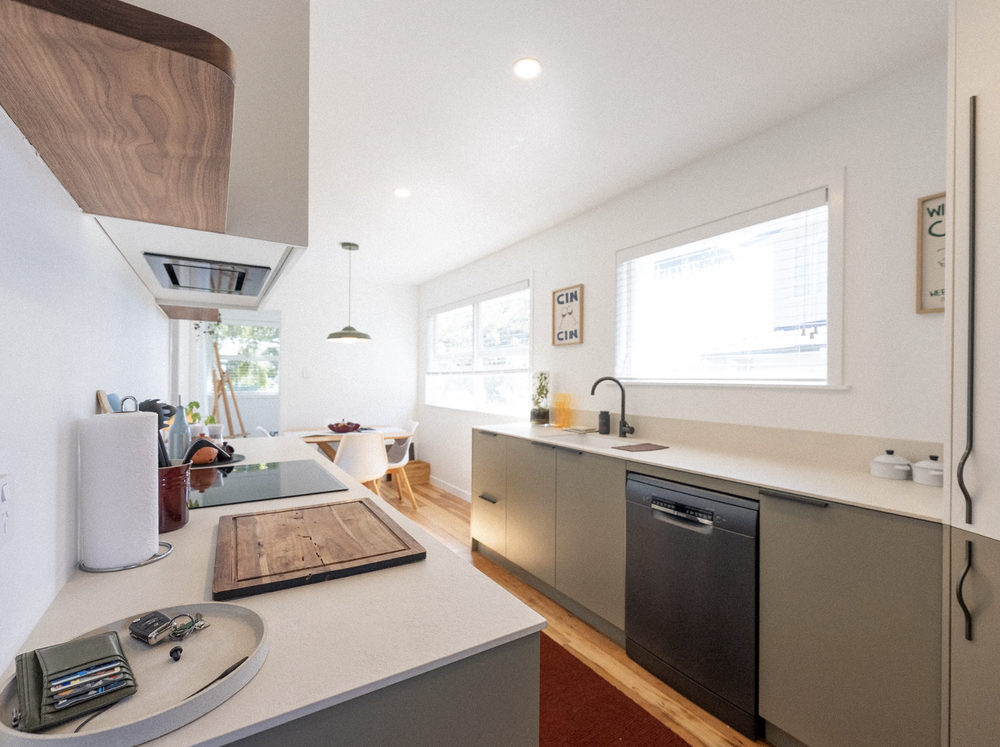
Bright Minimal
Elegant in it’s simplicity. This modern style blends well in new builds and stands the test of time.
REF: KIT87
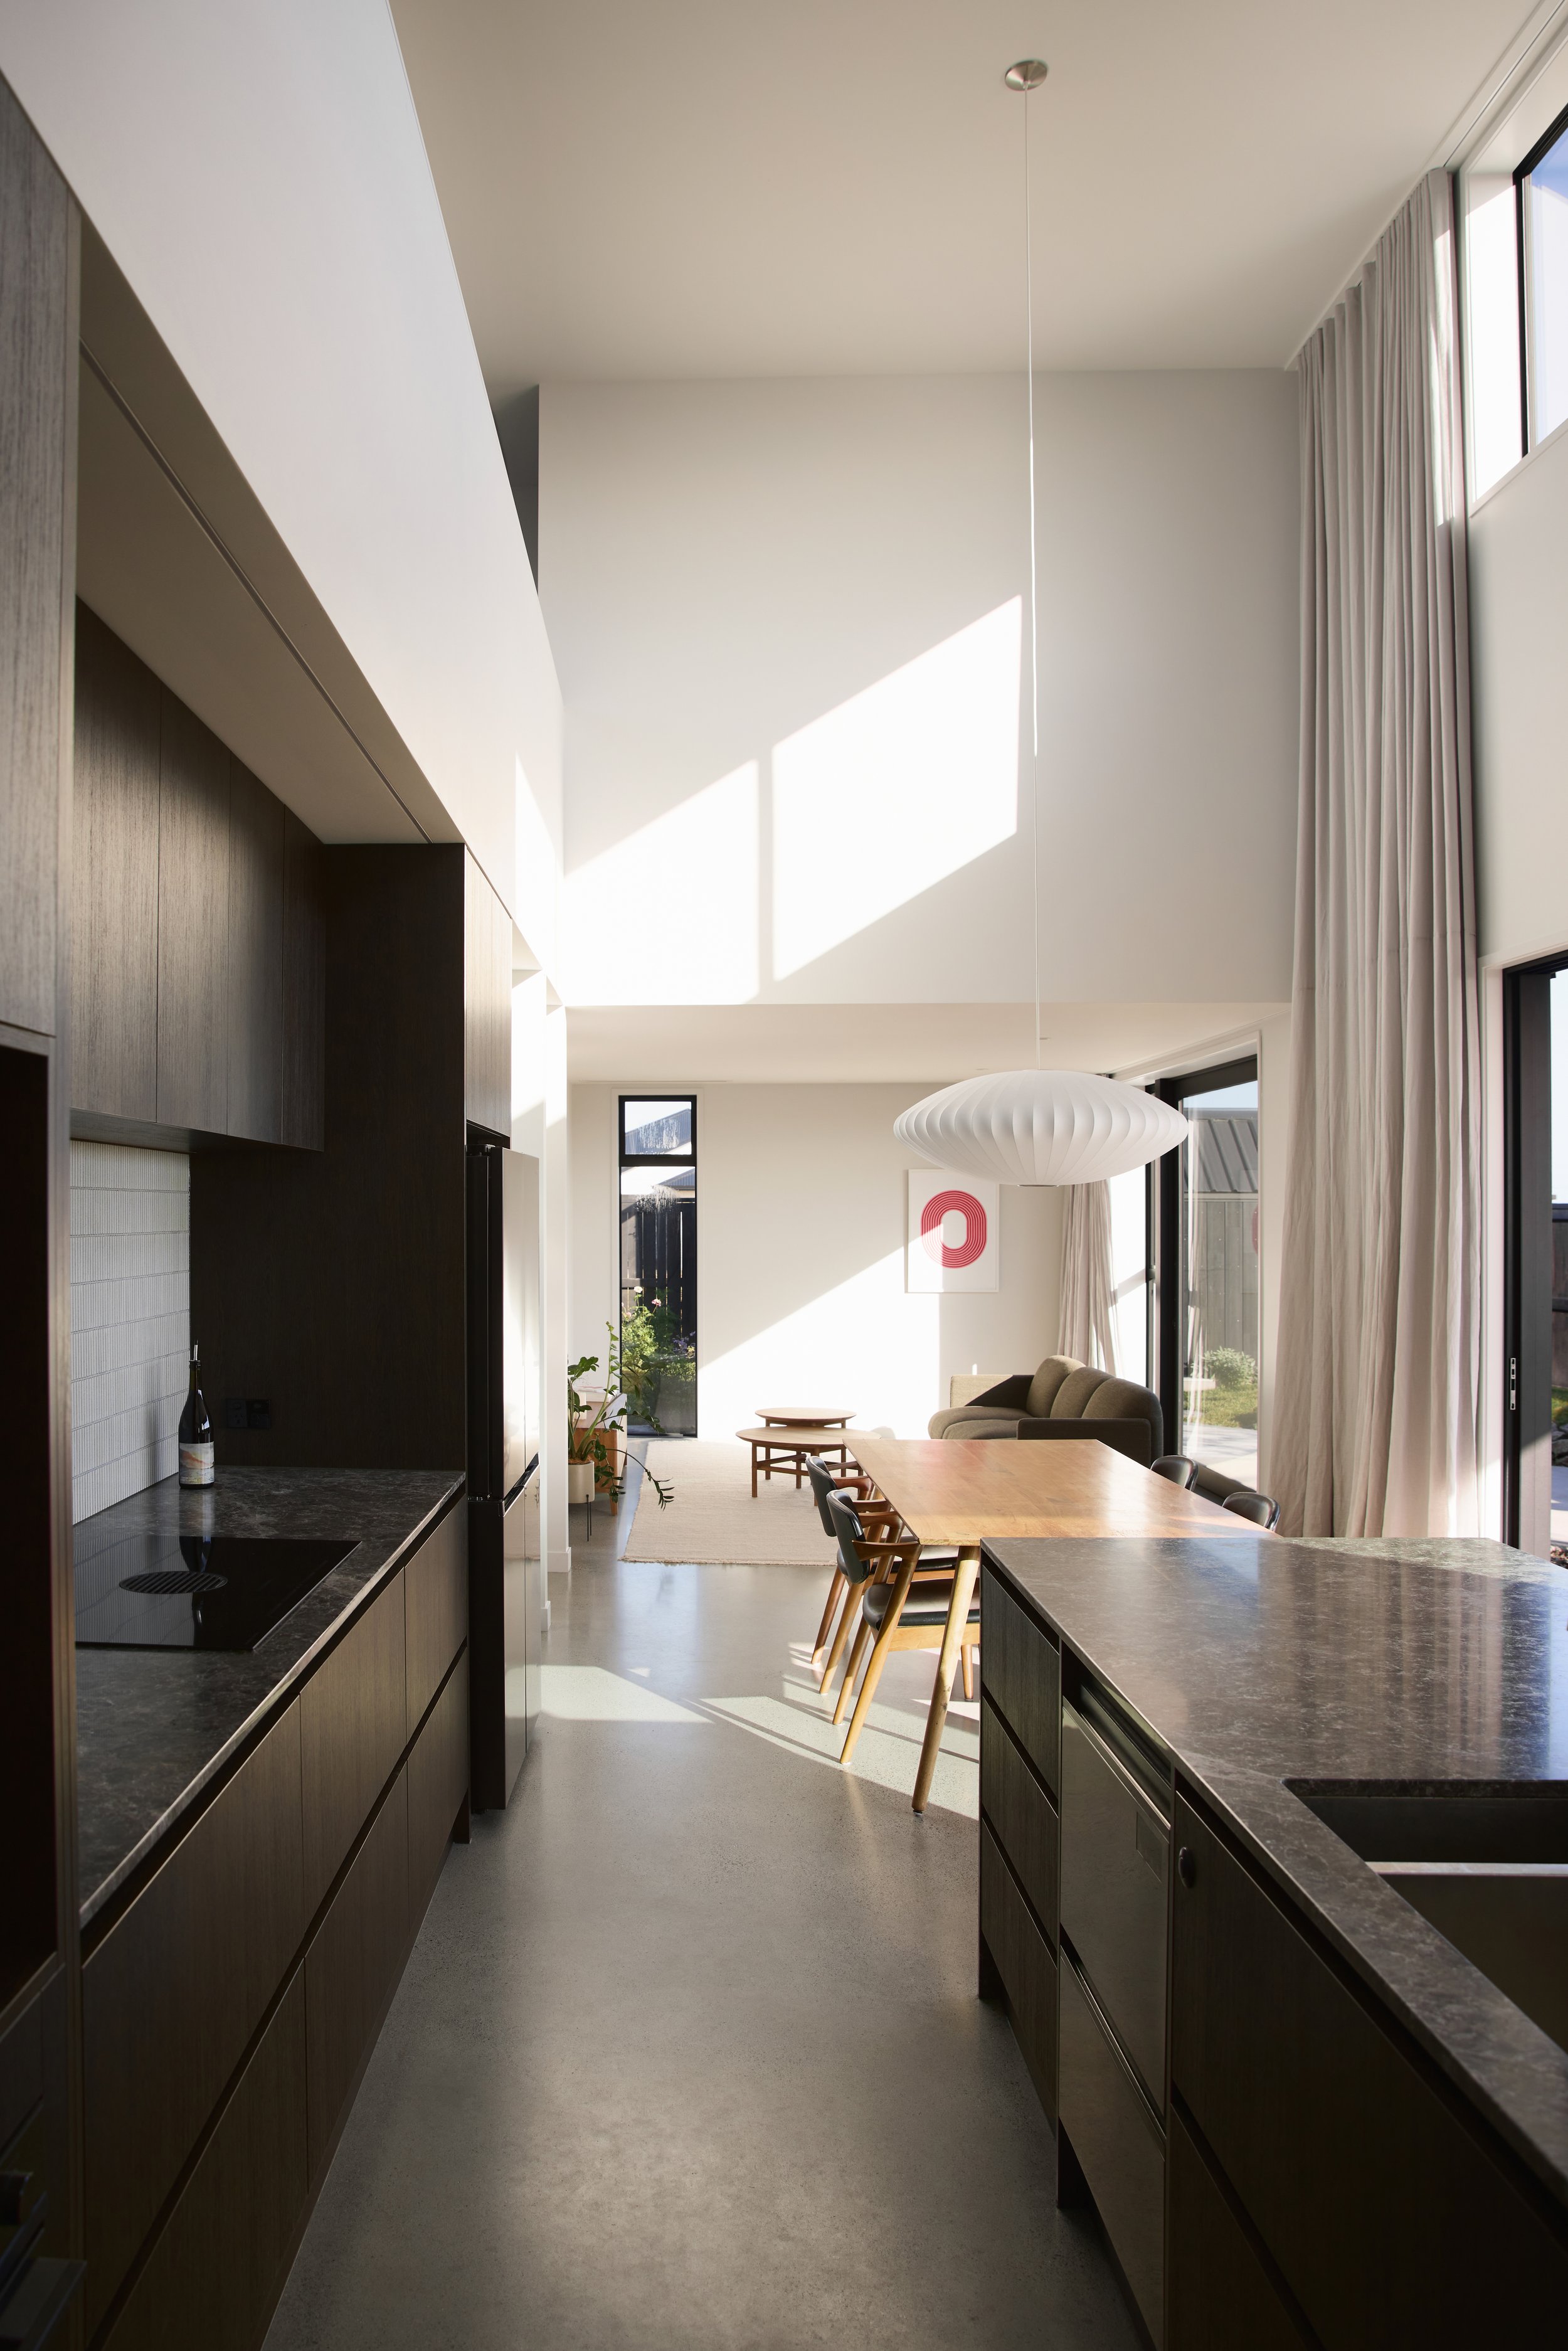
Dark Open Galley
Toeing the line between peninsula and galley. This kitchen style begins as a galley between two walls, then opens into a peninsula bench where one wall ends.
REF: KIT88
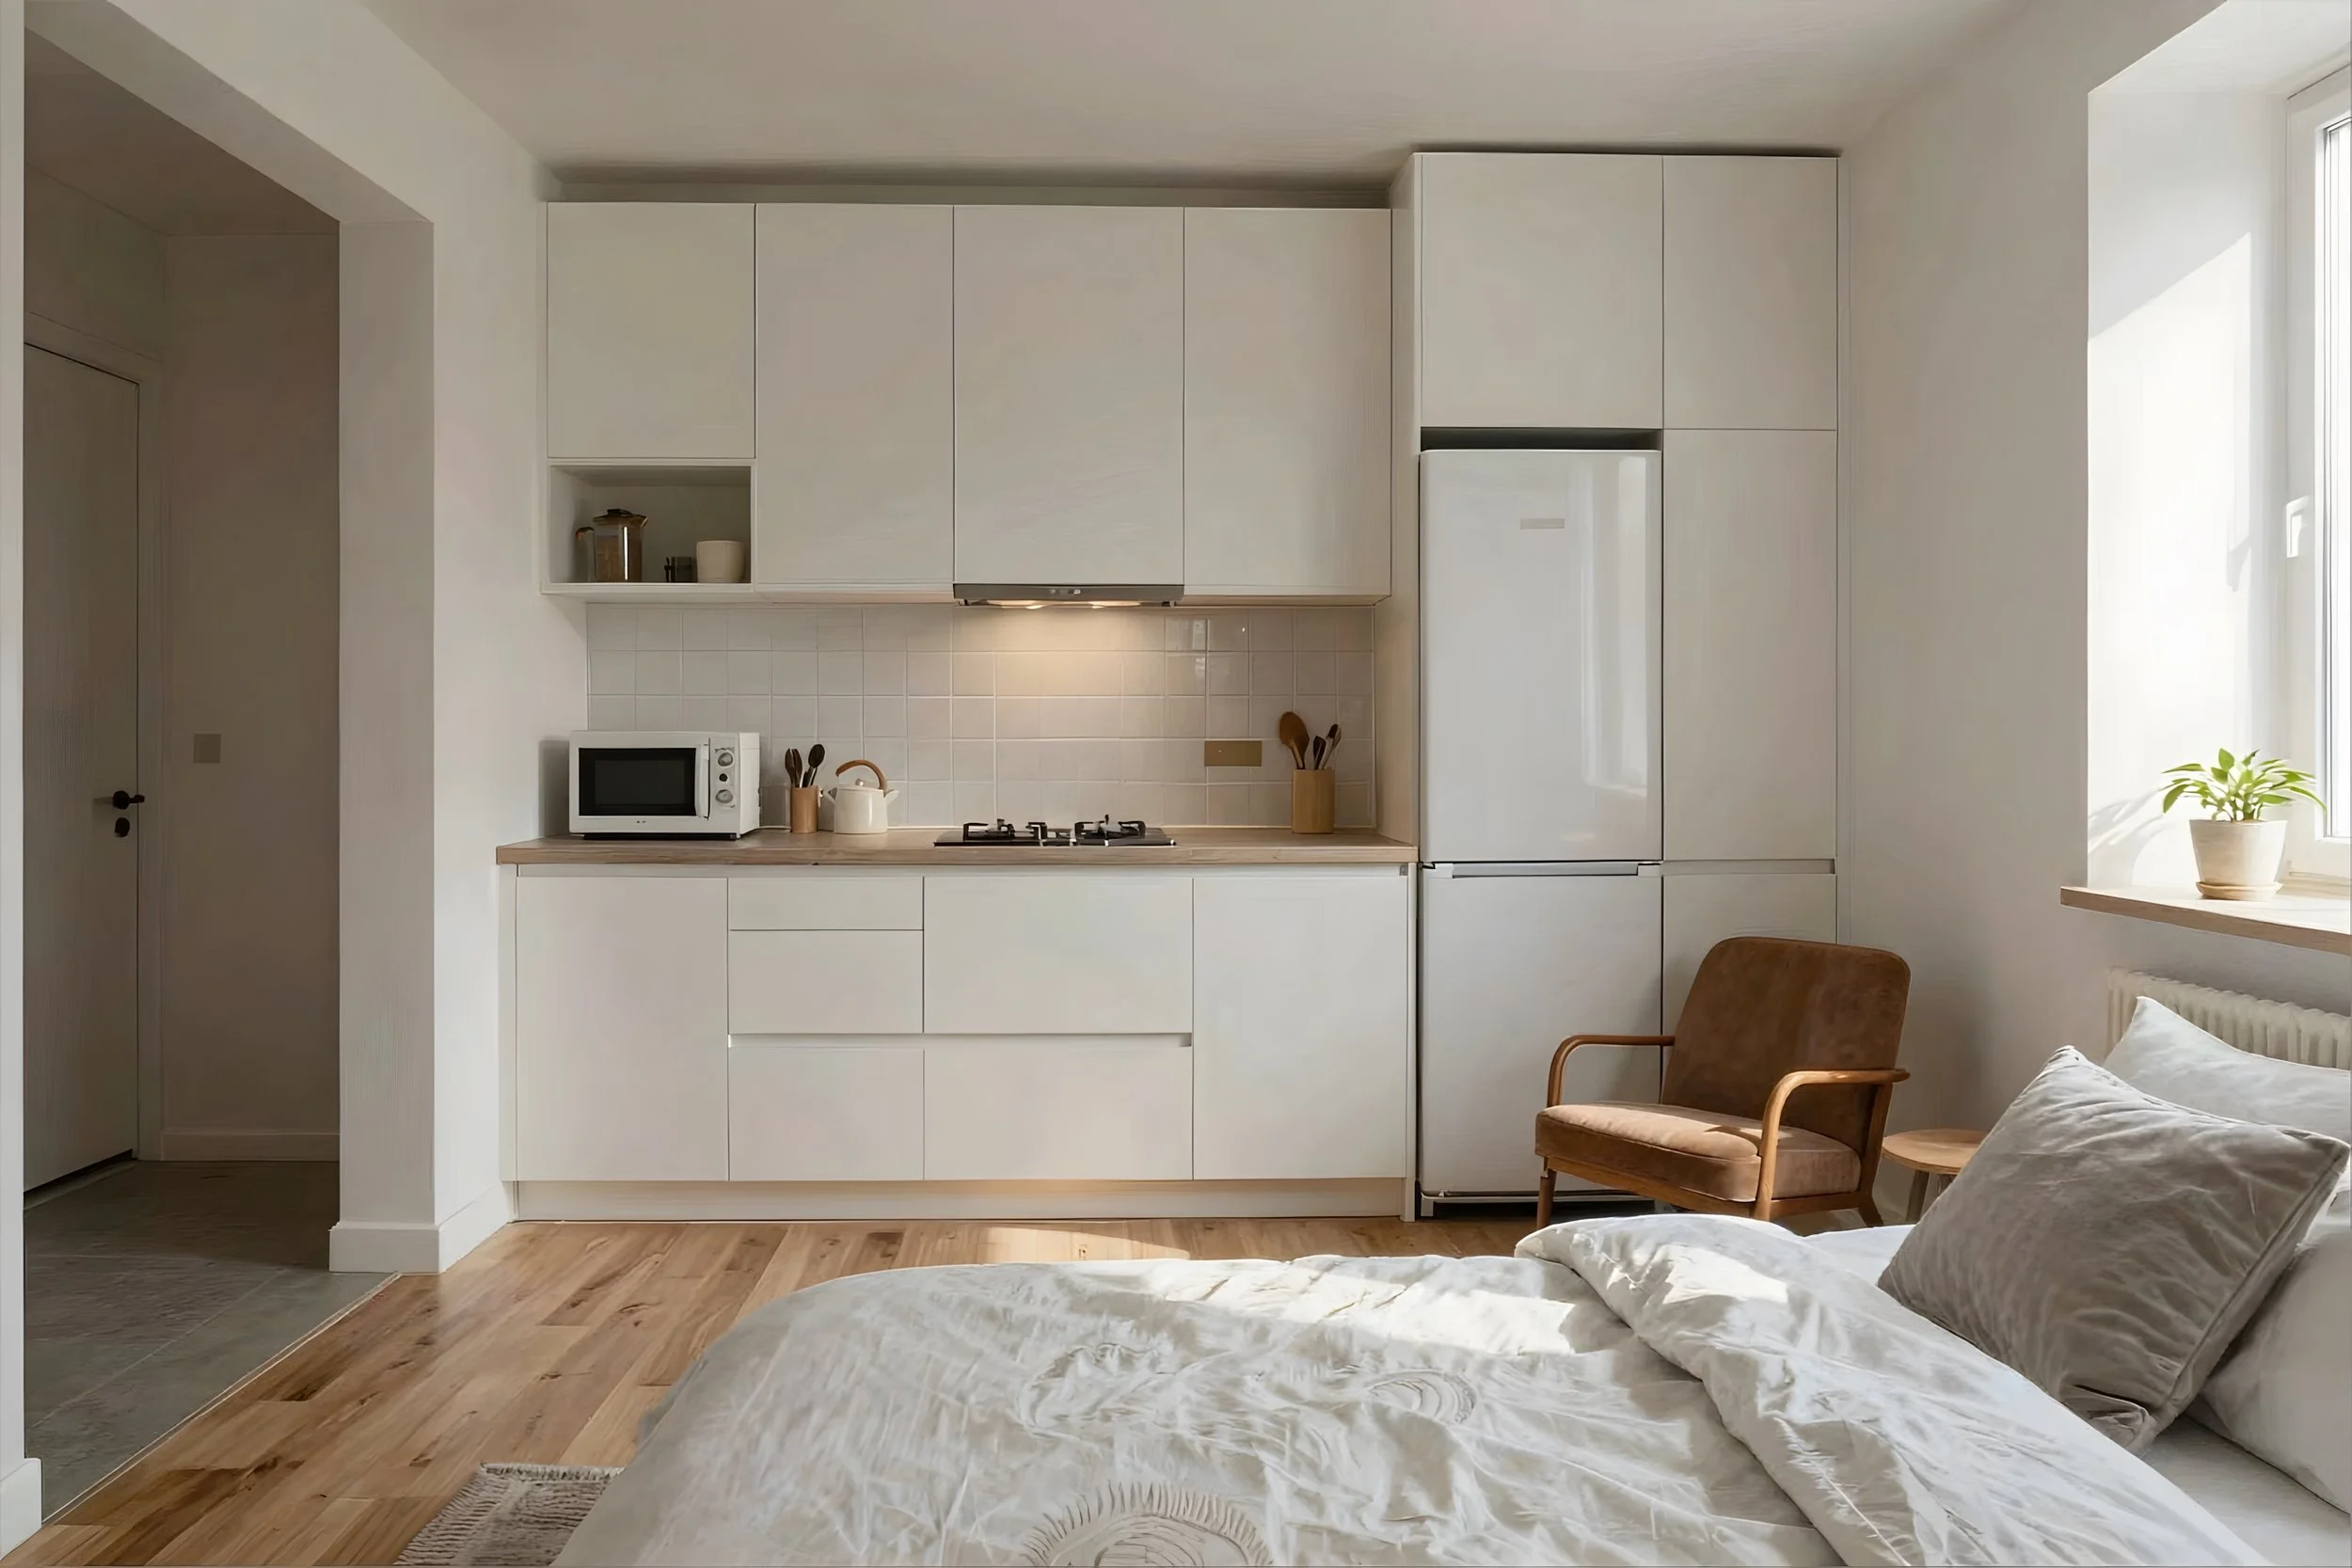
Studio style
Maximise functionality and style simultaneously within a single room studio or a small apartment.
REF: KIT90
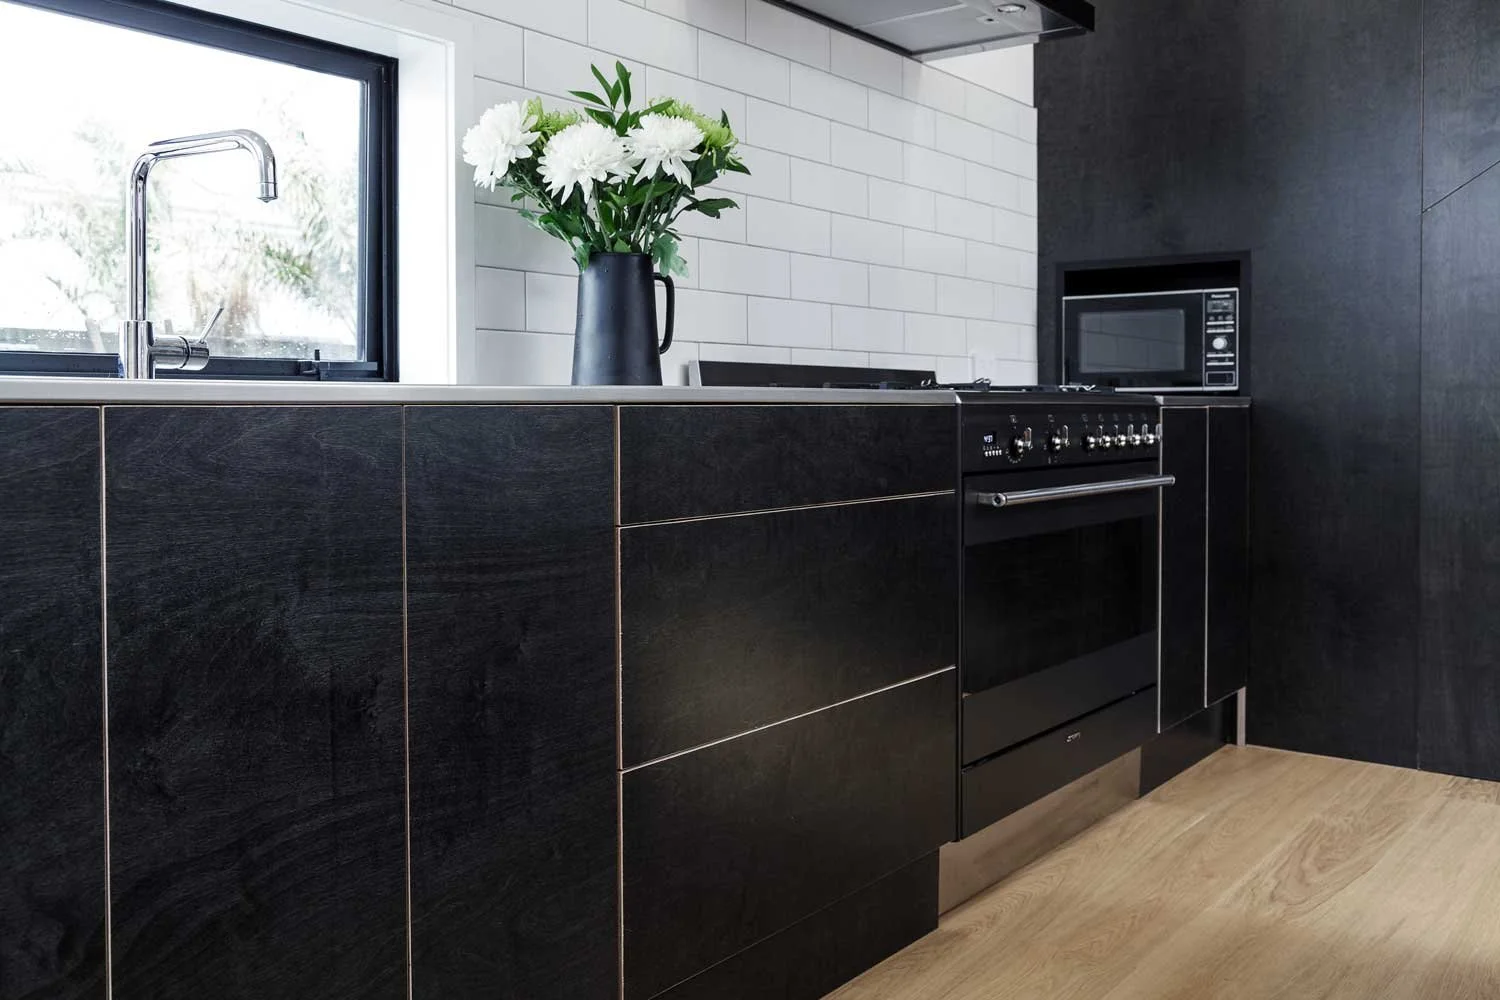
Textured Black Ply & Tile
Deep textured black fronts against a white tiled splash back, built around a freestanding range. High contrast, high wear resistance.
REF: KIT91
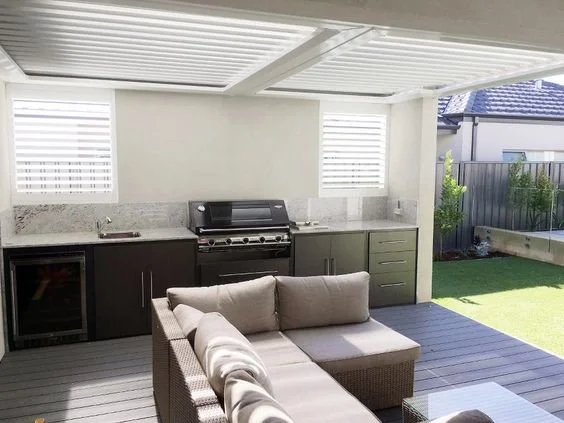
Alfresco Green & Black
Olive cabinetry and a stone benchtop built around a BBQ, specified for a sheltered outdoor run. Weather durable materials.
REF: KIT92
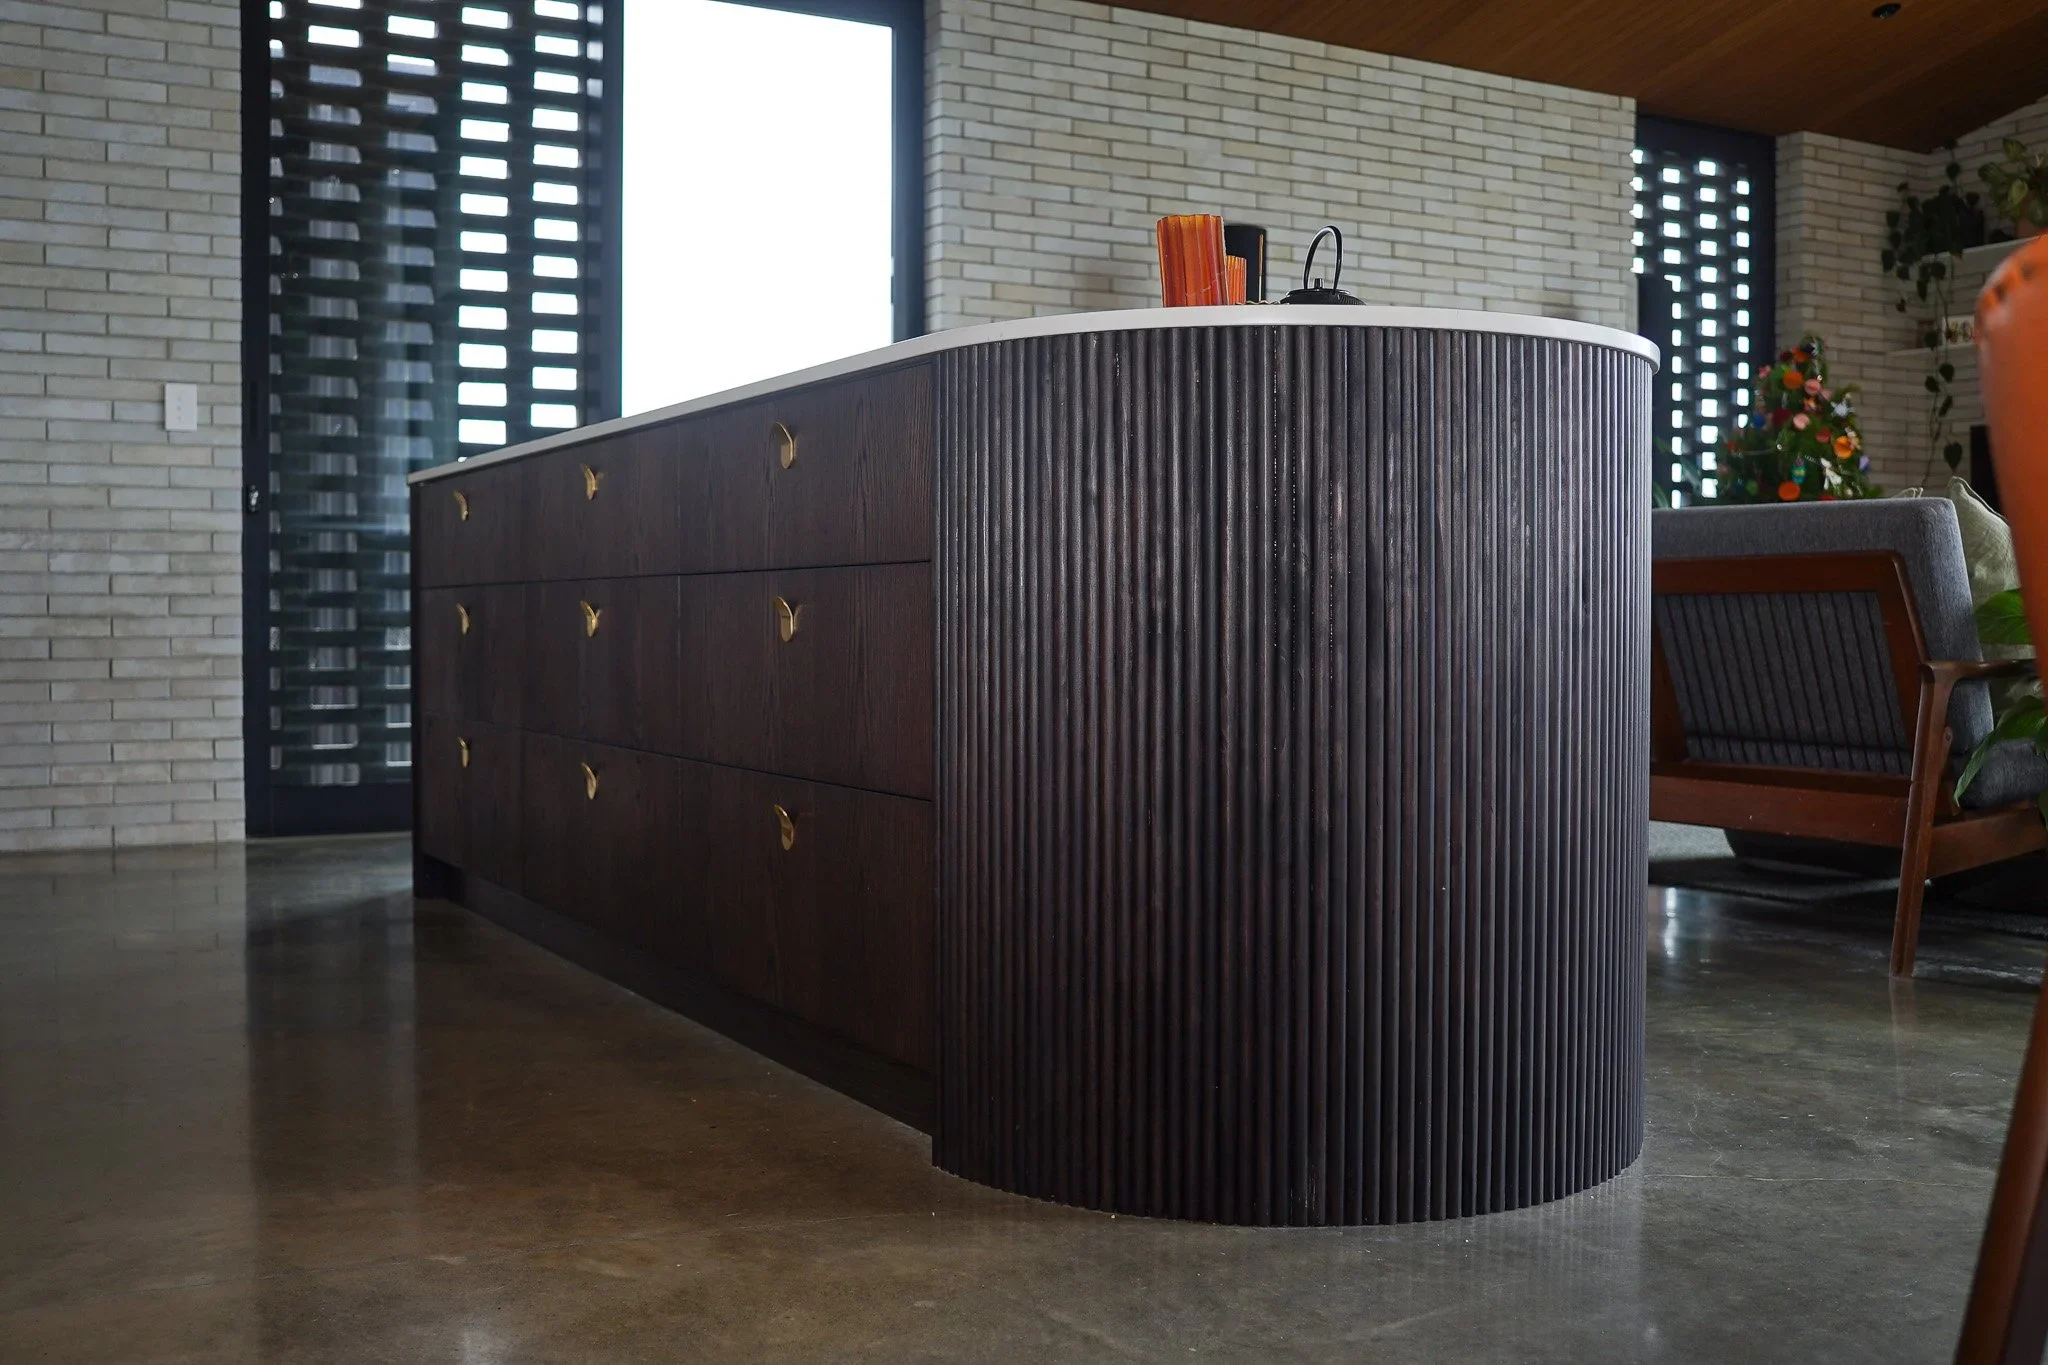
Fluted & Curved
A dark fluted island with a rounded end and brass hardware, set against concrete and brick. Sculptural, not square.
REF: KIT93
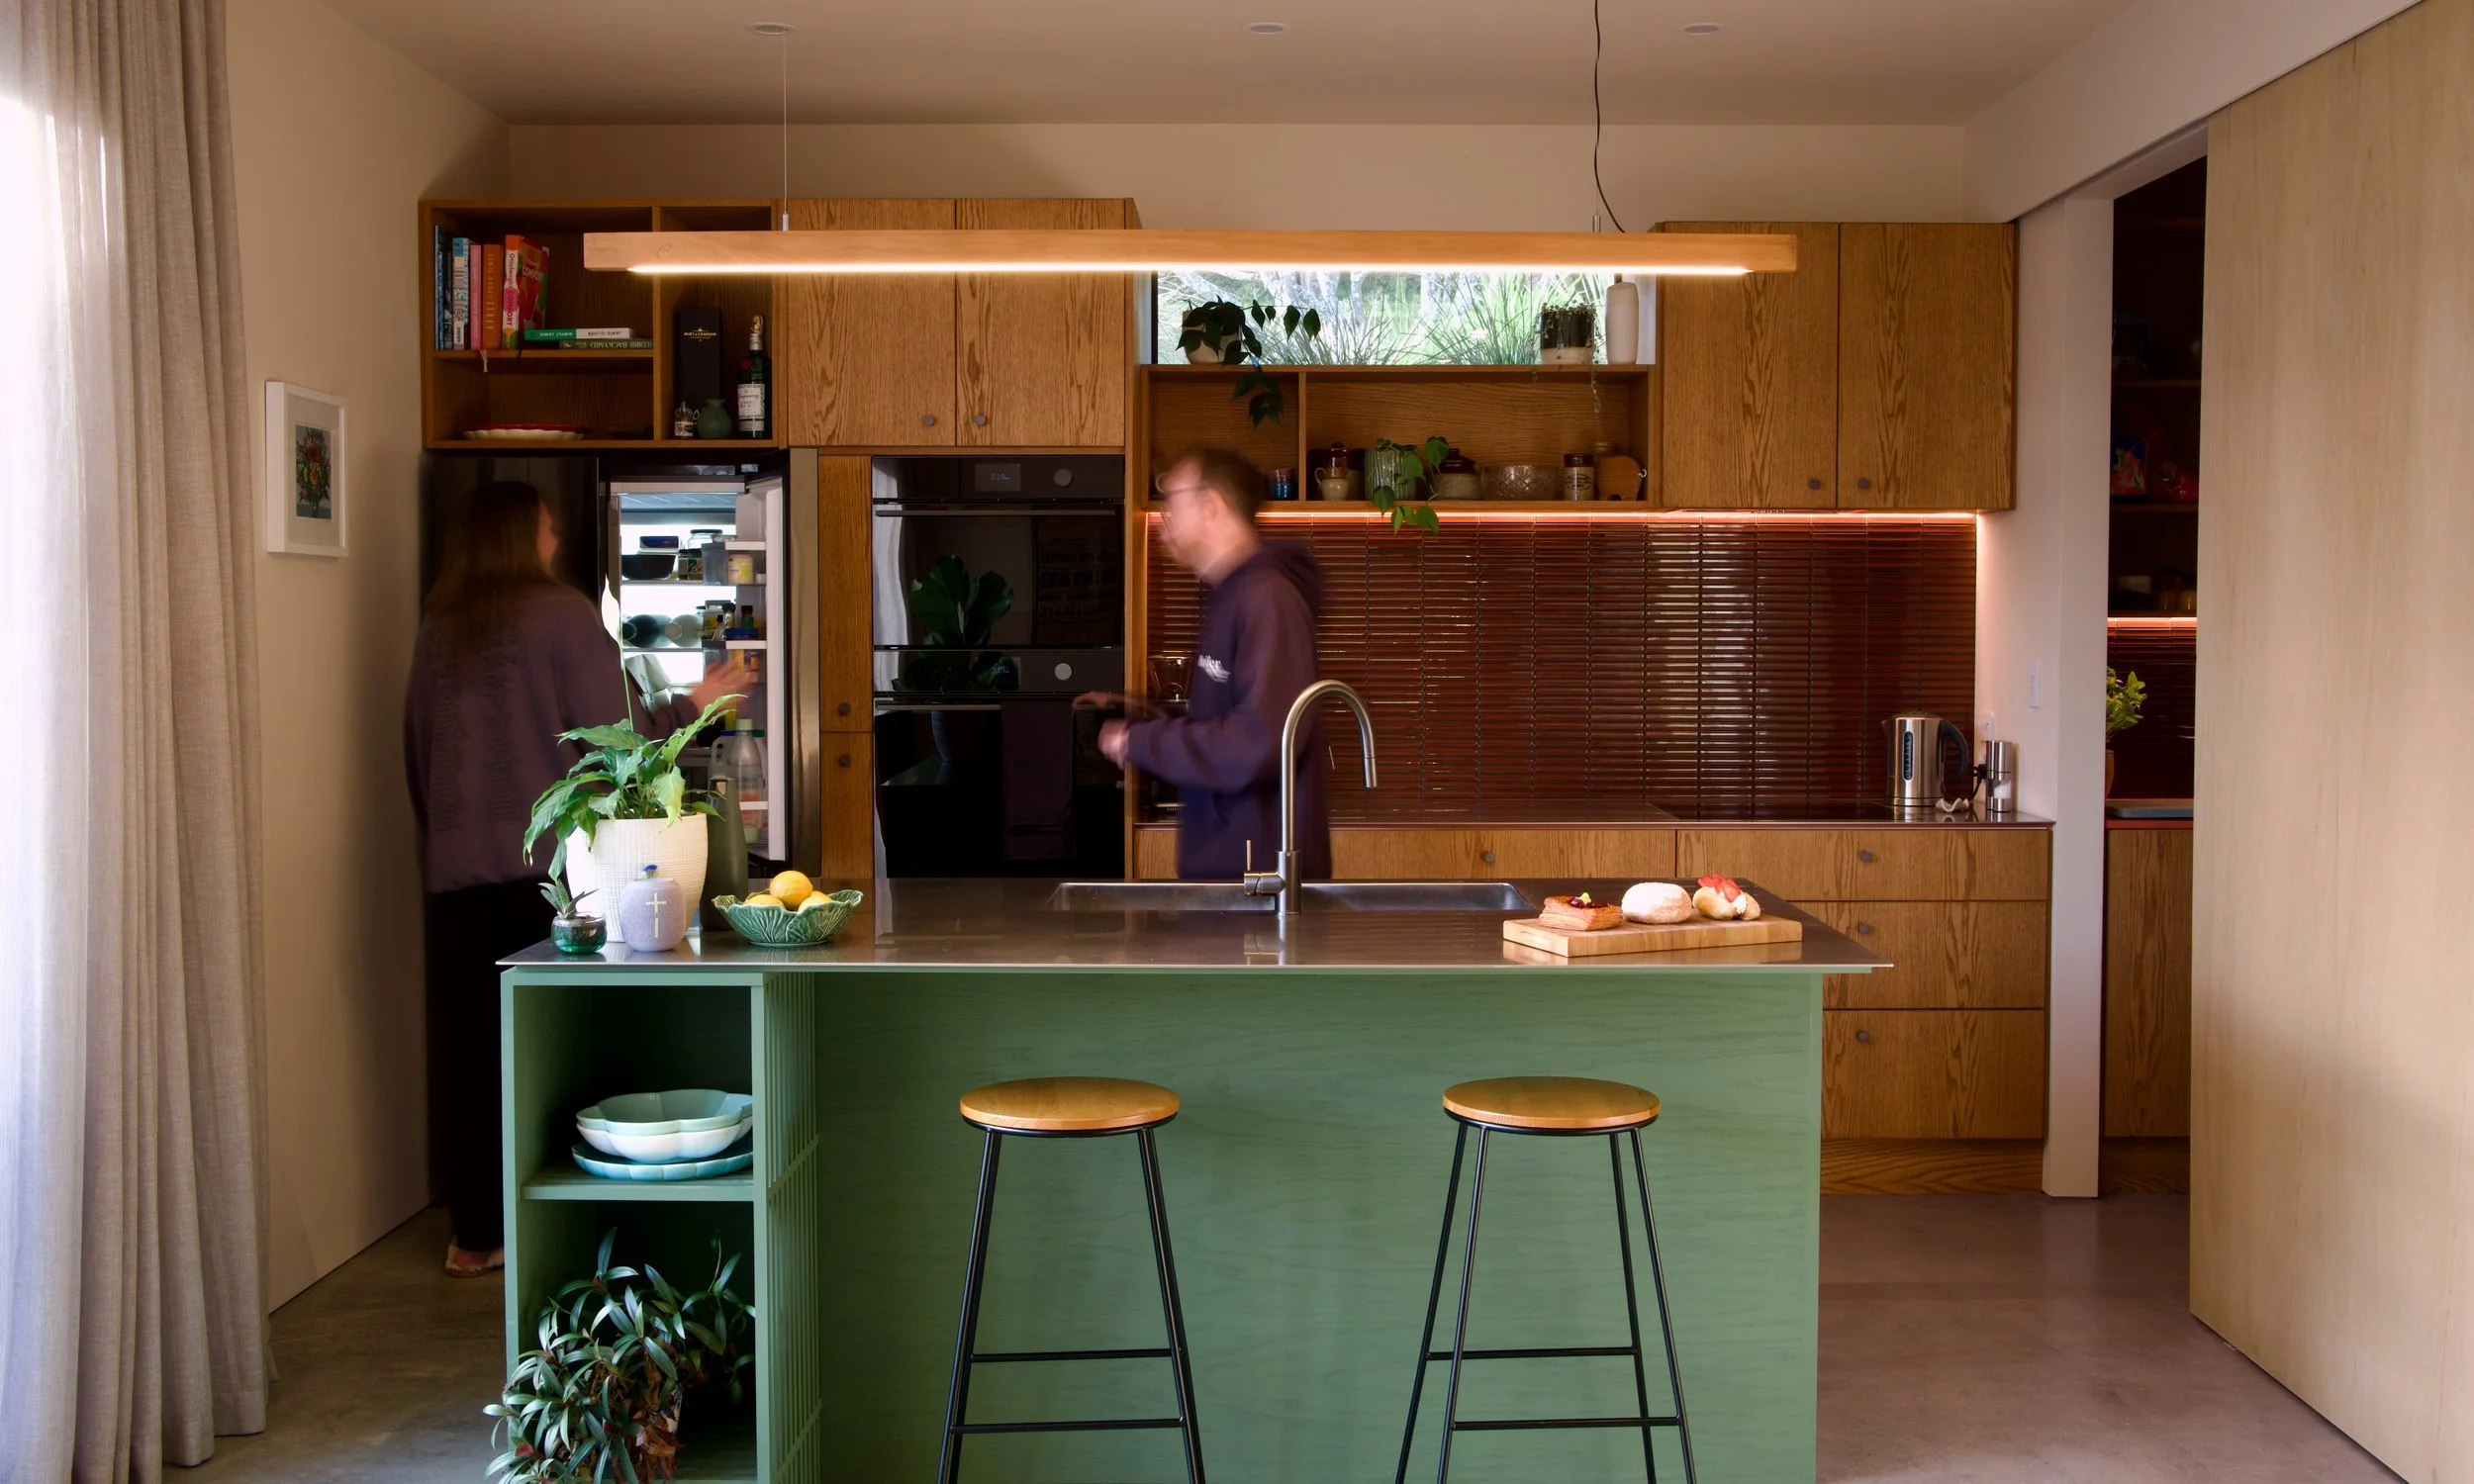
Sage & Steel
Warm timber cabinetry around a sage green island, topped in stainless steel, with a horizontally tiled splash back. Modern and functional.
REF: KIT94
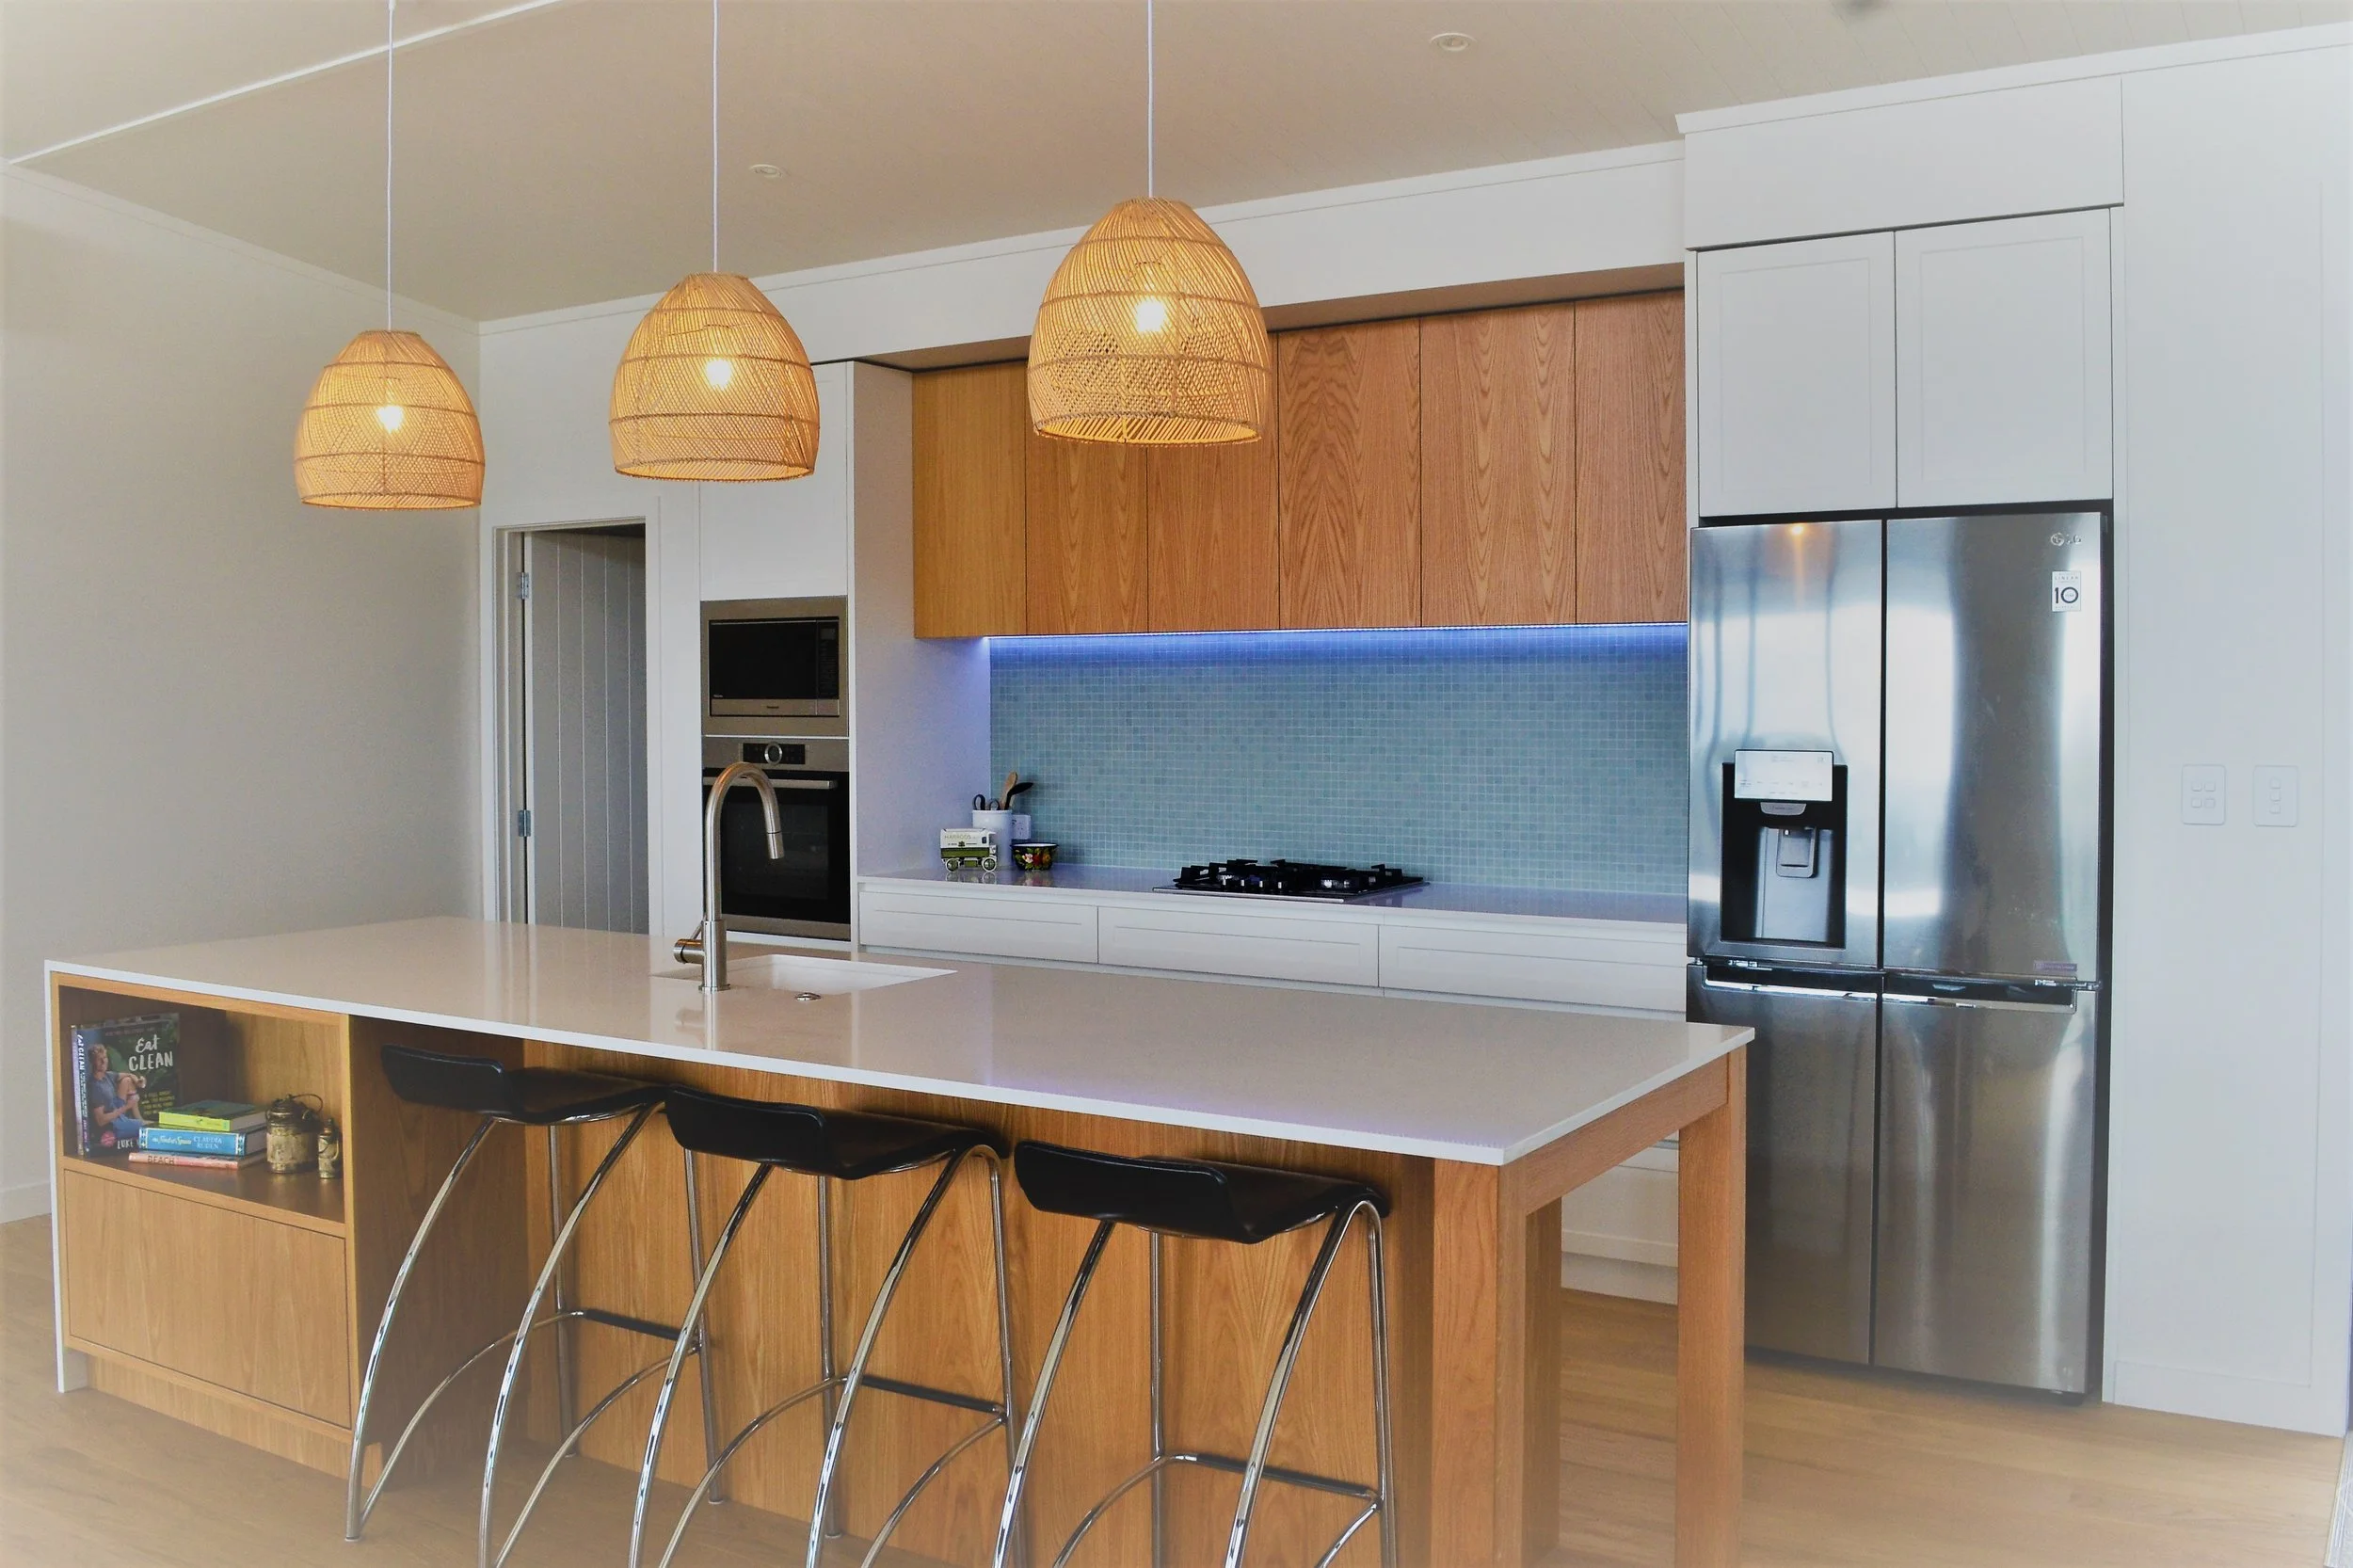
Warm Oak
Oak throughout, with a generous island overhang and a blue glass splash back. Relaxed, coastal, and family-scaled.
REF: KIT95

Peninsula Kitchen
Like an island but it stays attached at one end. You still get the bench and the seating of an island but less floor space is required.
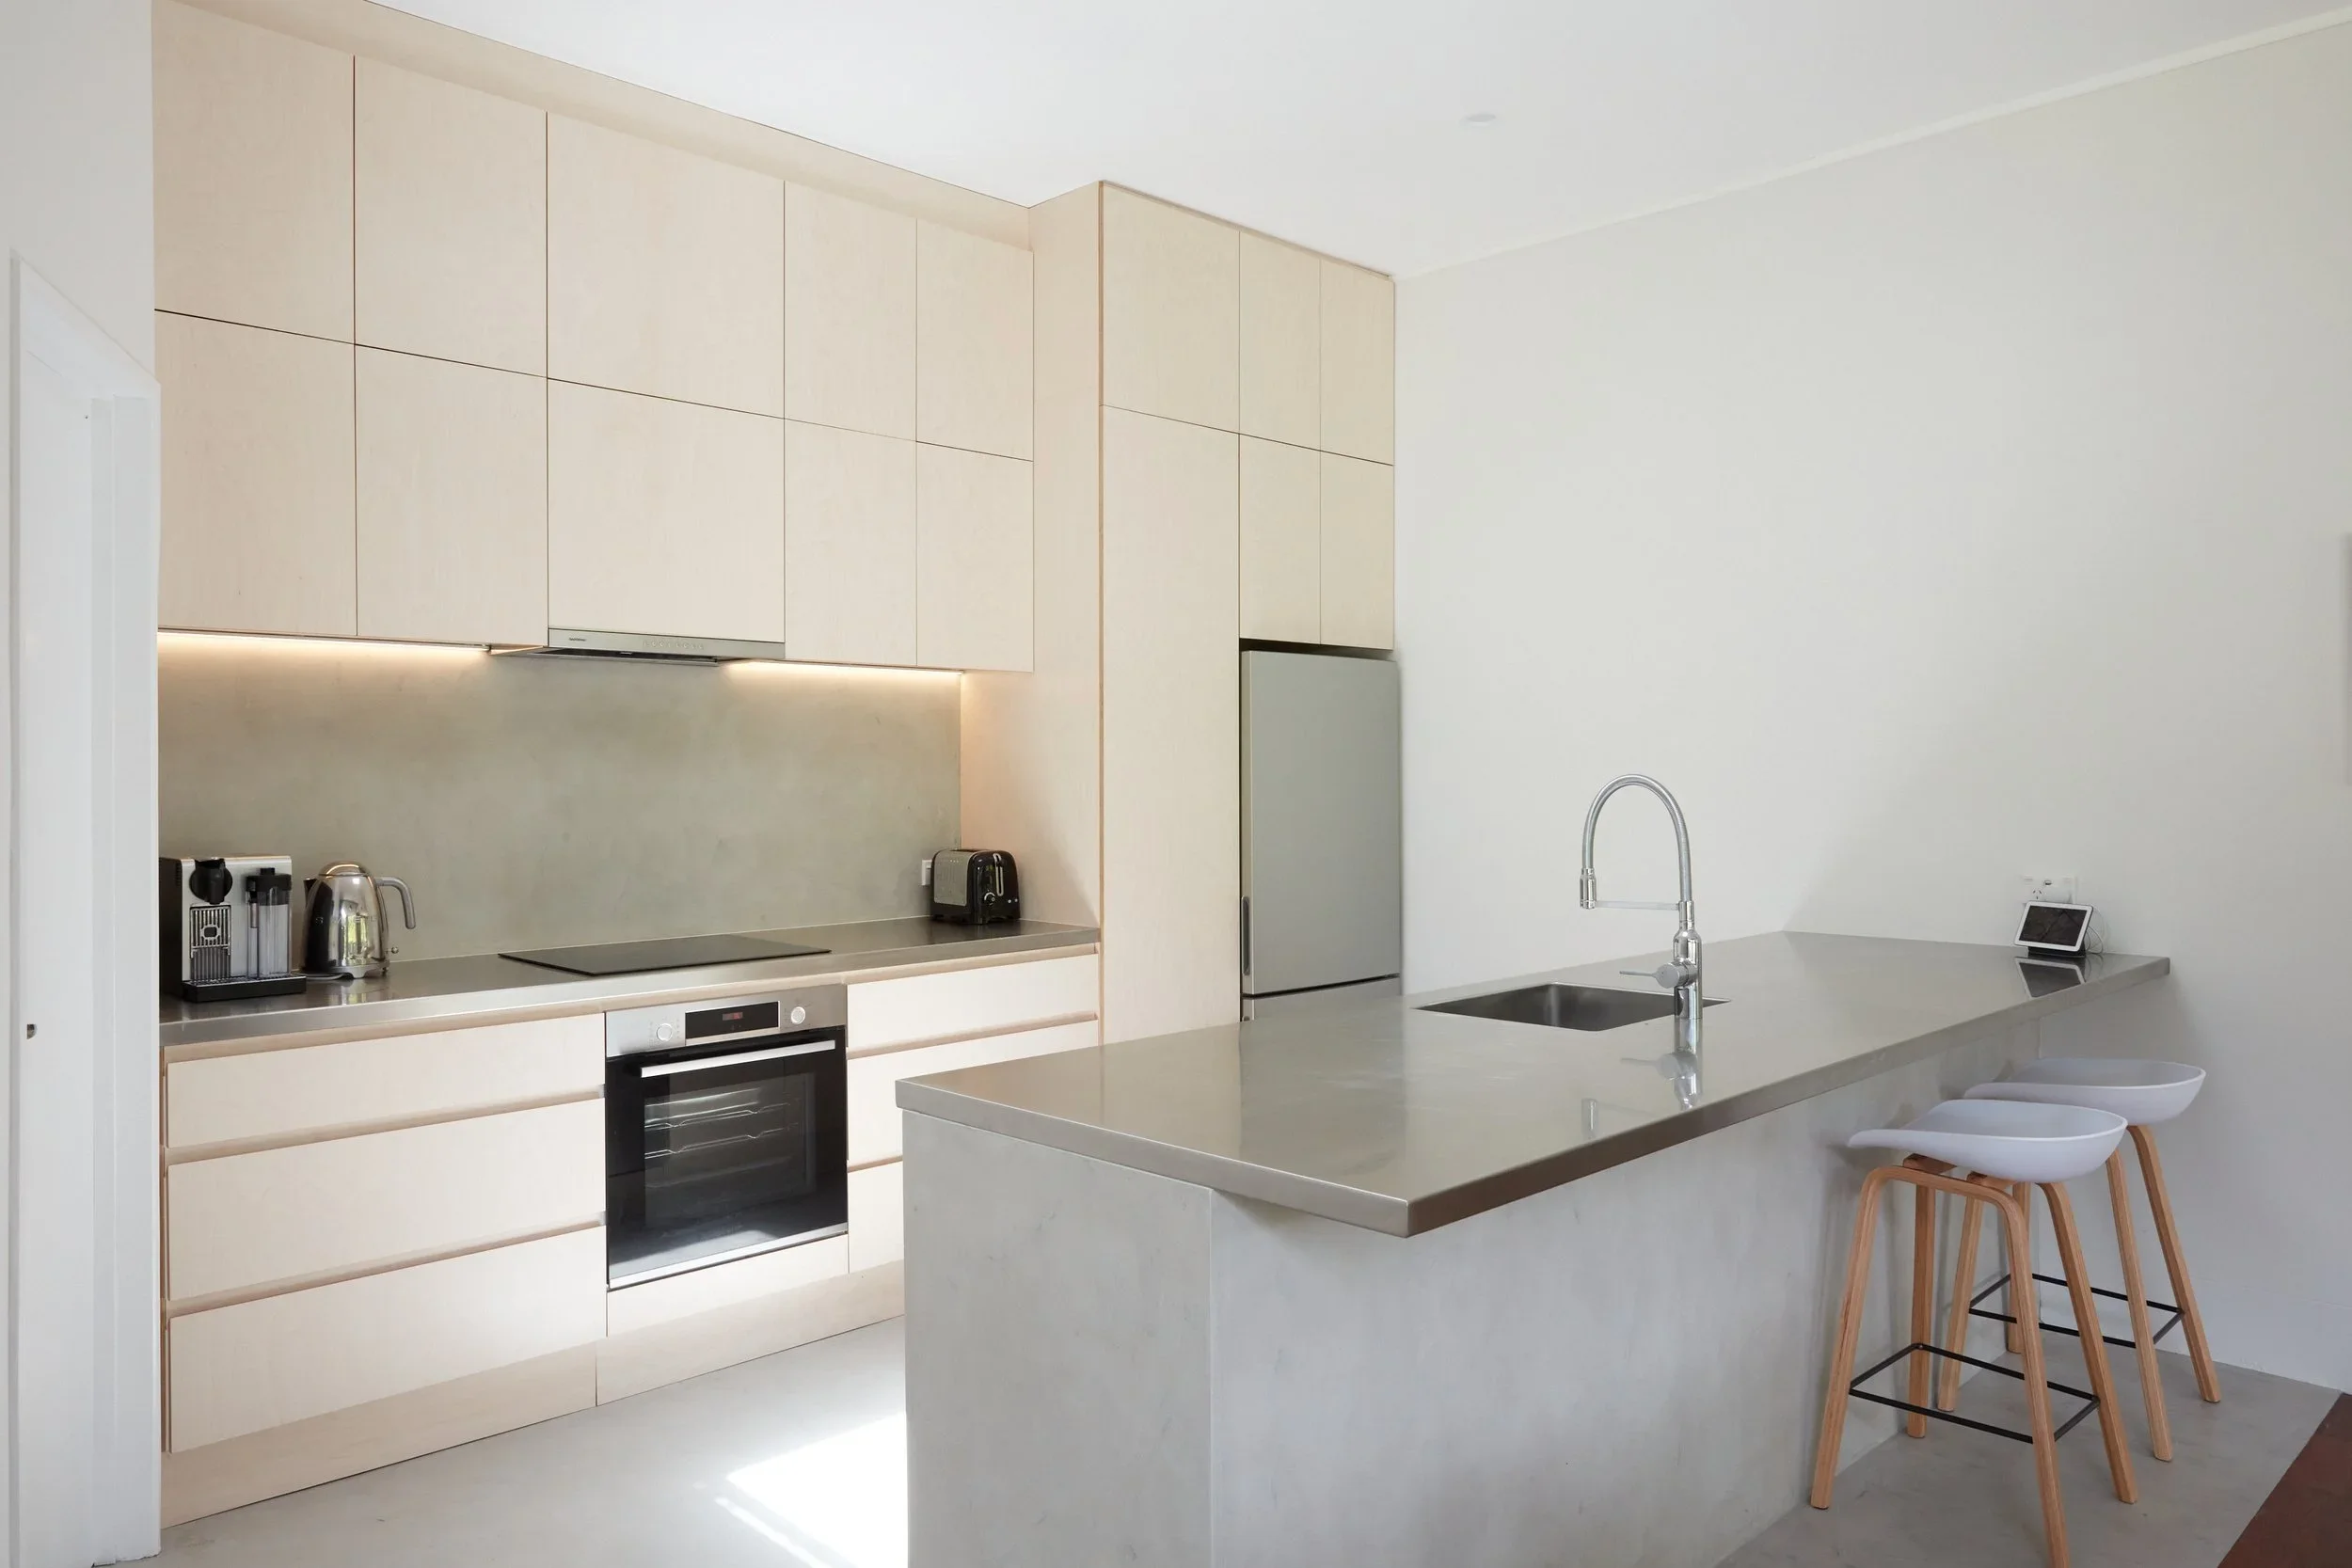
Soft Natural tones
Pale handleless fronts, a concrete-grey benchtop, with the peninsula kept clean and unbroken. Beautifully mininal.
REF: KIT96
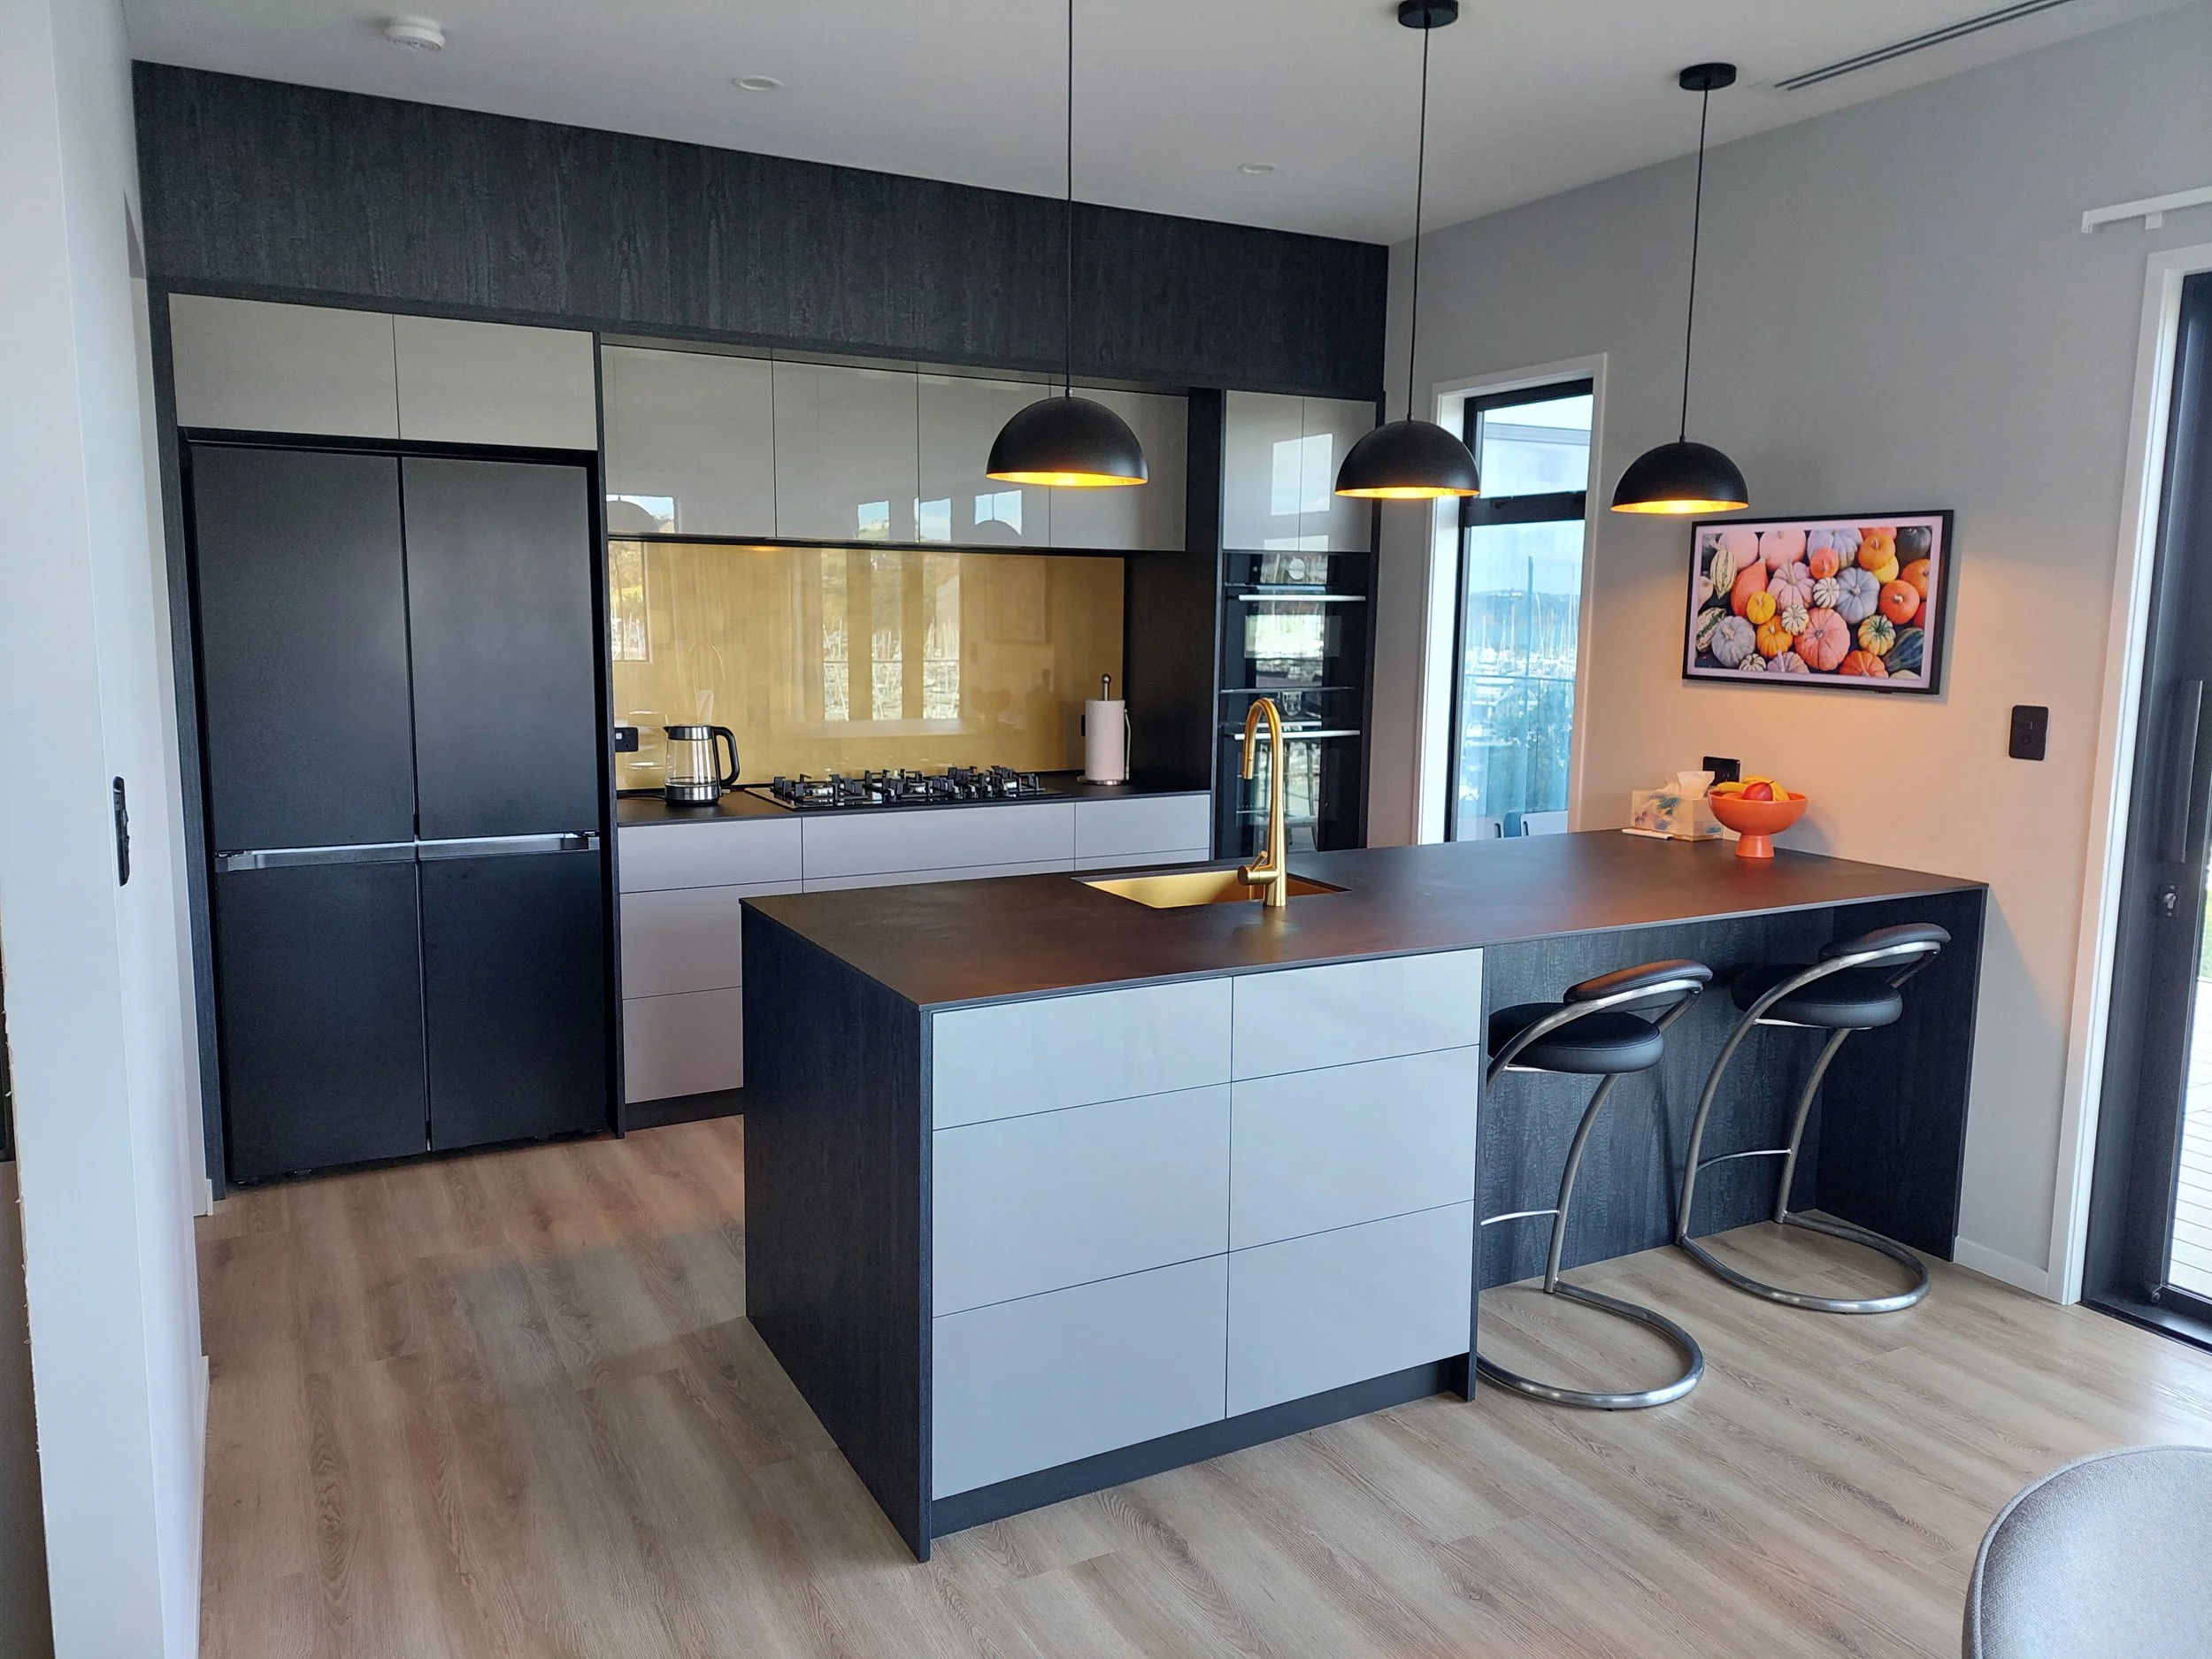
Charcoal, Grey & Gold
Matte fronts against graphite woodgrain, with a glossy gold tiled splash back. Restrained opulence.
REF: KIT97
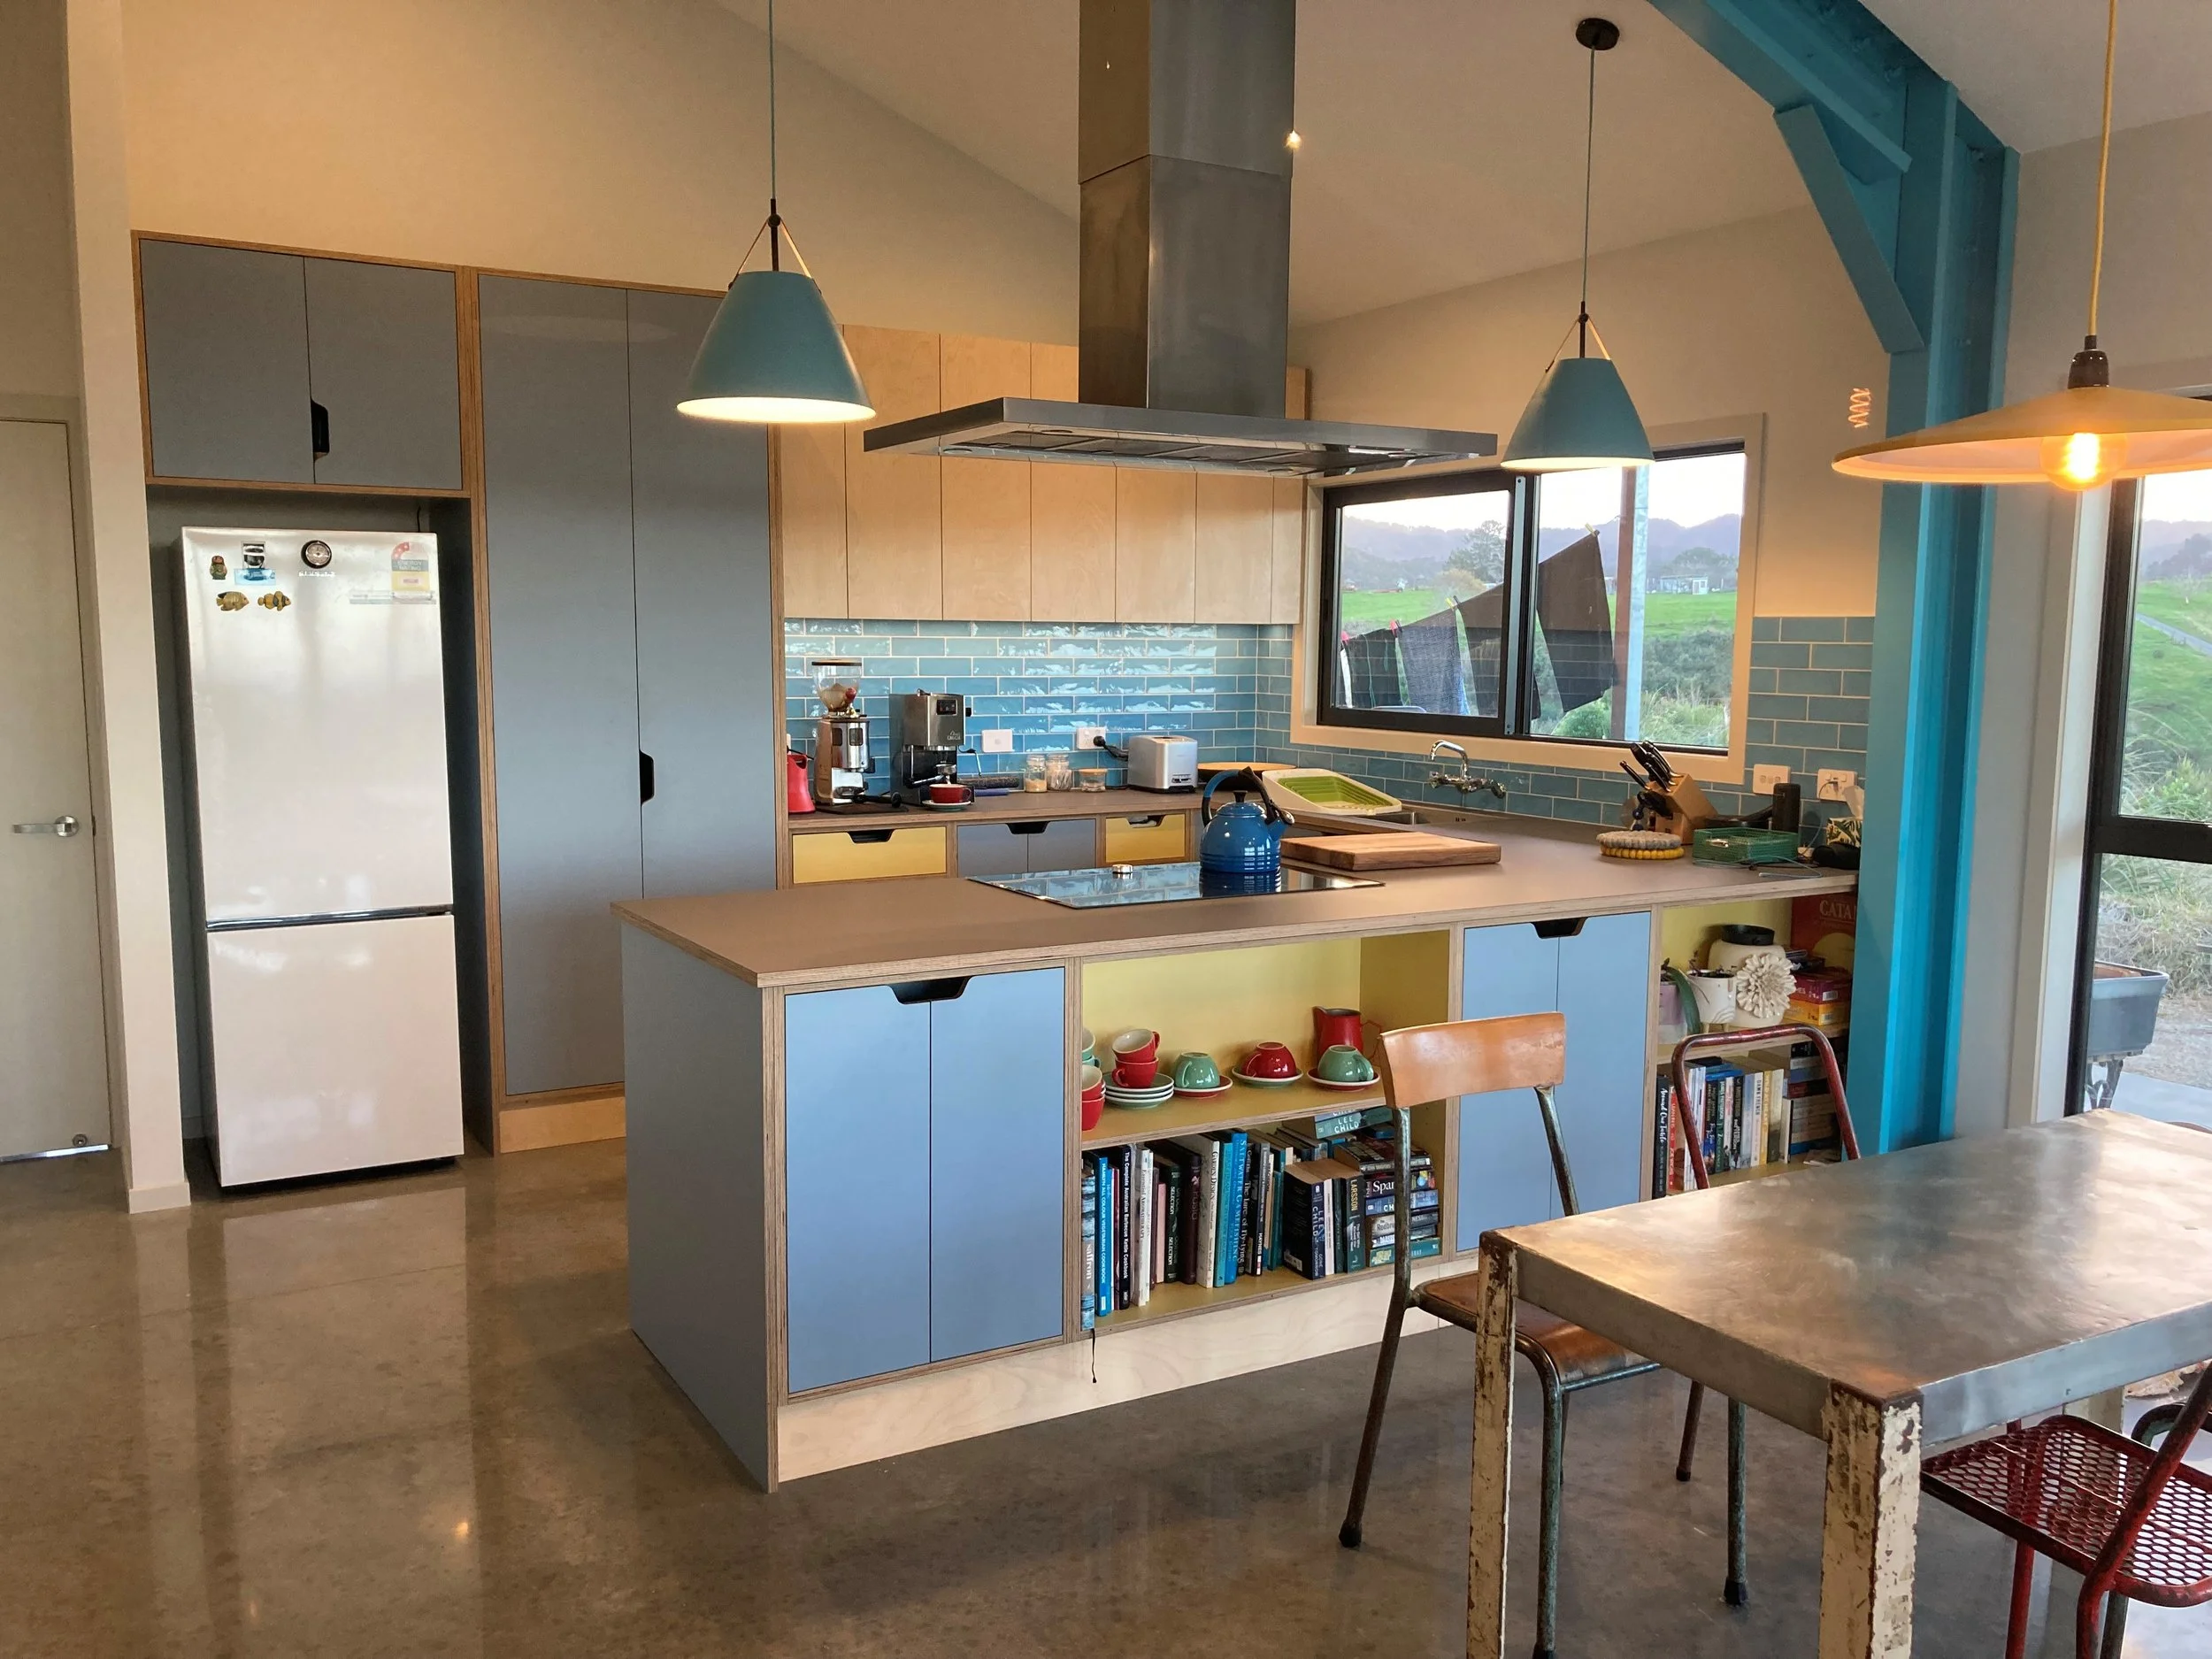
Powder Blue
Soft blue fronts under a timber bench top, with open shelving left deliberately visible. Colour used with confidence.
REF: KIT98
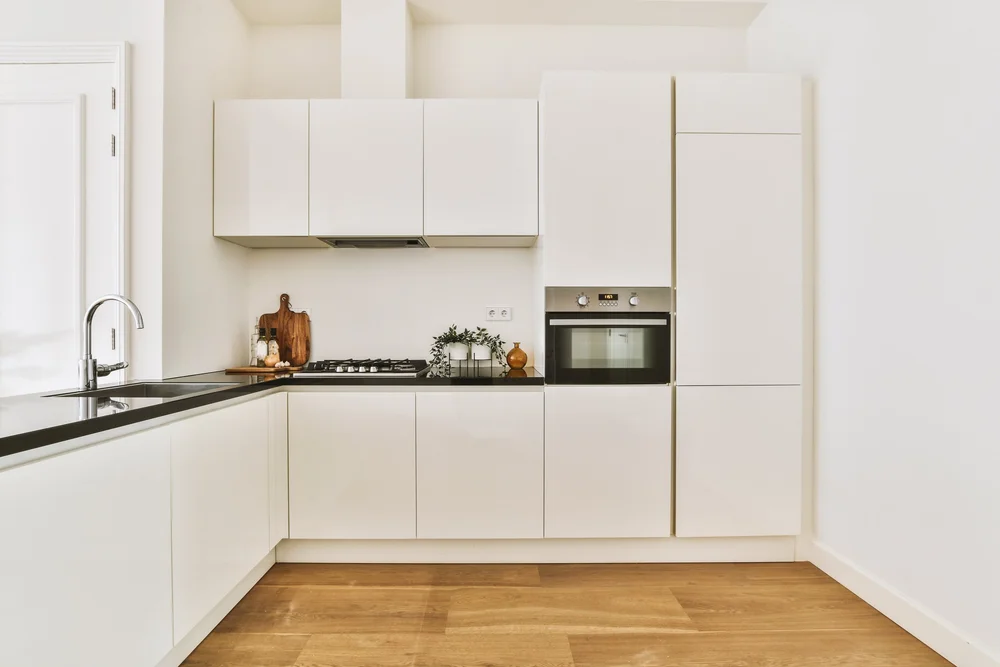
L-Shaped Kitchens
Two runs meeting in a corner. The most common shape in New Zealand homes, and the easiest to open onto a living space.
L-SHAPED KITCHENS →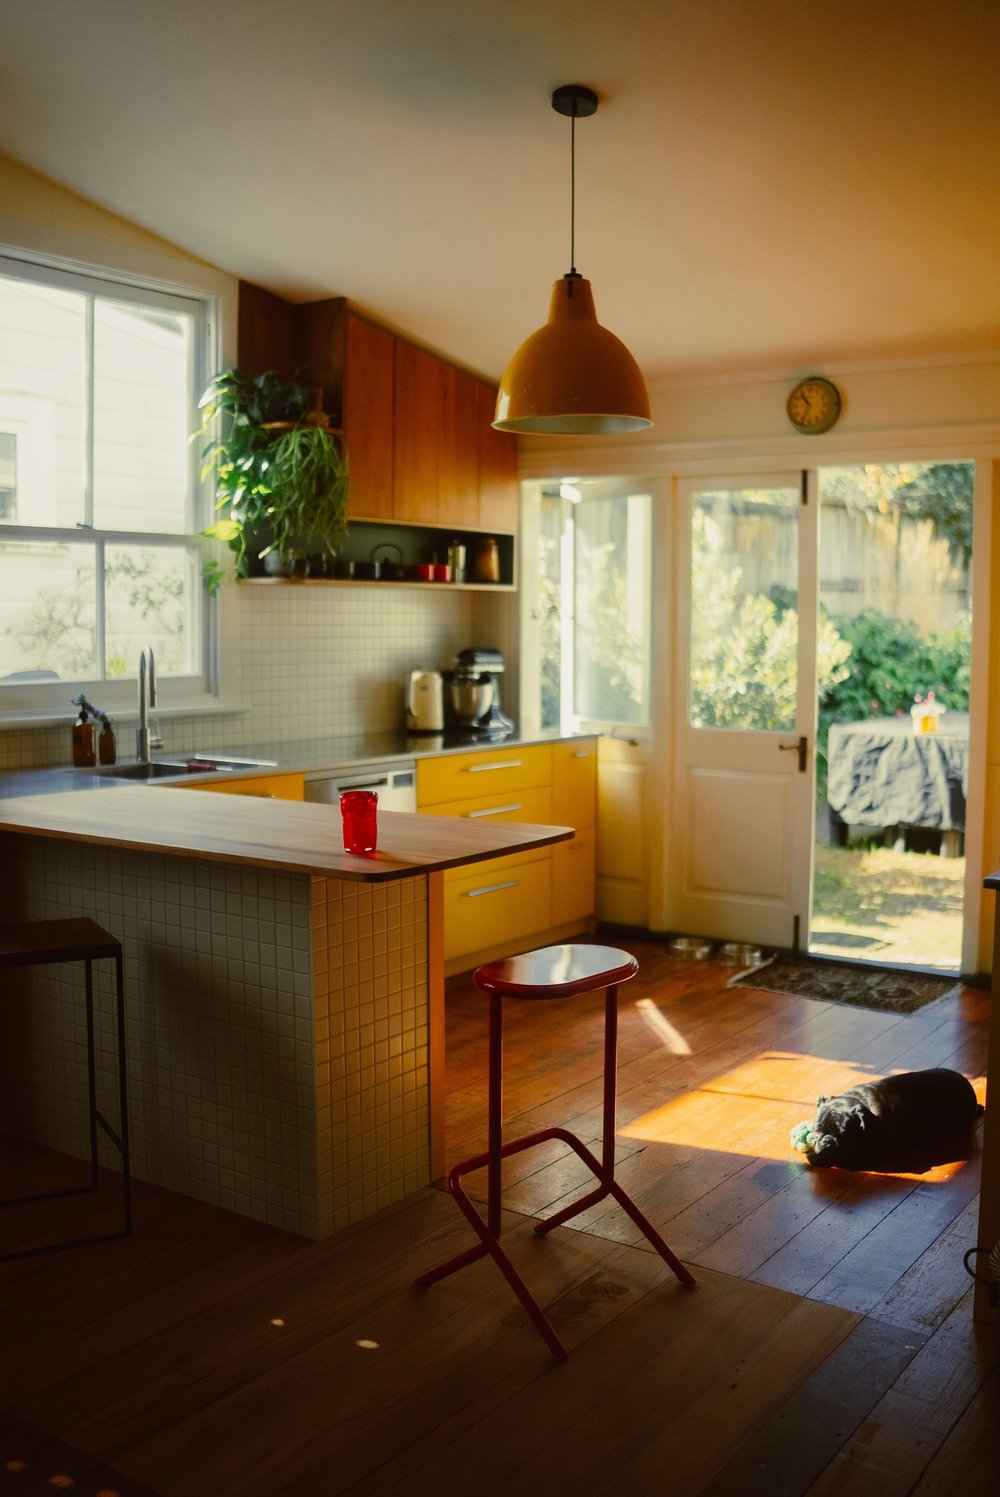
Retro Chic
Mustard lowers under warm timber uppers, finished with open shelving and a single pendant. Bold, warm, and unmistakably retro.
REF: KIT81
Marble & Oak
Handleless white uppers over light oak drawers, with a full-height marble splashback and black tapware. Bright, calm, contemporary.
REF: KIT82
Raw & Black
Matte black cabinetry against raw board surfaces, lit by a warm strip beneath the uppers. Industrial materials, handled with restraint.
REF: KIT83
U-Shaped Kitchens
Three connected runs wrapping around the cook. Maximum bench and storage in a defined footprint, with everything within reach.
U-shaped kitchens →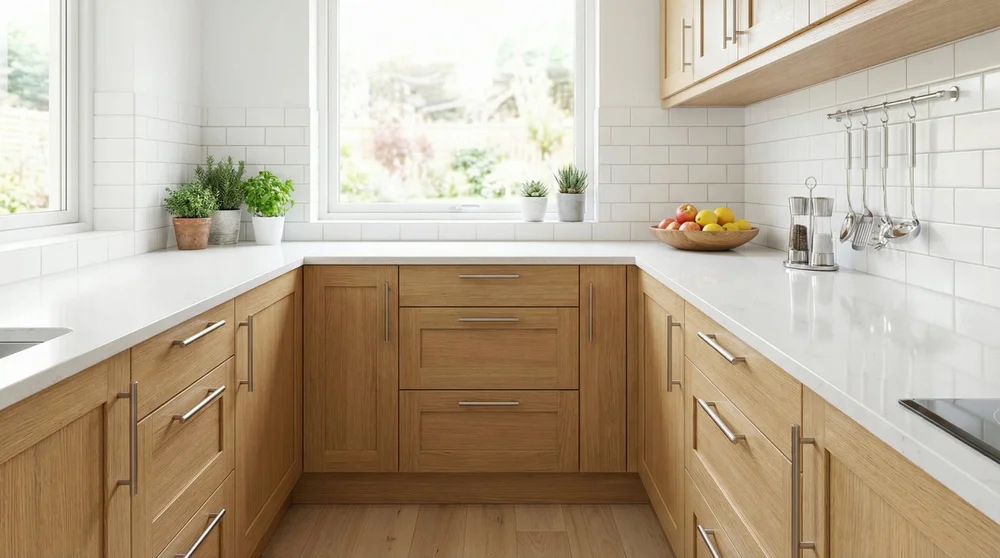
Natural Oak Shaker
Recessed shaker fronts in natural oak, with slim bar handles and a white tiled splash back. Classic, warm, and hard-wearing.
REF: KIT84
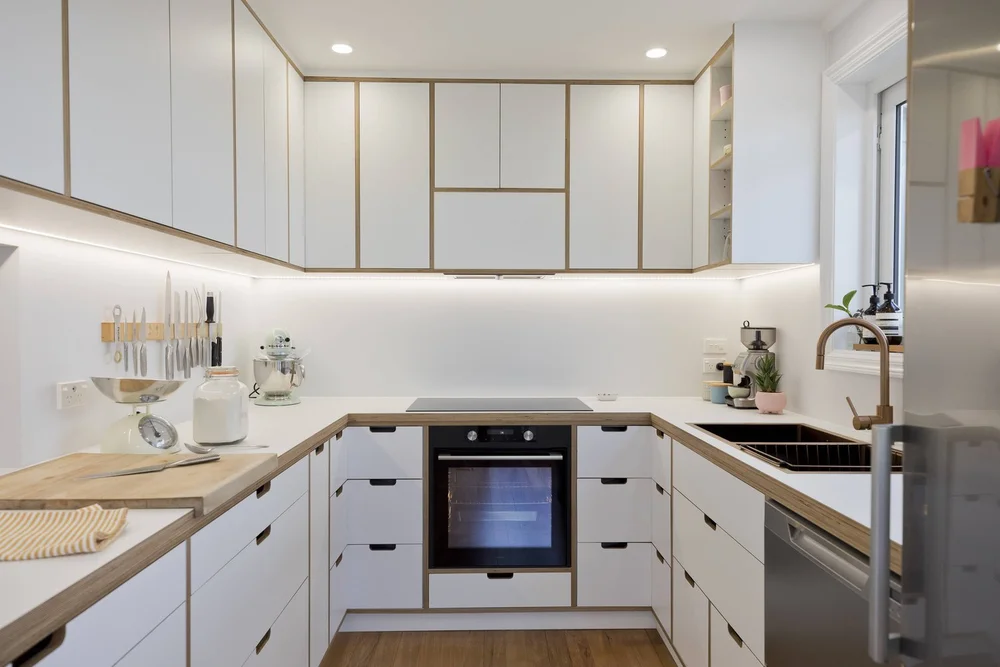
White Ply
White fronts with the plywood edge left exposed, paired with a timber bench run. A Cutshop® signature, and a durable one.
REF: KIT85
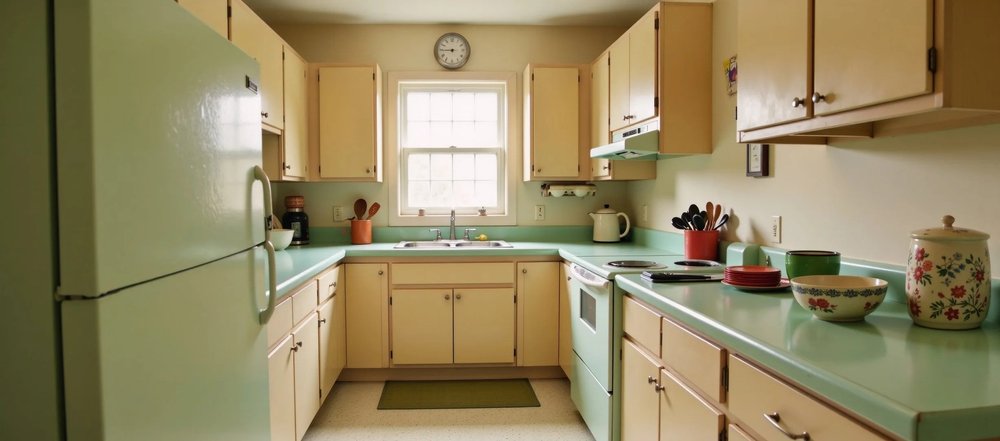
Vintage Pastel
Butter-yellow cabinetry against a mint bench top and matching appliances. A faithful mid-century palette, carried through the room.
REF: KIT86
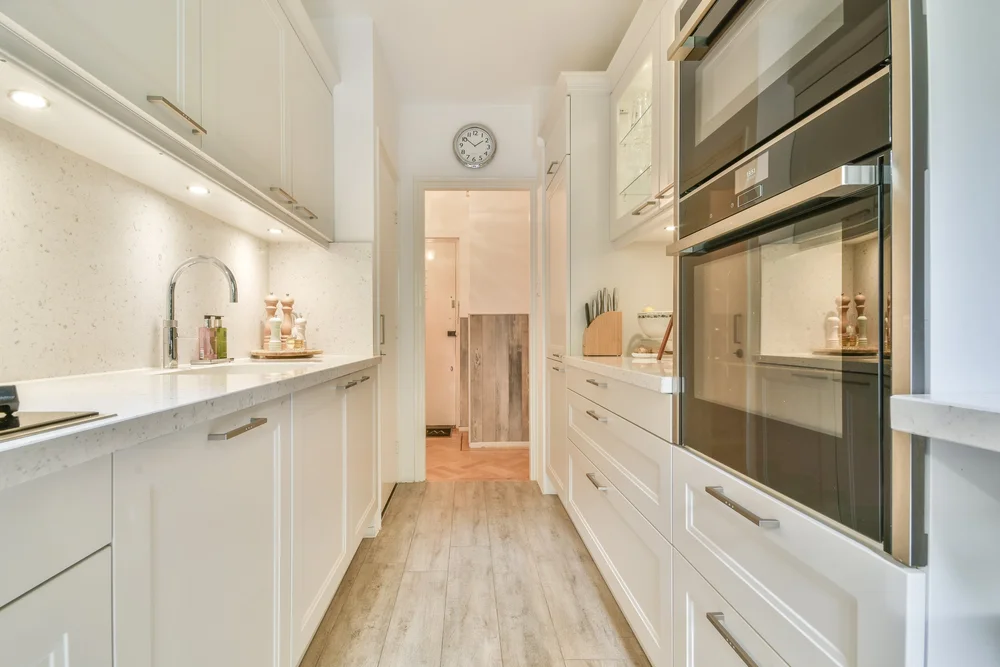
Galley Kitchen
Two parallel runs facing each other. Efficient, compact, and the most bench metres you can get out of a narrow room.
Galley kitchens →
Bright Minimal
Elegant in it’s simplicity. This modern style blends well in new builds and stands the test of time.
REF: KIT87
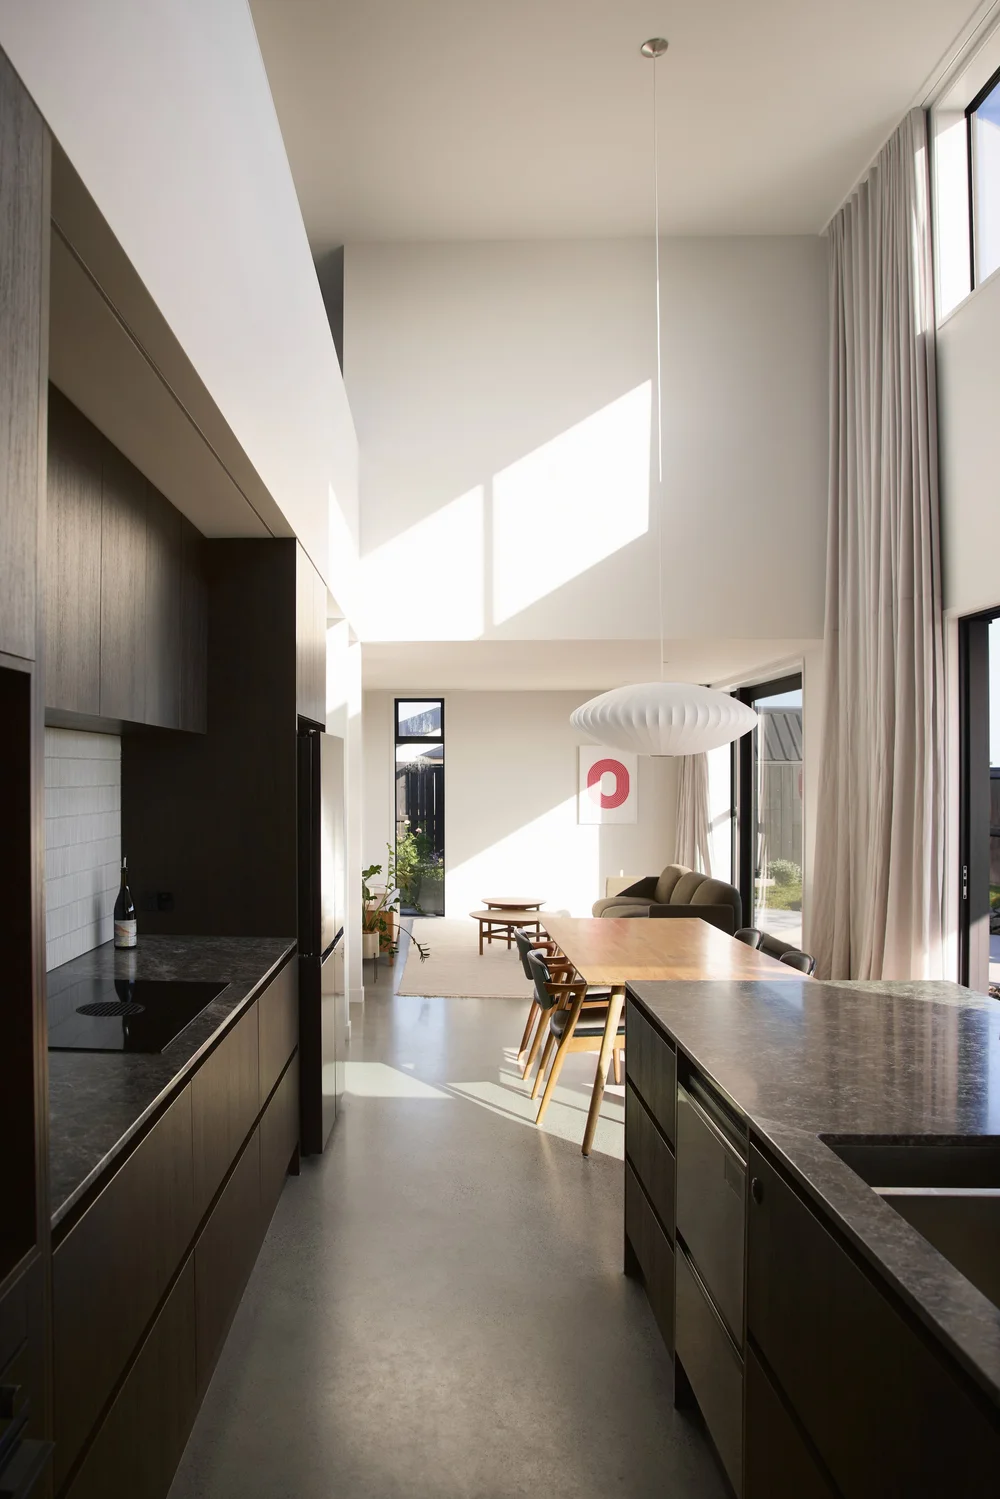
Dark Open Galley
Toeing the line between peninsula and galley. This kitchen style begins as a galley between two walls, then opens into a peninsula bench where one wall ends.
REF: KIT88
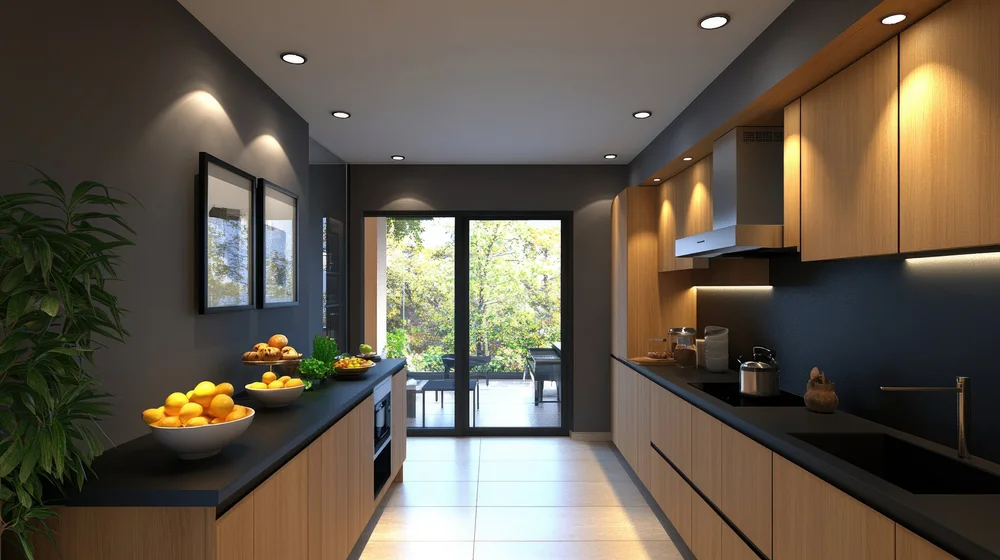
Buffet Style
Warm oak uppers set against charcoal walls and a black benchtop, with lighting run underneath. Dark, but warm.
REF: KIT89
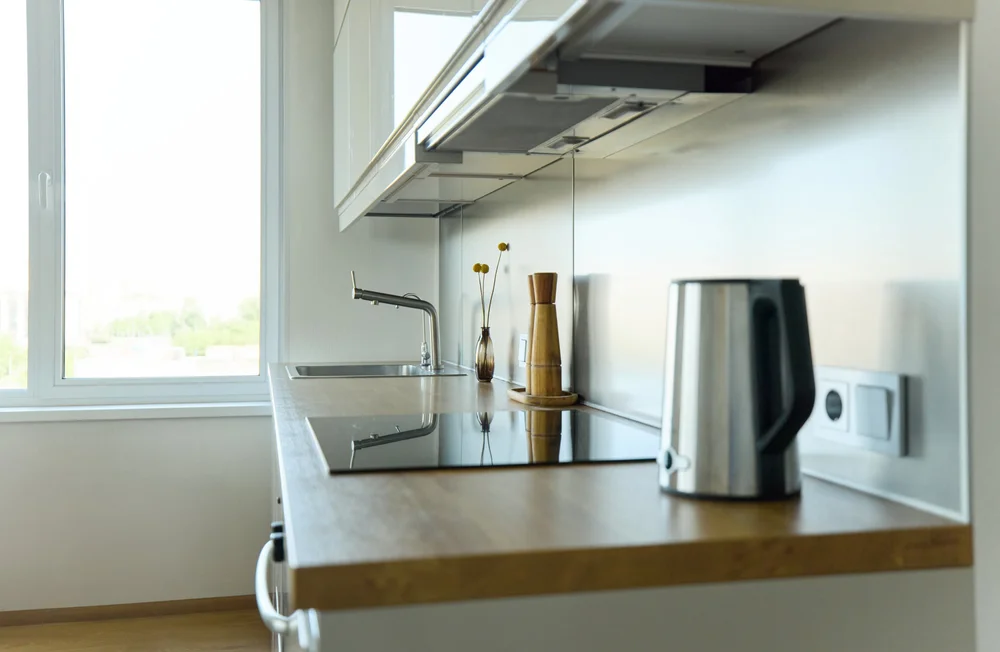
Single-Wall Kitchen
One continuous run against a single wall. Ideal for apartments, open-plan living, and tight floor plans.
Single-wall kitchens →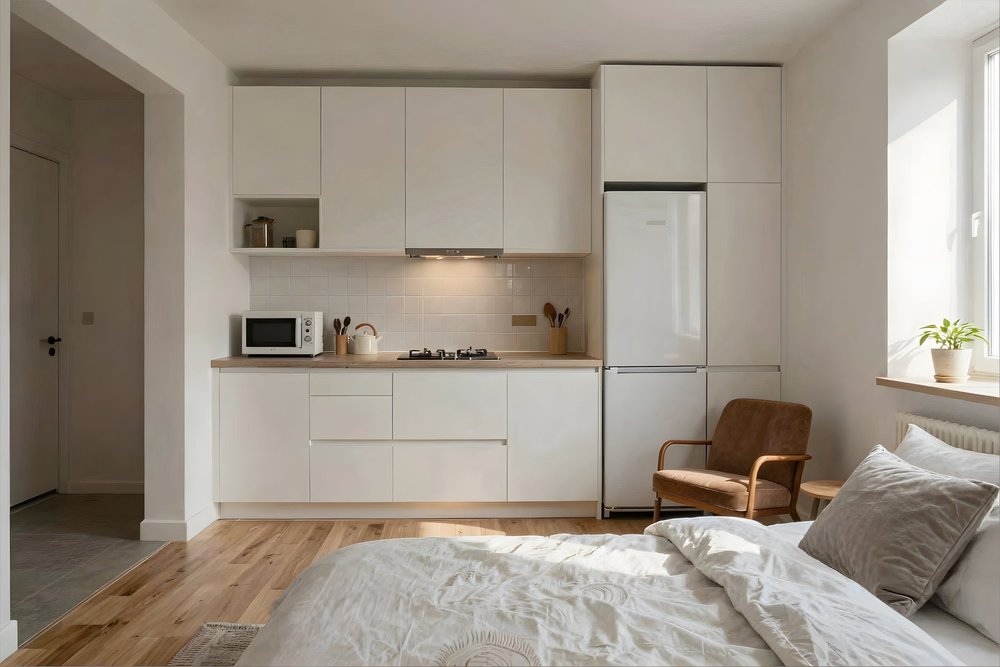
Studio style
Maximise functionality and style simultaneously within a single room studio or a small apartment.
REF: KIT90
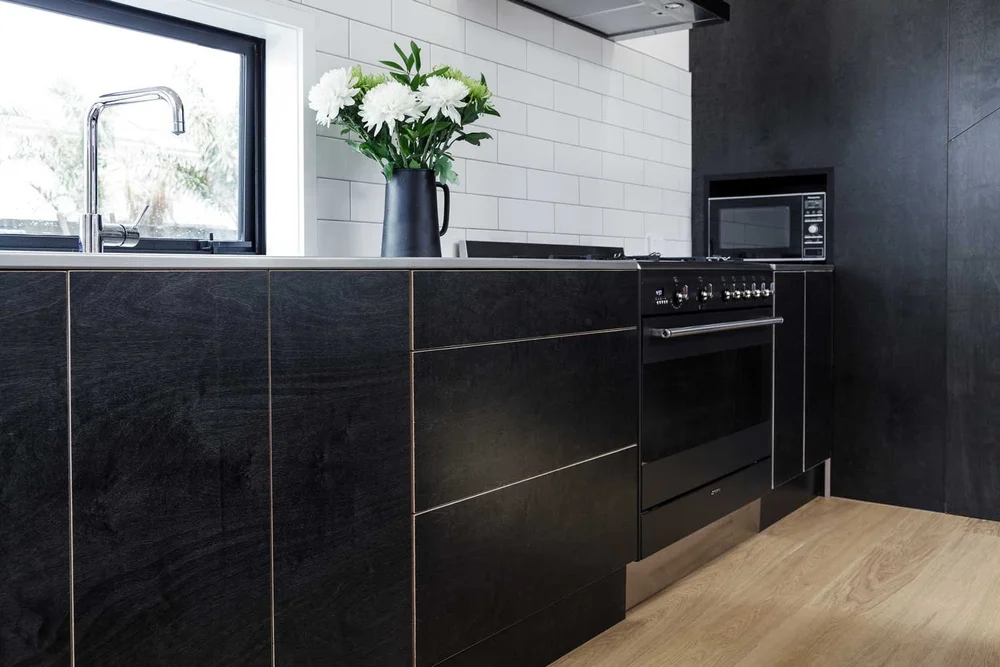
Textured Black Ply & Tile
Deep textured black fronts against a white tiled splash back, built around a freestanding range. High contrast, high wear resistance.
REF: KIT91
Alfresco Green & Black
Olive cabinetry and a stone benchtop built around a BBQ, specified for a sheltered outdoor run. Weather durable materials.
REF: KIT92
Island Kitchen
A freestanding bench. Adds prep space, seating, and storage, and turns the kitchen into a social space.
Island kitchens →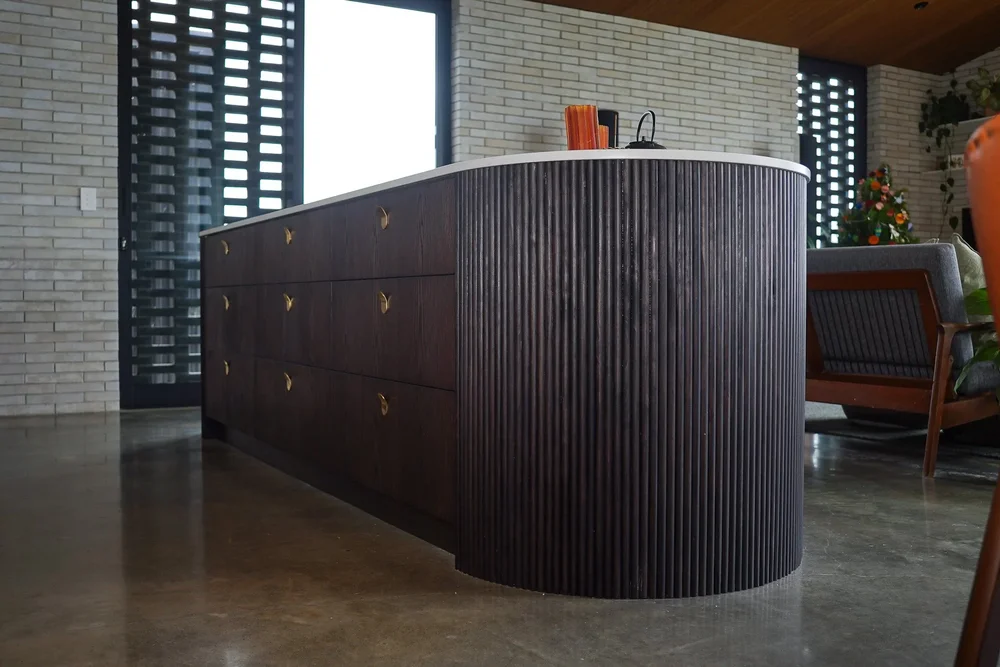
Fluted & Curved
A dark fluted island with a rounded end and brass hardware, set against concrete and brick. Sculptural, not square.
REF: KIT93
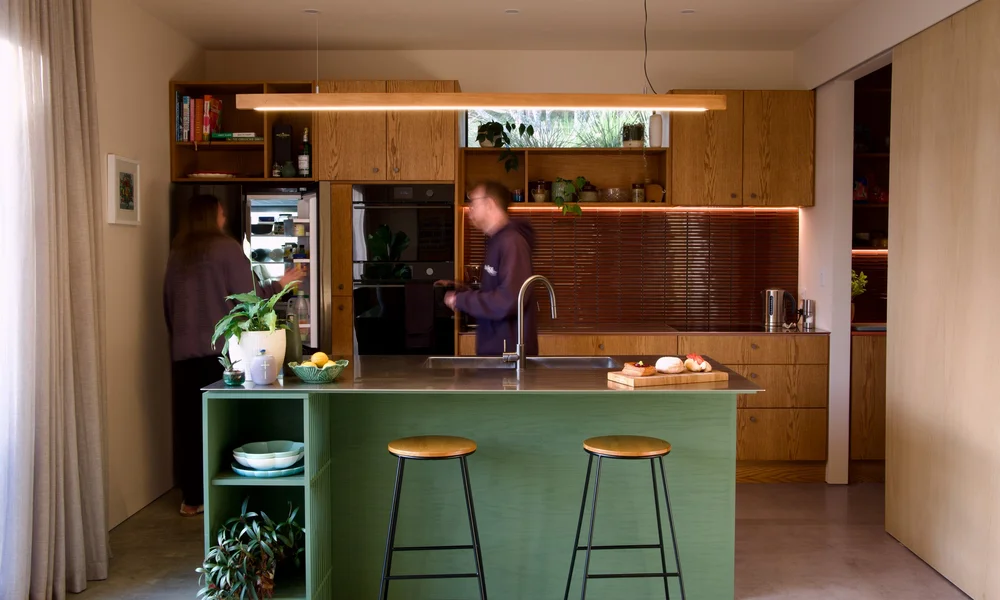
Sage & Steel
Warm timber cabinetry around a sage green island, topped in stainless steel, with a horizontally tiled splash back. Modern and functional.
REF: KIT94
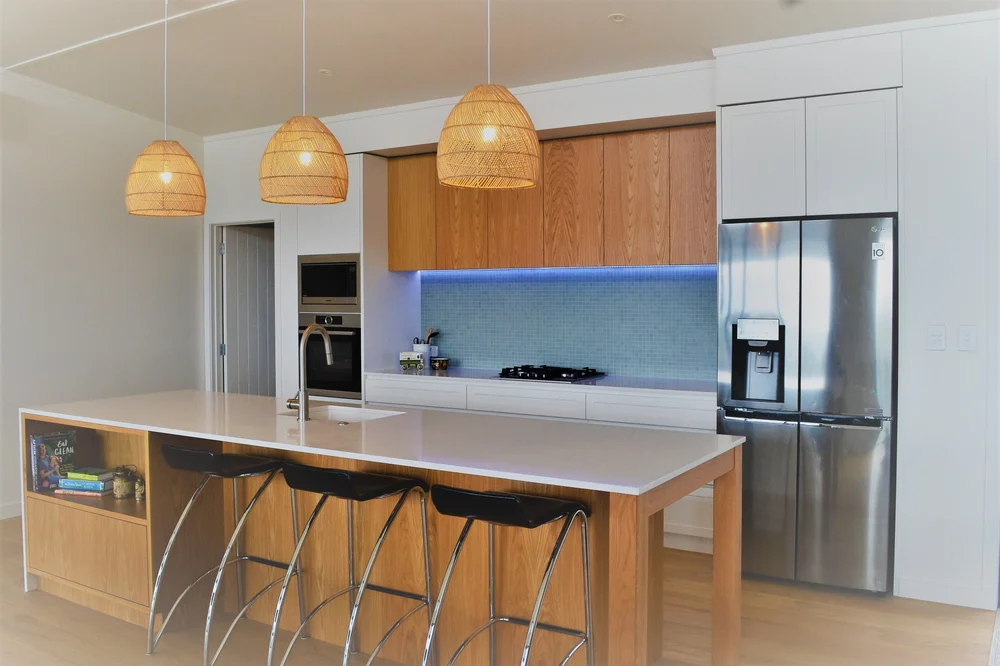
Warm Oak
Oak throughout, with a generous island overhang and a blue glass splash back. Relaxed, coastal, and family-scaled.
REF: KIT95
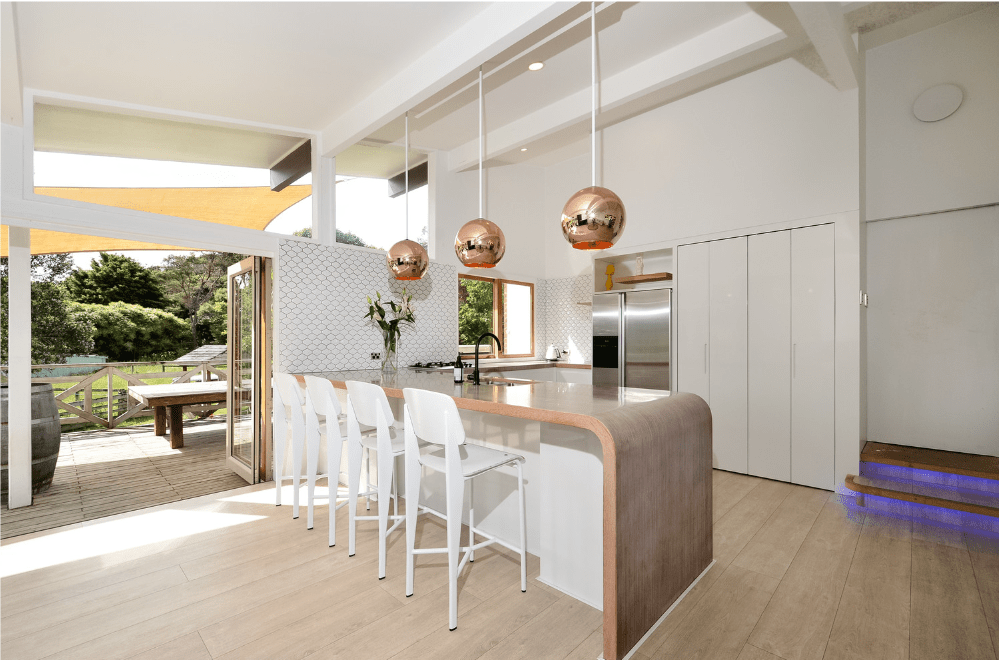
Peninsula Kitchen
Like an island but it stays attached at one end. You still get the bench and the seating of an island but less floor space is required.
Peninsula kitchens →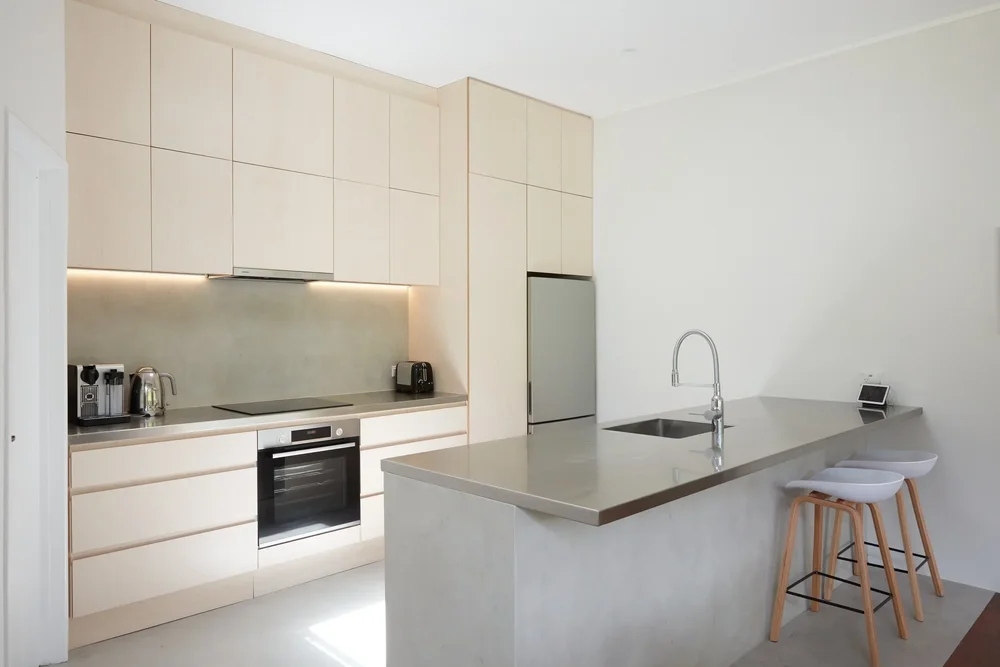
Soft Natural tones
Pale handleless fronts, a concrete-grey benchtop, with the peninsula kept clean and unbroken. Beautifully mininal.
REF: KIT96
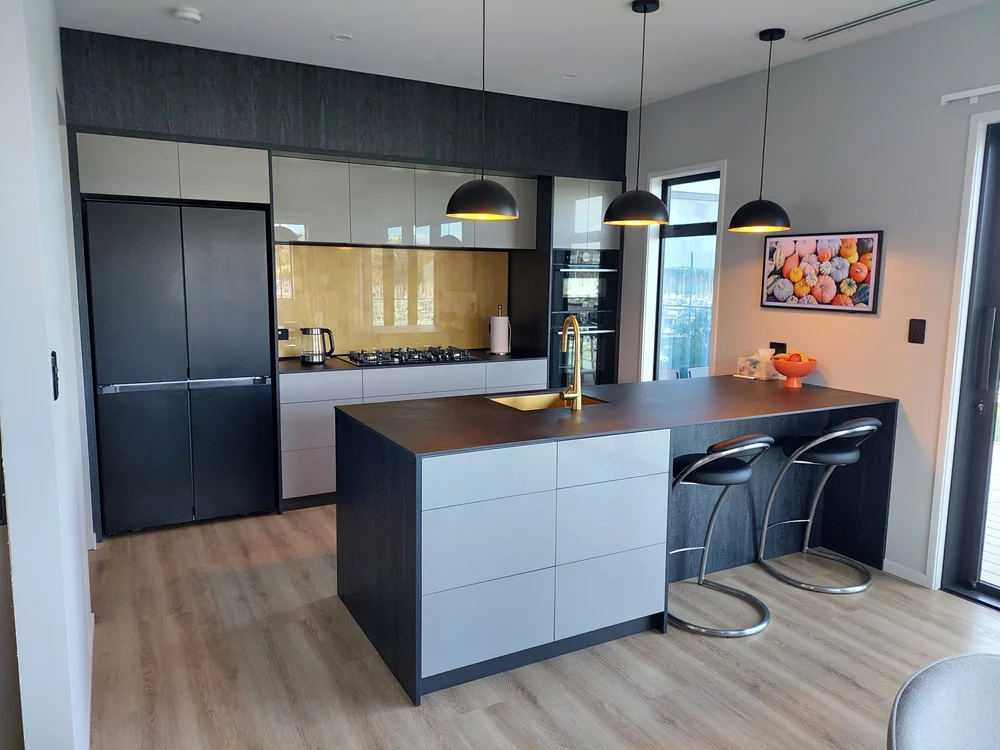
Charcoal, Grey & Gold
Matte fronts against graphite woodgrain, with a glossy gold tiled splash back. Restrained opulence.
REF: KIT97
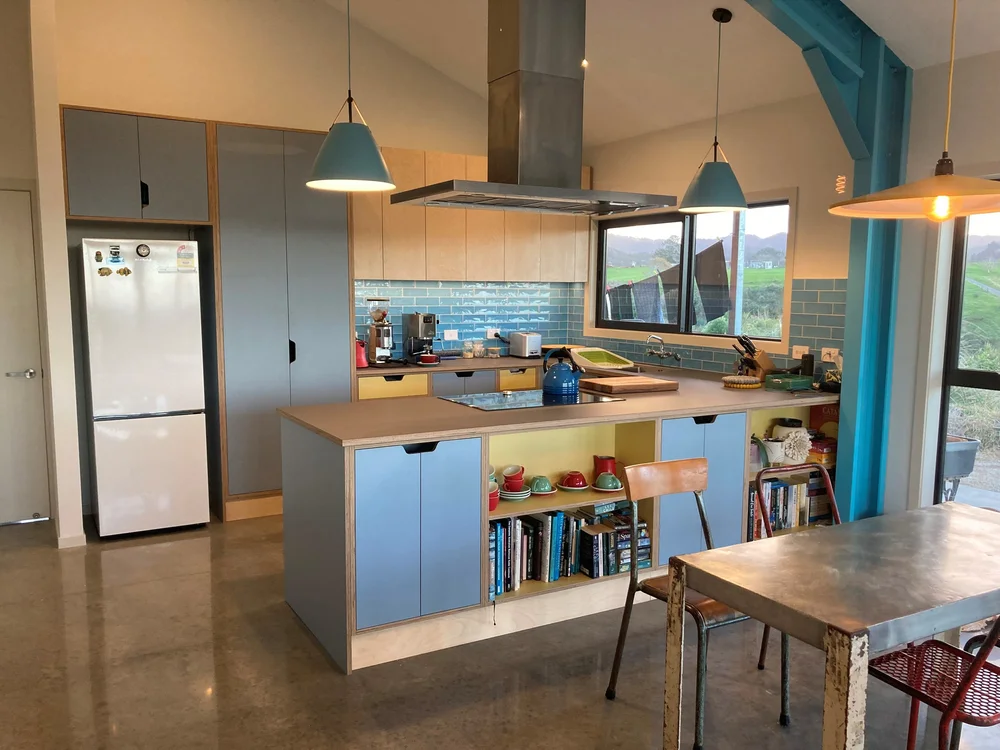
Powder Blue
Soft blue fronts under a timber bench top, with open shelving left deliberately visible. Colour used with confidence.
REF: KIT98
Prices vary depending on dimensions, materials, internal configuration, and finish. Fill in our quote form to get an accurate price for your project →
Upload your designs, dxf files or cutlist for a quote.
How the Cutshop® Kitchen Process Works
How the Cutshop® Custom Cutting Process Works
It’s super simple. We turn your design concept into reality by creating all of the precision-cut panels you need using CNC machinery. And don’t worry, our CNC machines are large enough to accommodate even the most ambitious projects. Forget off-the-shelf flat packs. Every order arrives custom-cut and ready to install, tailored to your measurements and specifications, delivering a perfect fit and saving time.
1
2
3
4
Choose Your Material
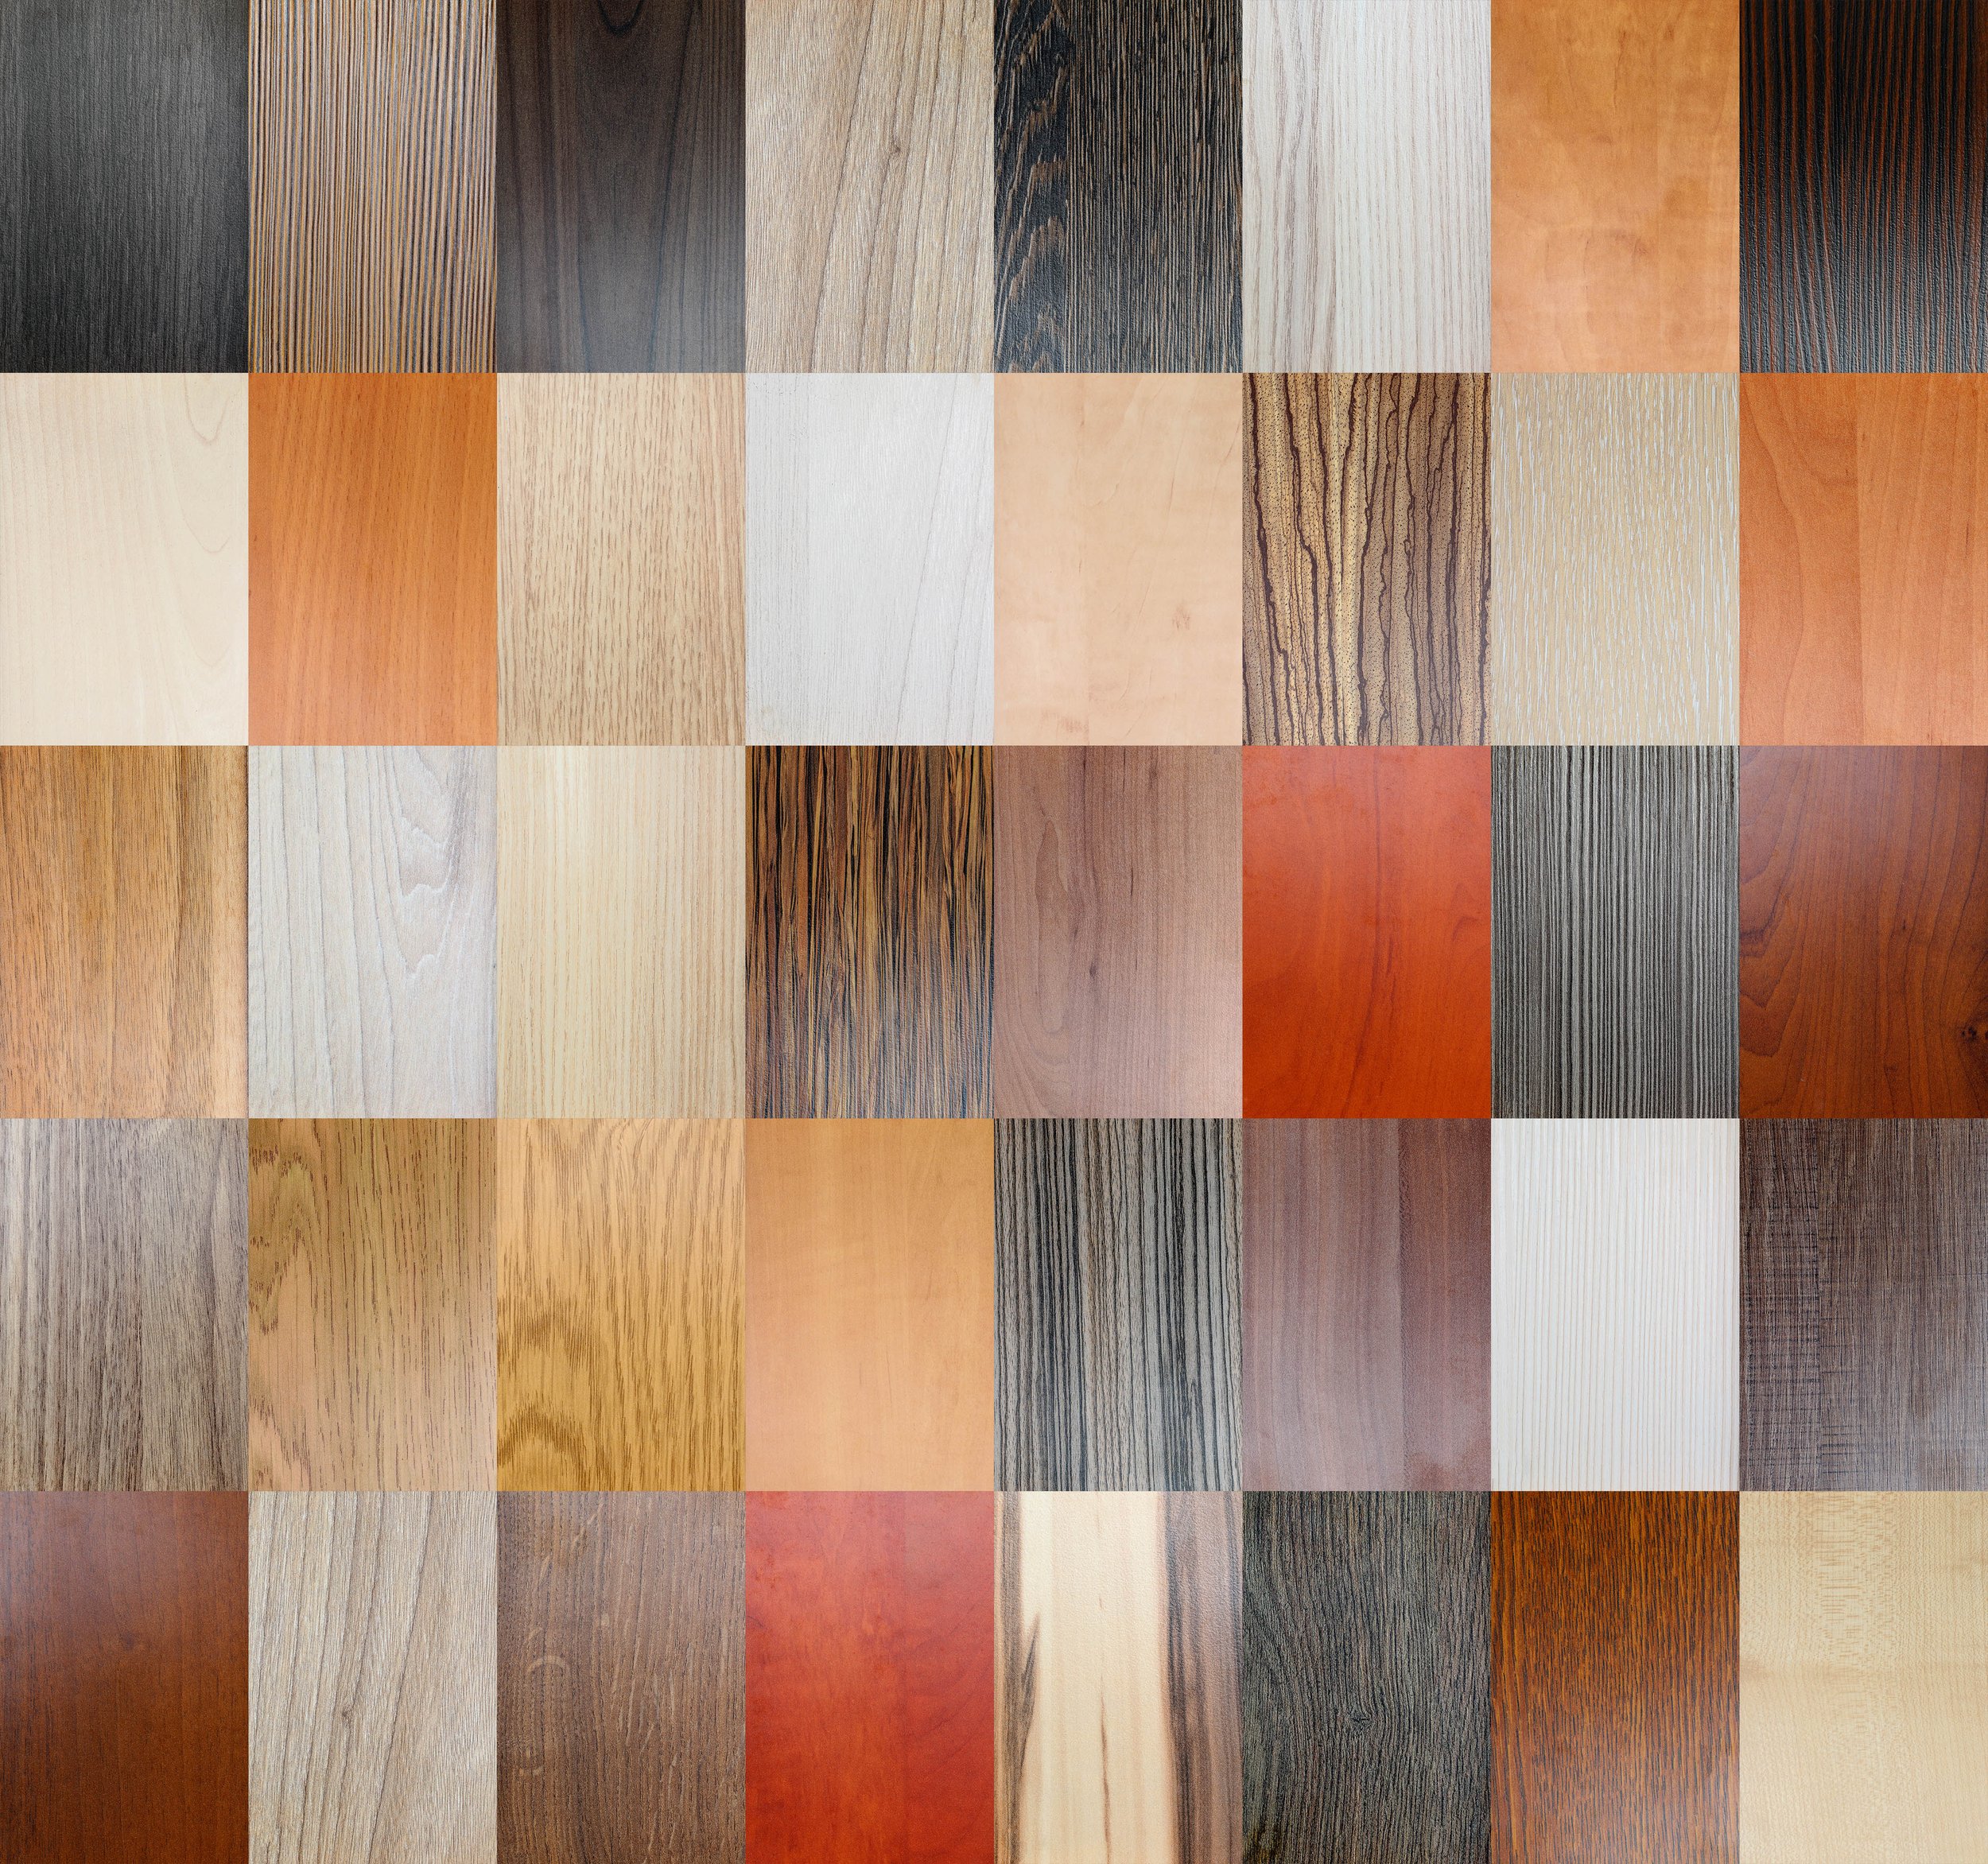
Select from plywood, MDF, particle board, veneer, bamboo, solid wood, acrylic, or ACM. Not sure what's right for your project? Our Materials Guide walks you through the options for wet areas, high-wear zones, and visible surfaces.
Submit Your Dimensions

Share your cutting list with us. All we need are measurements, no technical drawings needed. Call us on 0800 CUTSHOP, email us your list, or drop into one of our Auckland or Waikato factories.
We Cut and Edge
Your panels are precision-cut on our large CNC machines and edge-banded to your specifications. Every piece is clearly labelled for straightforward assembly.
Delivery or Pickup

Parts arrive clearly labelled and ready to assemble, delivered anywhere in New Zealand. Prefer to collect? You're welcome to pick up from your local Cutshop® factory.
Cutshop® is certainly quite a unique service within the marketplace and I have no hesitation in recommending them to my clients.
Shaun [from Cutshop®] was amazing to work with, patient, great at communicating and very thorough. He was able to see the vision for the project and problem-solve accordingly.
Cutshop® always produces high-quality panels, which make the manufacturing process extremely easy.
We hand drew a rough sketch of the kitchen. It was super simple. It's high quality precision without the cost of paying for a brand name.
I just turned up with two kitchen cabinet inserts to be trimmed down for my new fridge to fit the gap. Lovely friendly people, did the job almost immediately at a very fair price.
Custom-cut Cabinetry
vs. Retail Flat-Pack
What is the Difference?
Off-the-shelf flat-pack cabinetry comes in fixed sizes, a limited range of finishes, and materials that may not be suited to the high use surfaces and wet areas common in New Zealand kitchens. Custom-cut cabinetry from Cutshop® is built to the customer's exact dimensions, from the material that suits the application. This is so important in New Zealand homes, apartments, and commercial spaces. Panels cut to exact dimensions fill alcoves, under-sink voids, and awkward corners that standard cabinetry can’t reach, turning dead space into functional kitchen storage.
 Fit
Fit
 Durability
 Appliances
 Finish
Cutshop® Custom-cut
Retail Flat-Pack


✔ Full choice of materials and hardware
Fit
Durability
Appliances
Finish
✔ Cut to your exact millimetre - no gaps
✔ Moisture-resistant board for wet areas
✔ Openings built around your appliances

✘ Standard particle board swells when wet
✘ Fixed sizes, visible gaps & wasted space
✘ Your appliance has to match their size
✘ Mass-market finishes & budget hardware


Ready to Start Your Kitchen?
By eliminating the middleman and leveraging efficient CNC technology, you achieve a superior, long-lasting result for a fraction of the cost of traditional methods.
Unrivalled
Speed

Zero
Waste

Professional Quality

Your custom order is ready faster than traditional joinery services.
Every panel is cut perfectly, minimising
costly errors and material waste.
Benefit from industrial-grade cutting and durable materials that last.
Get a Quote.
You've done the hard part — you know what you want, you've got your measurements, and you're ready to move. All that's left is finding out what it'll cost.
Upload your measurements, sketches or designs for a fast, no-obligation quote from your nearest Cutshop® factory.
Bring Your Ideas in to Cutshop®

VISIT US
Bring Your Ideas in to Cutshop®
The best way to discuss your project is in person. Come in, see the materials, talk to our team — and leave with a clear plan for what's next.
Frequently Asked Questions
-
While Cutshop® has standard templates available for speed, our specialty is custom sizing. We cut to whatever width, height, and depth your space requires. This is especially valuable in older NZ homes where walls are rarely perfectly square.
-
Retail flat-packs are mass-produced in fixed sizes, typically from standard particle board. Cutshop® uses high-quality materials, and cuts to your exact dimensions. You get the look of a bespoke kitchen without the bespoke price tag.
-
Yes. We provide guides, templates, and expert advice to help you succeed, but we recommend having your dimensions confirmed before we talk. This ensures the finished result is exactly what you envisioned.
-
No minimum order. Whether you need a single replacement shelf or a complete kitchen's worth of panels, the process is just as simple. Many customers start with a small order to test the product before committing to a full renovation.
-
Yes, you're welcome to visit your local Cutshop® factory to see and handle material samples in person. This is especially useful when choosing between finishes or trying to match existing cabinetry in your home.
-
This depends on the scale of your project. If you're comfortable with basic tools and can follow a plan, assembling cut-to-size cabinetry is very manageable. However, if you’re attempting a full kitchen renovation, you might want to bring in a specialist.
-
Lead times are dramatically reduced compared to overseas suppliers because all fabrication happens locally. However the exact amount of time will depend on the complexity of your project.