
Laundry
Cabinets
Custom Cabinets, Benchtops and Appliance Housing
At Cutshop®, we provide the precision-cut components needed to build a laundry that is both beautiful and highly functional. Custom cabinets cut to your exact dimensions, hard-wearing benchtops built to withstand wet clothes and laundry products, and bespoke appliance housing that makes your washer and dryer look like they were made just for your house.
Whether you're a DIY homeowner, a designer, or a tradie, our cutting service gives you high quality results without the premium price tag.
Come in, talk to our team, no appointment needed.
Upload your designs, dxf files or cutlist for a quote.
Bespoke Laundries. Precision Cut.
Ready in Days, Not Weeks.
We eliminate the limitations of mass-produced furniture by giving you the power of professional manufacturing.
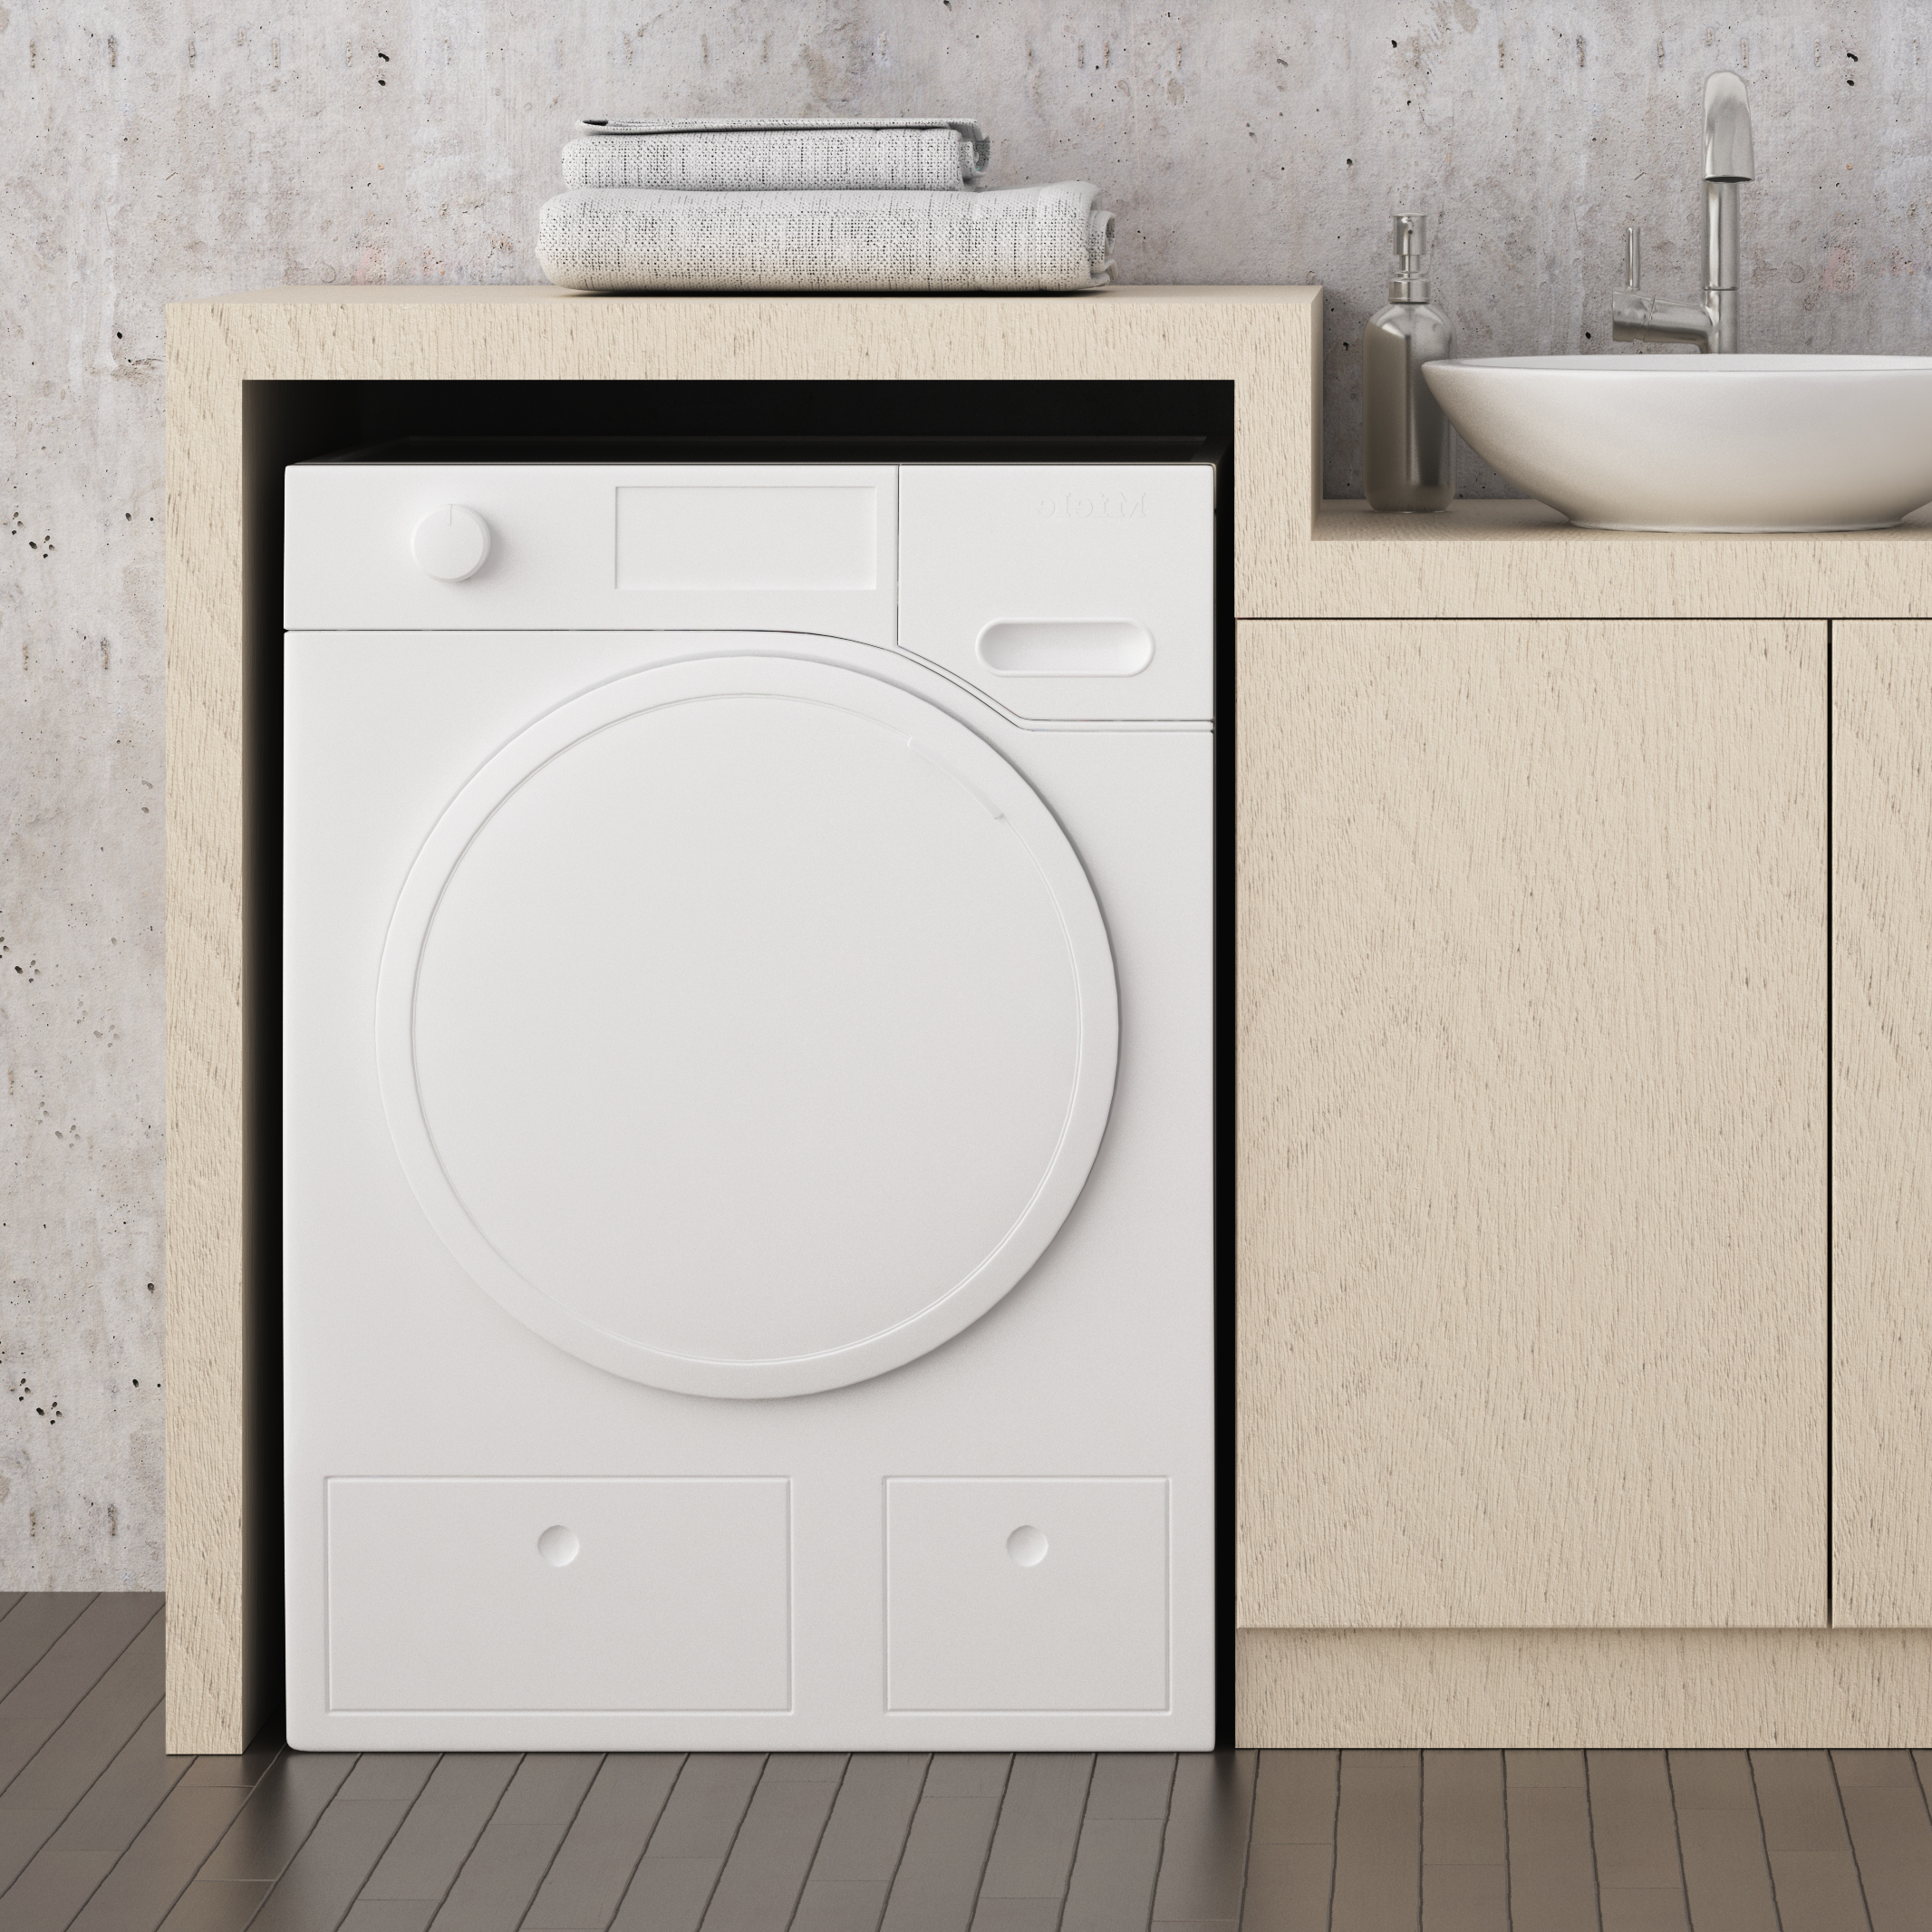
Off-the-shelf units waste valuable space. Our CNC precision cutting ensures your cabinetry fits perfectly into awkward corners, angled walls, and narrow niches.
Perfect fit, everytime
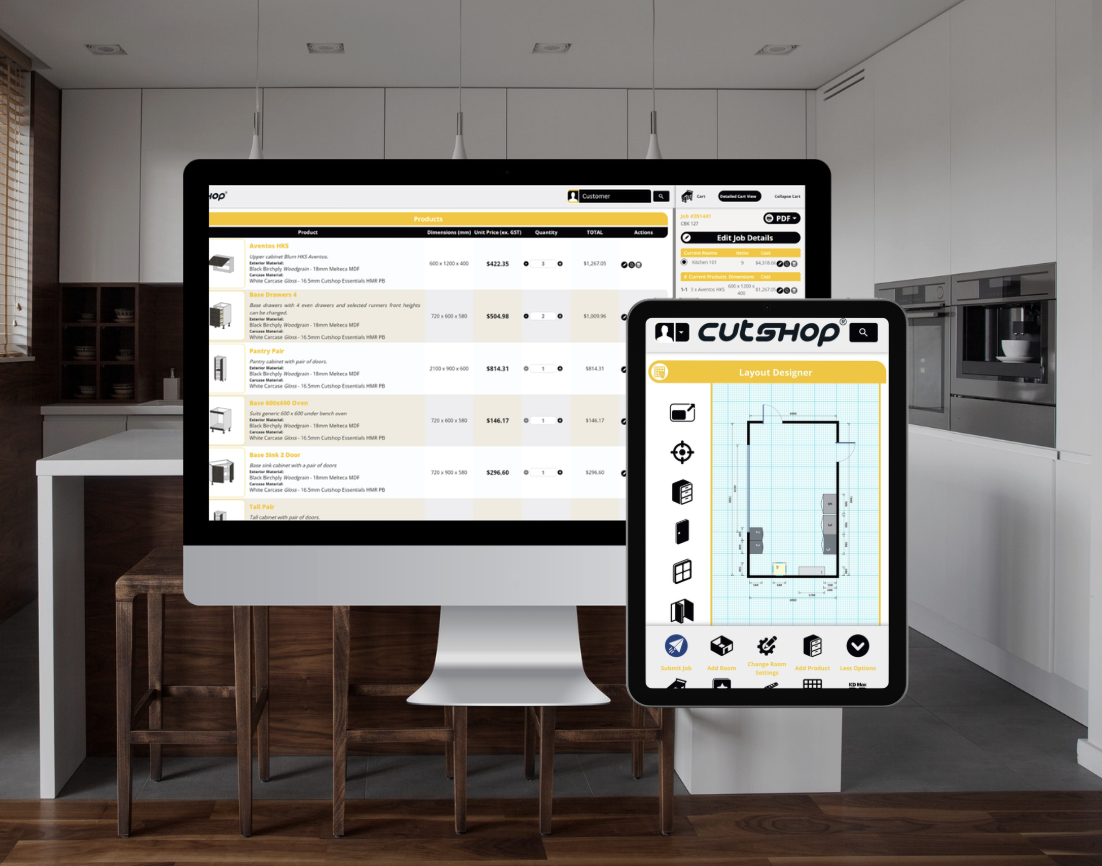
Choose the exact depth, height, and width you need for your benchtop, linen cabinet or washing machine housing. Design storage around your specific workflow, not the other way around.
Total design freedom
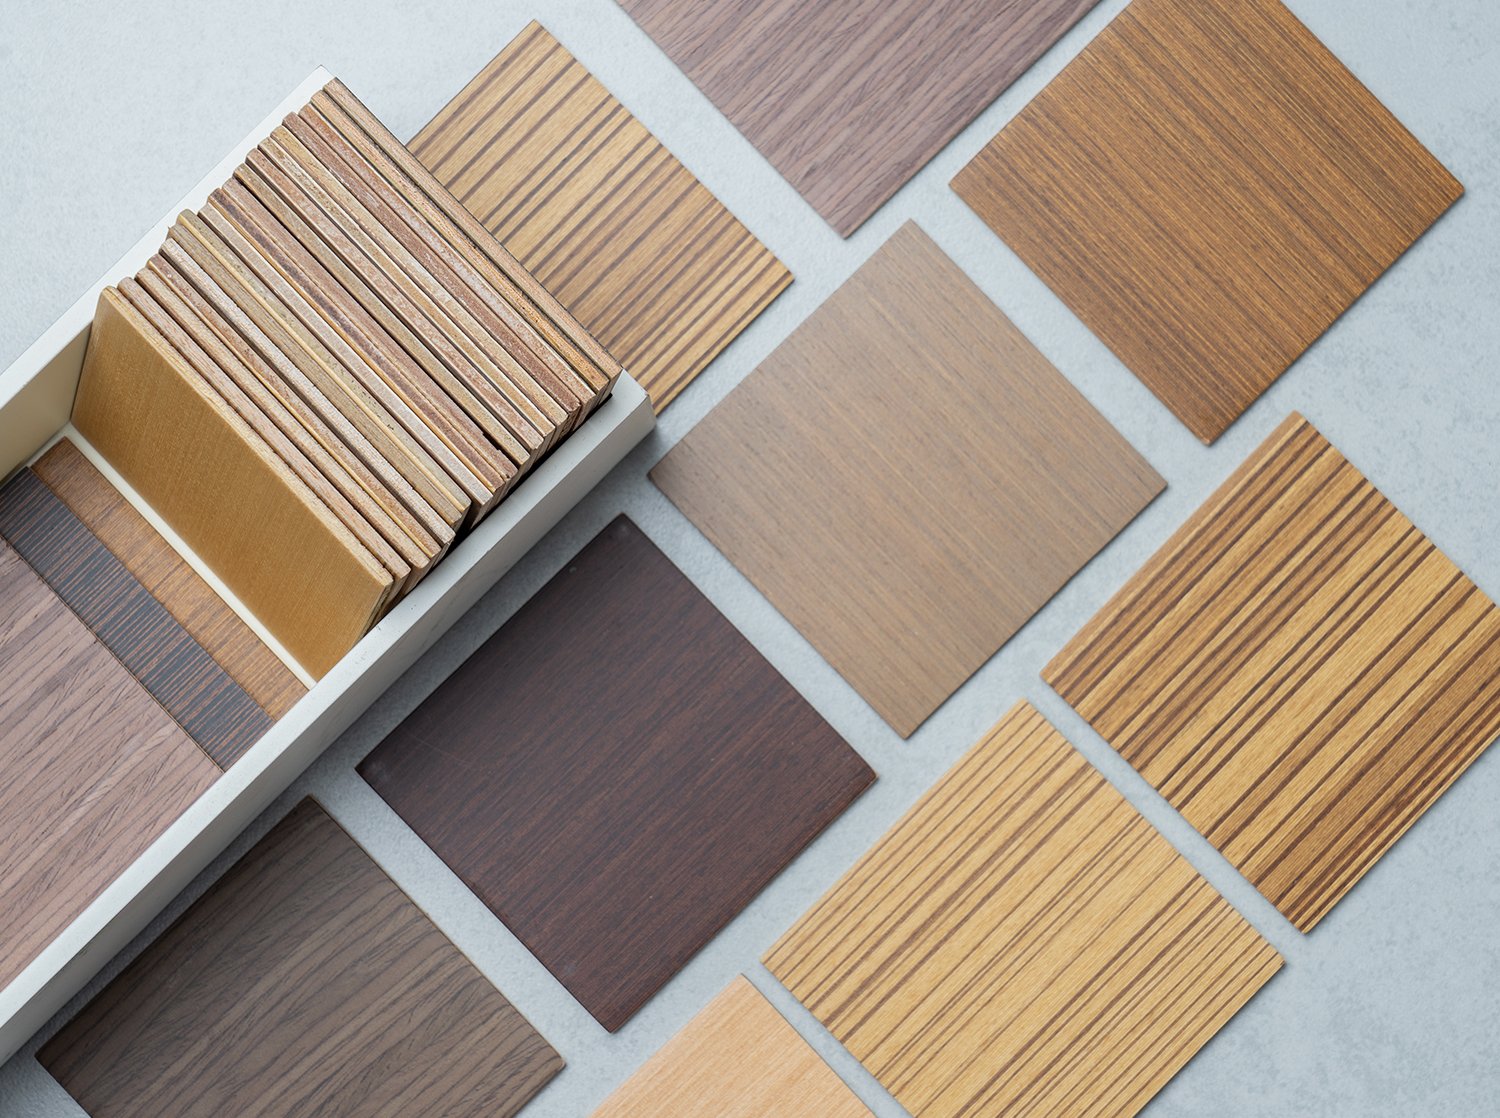
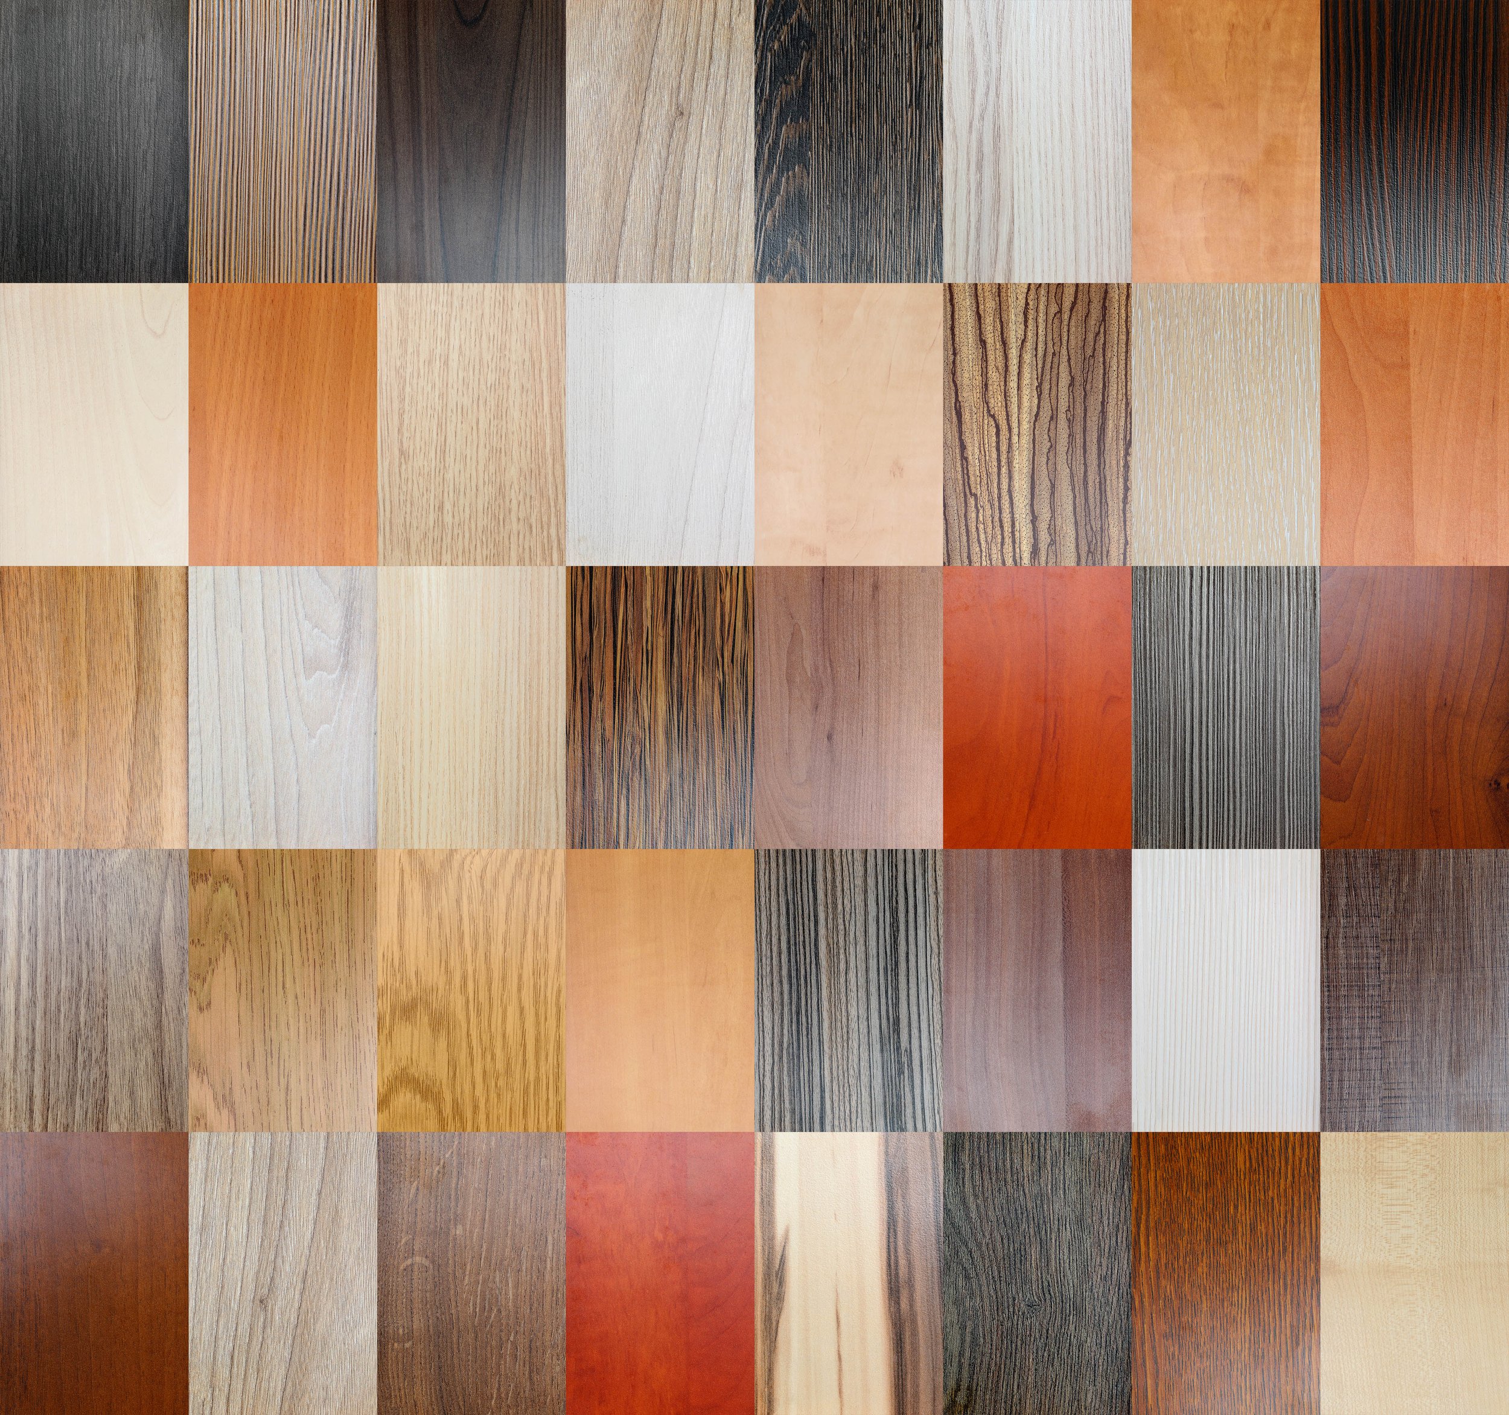
Choose from a wide range of high-quality, durable materials. From vibrant Plytech HPL and modern Melteca laminates to beautiful Oak veneers, all at affordable, flat-pack prices.
Materials to fit your style
What types of laundry cabinetry
can you create with Cutshop®?
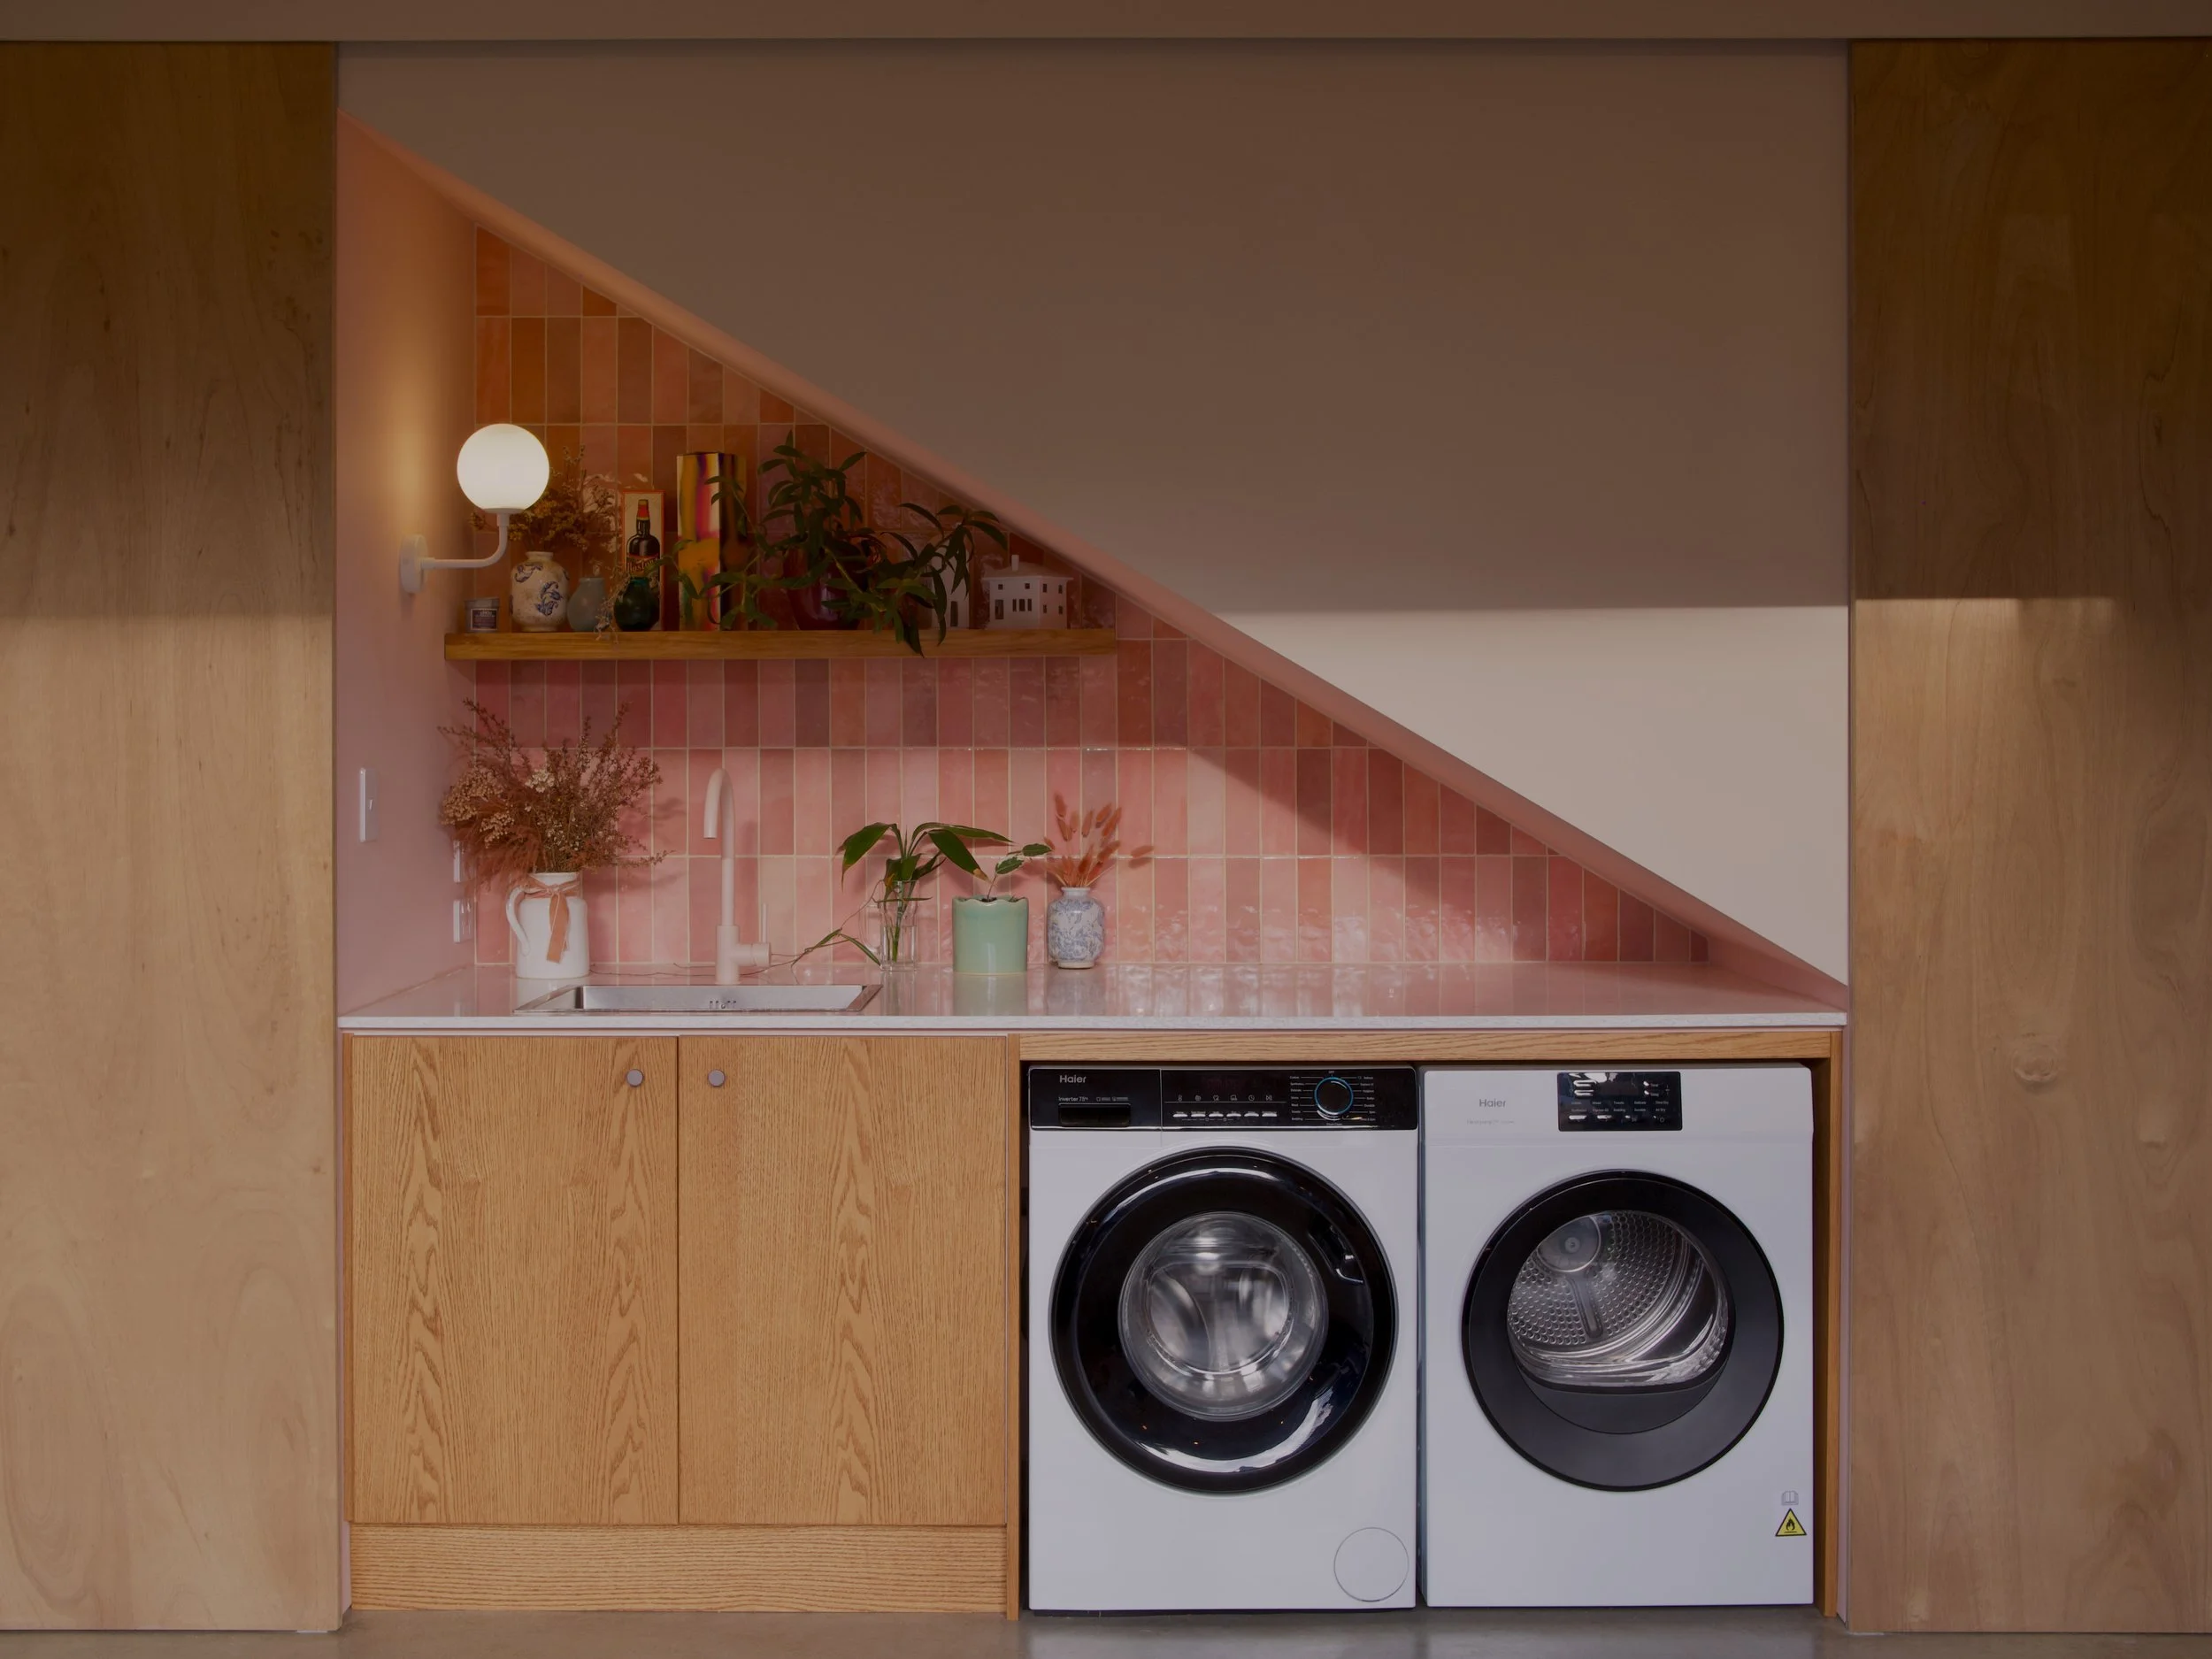
Under-Stair Nook
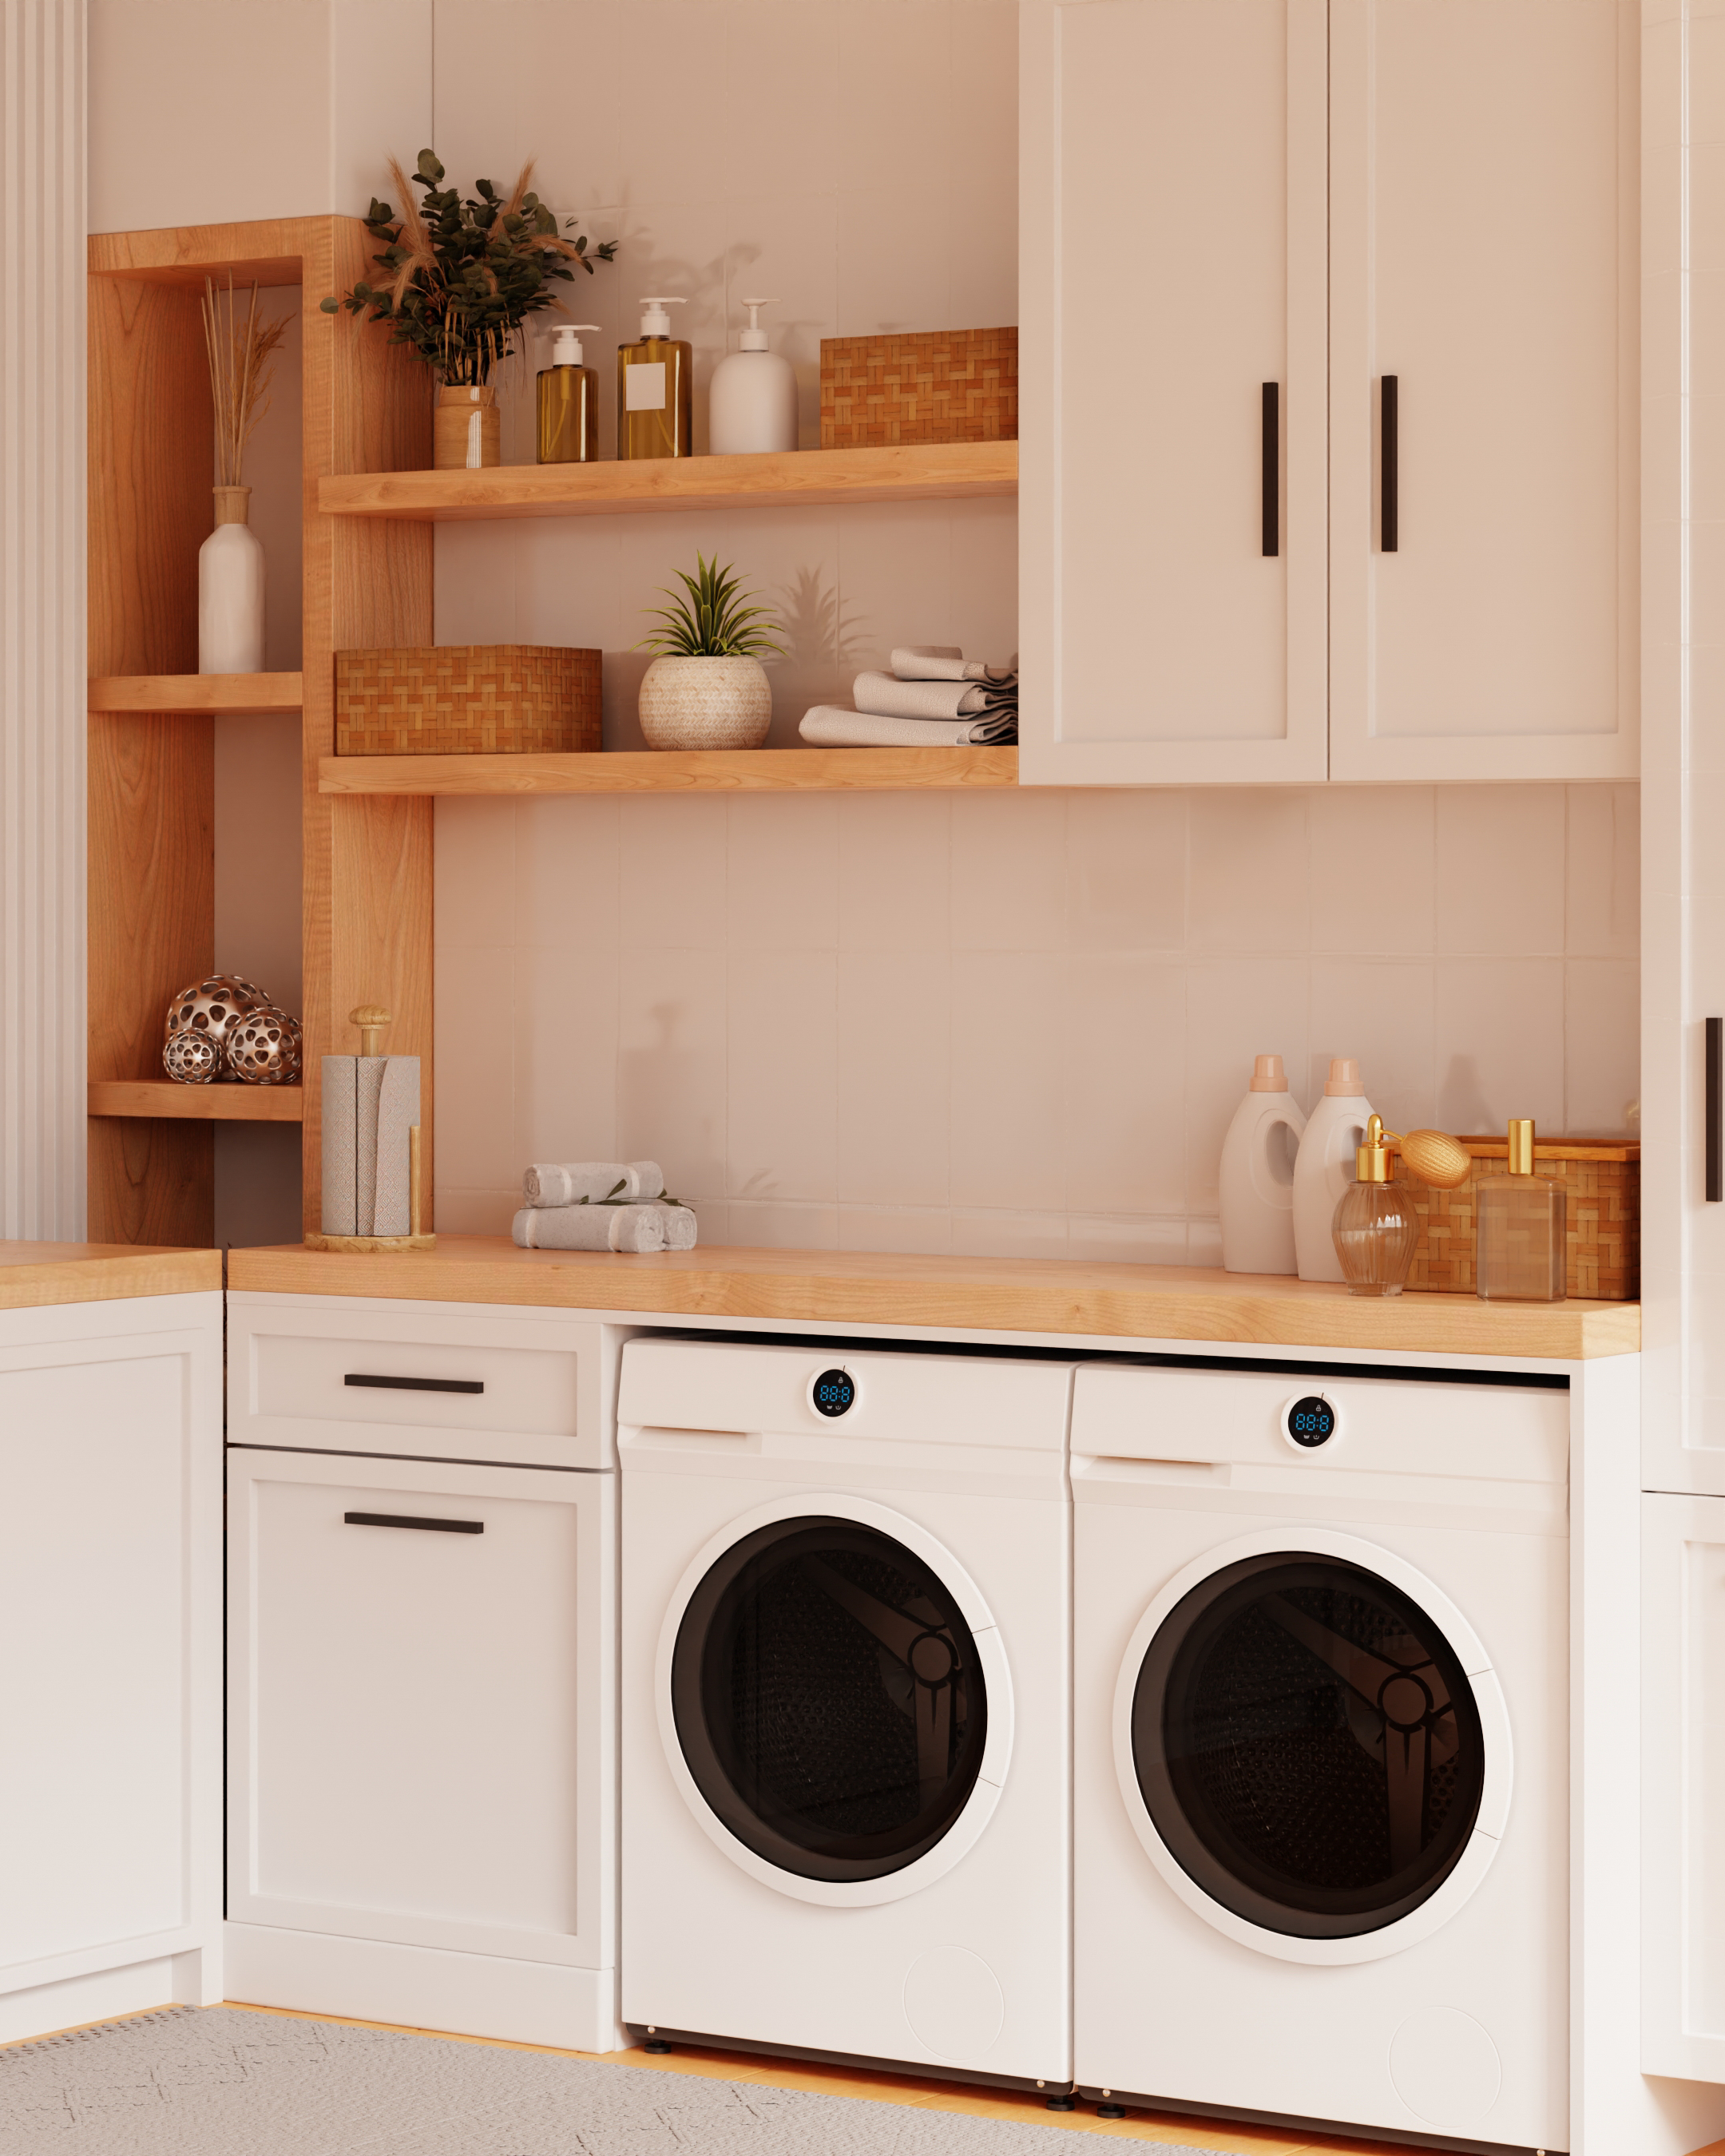
Clever under-stair laundry with side-by-side appliances, warm timber cabinetry and blush tiles that make the most of awkward space.
REF: LND20
Prices vary depending on dimensions, materials, internal configuration, and finish. Fill in our quote form to get an accurate price for your project →
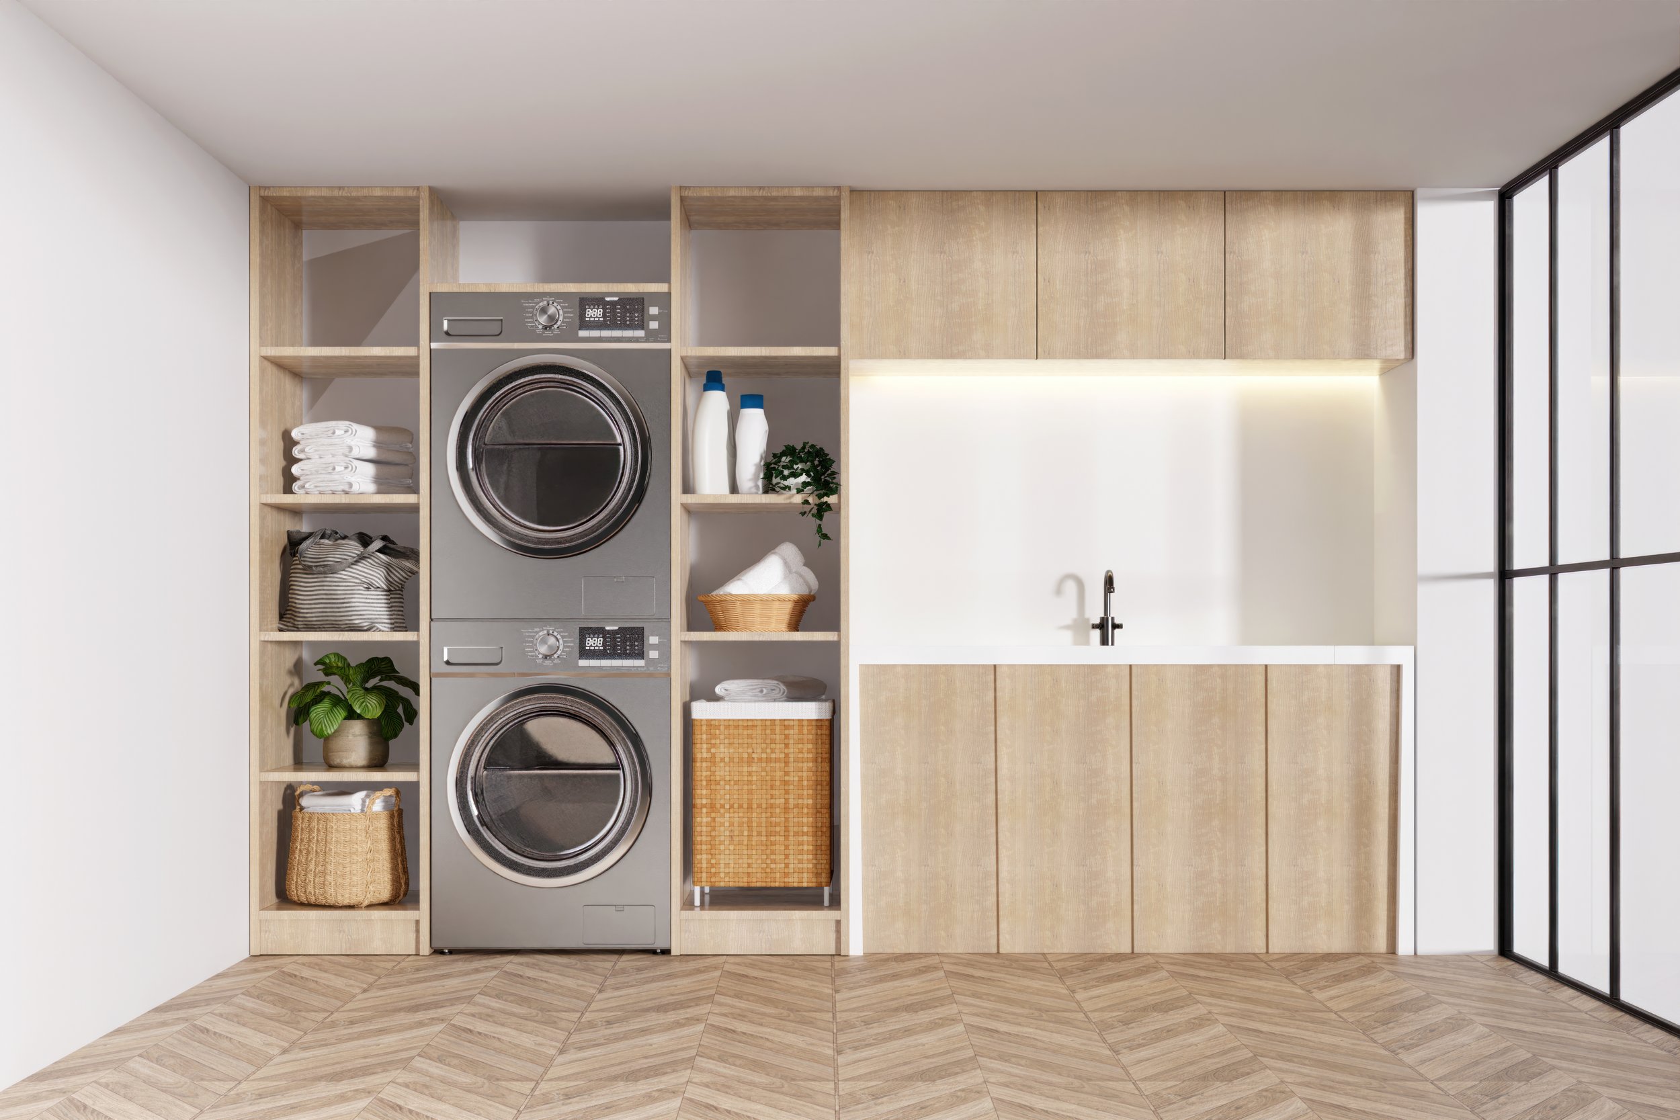
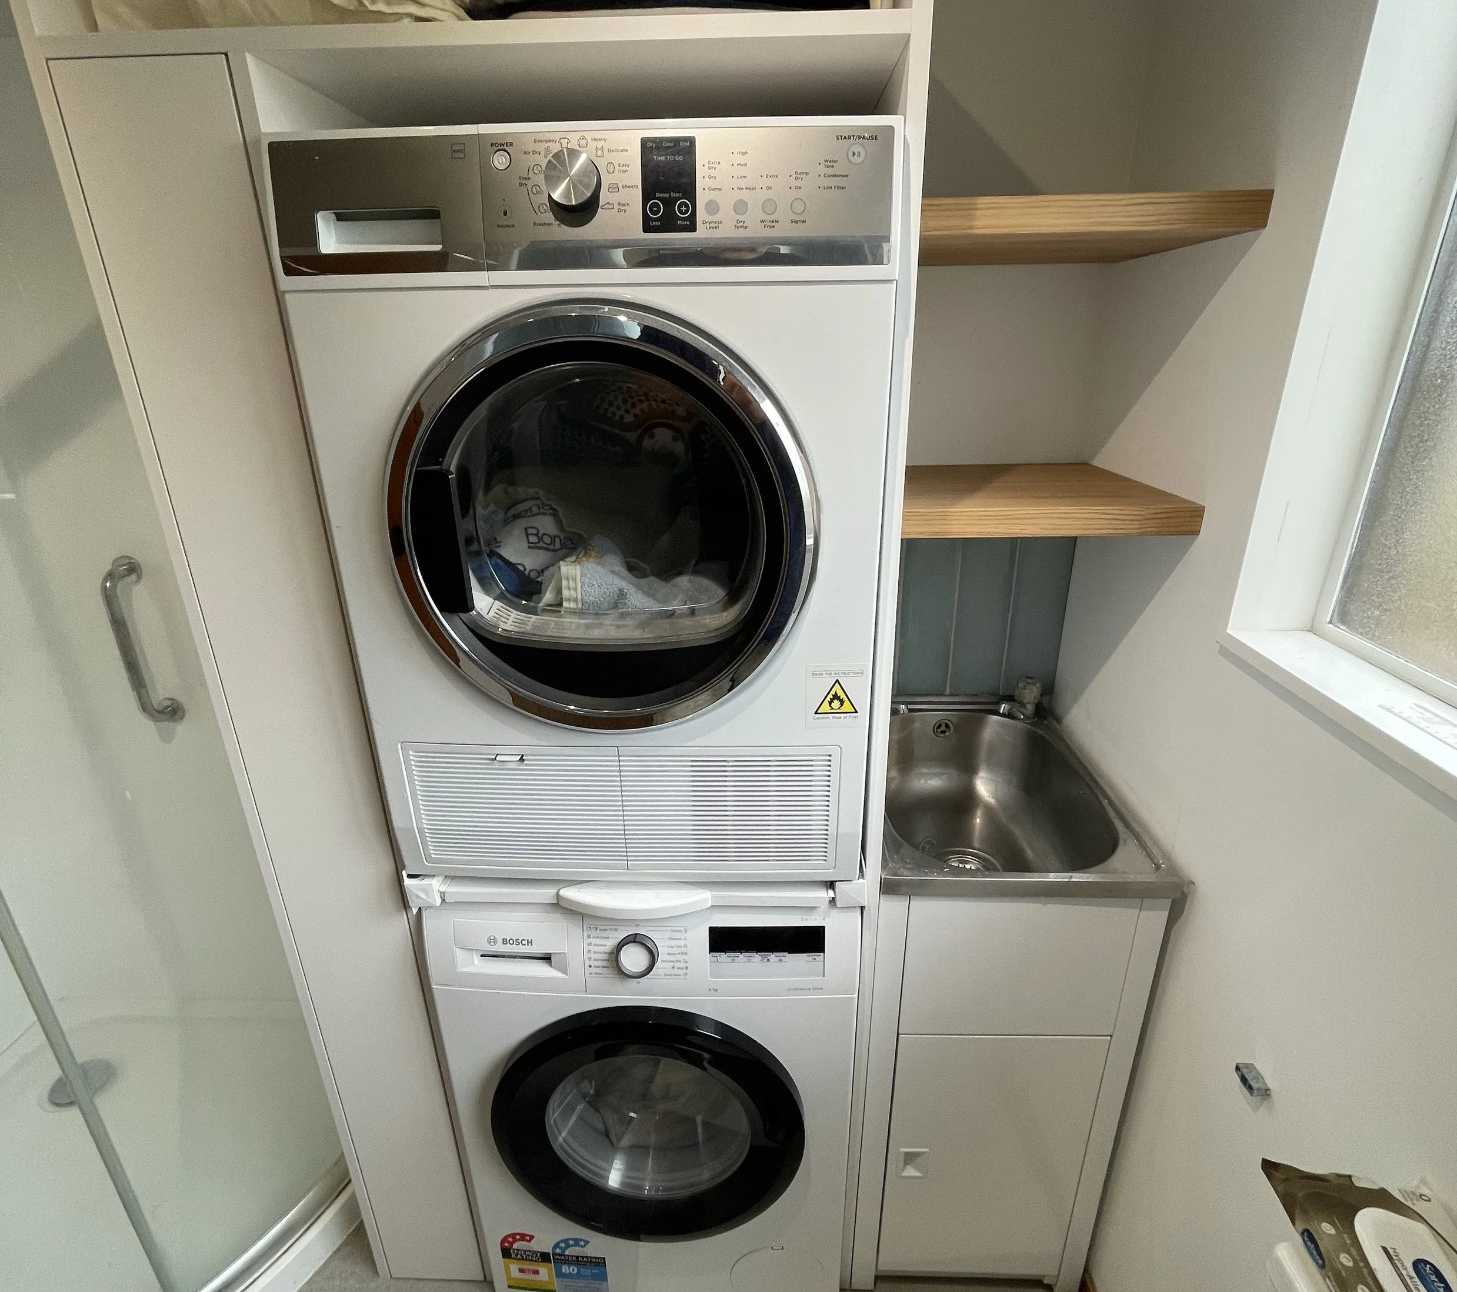
Stacked Tower
Stacked washer and dryer framed by open shelving, with flush timber cabinetry and an integrated sink for a seamless finish.
REF: LND22
Upload your designs, dxf files or cutlist for a quote.
Classic Farmhouse

Classic Hamptons-style laundry featuring a farmhouse sink, shaker cabinetry and a slim pull-out organiser for cleaning supplies.
REF: LND25
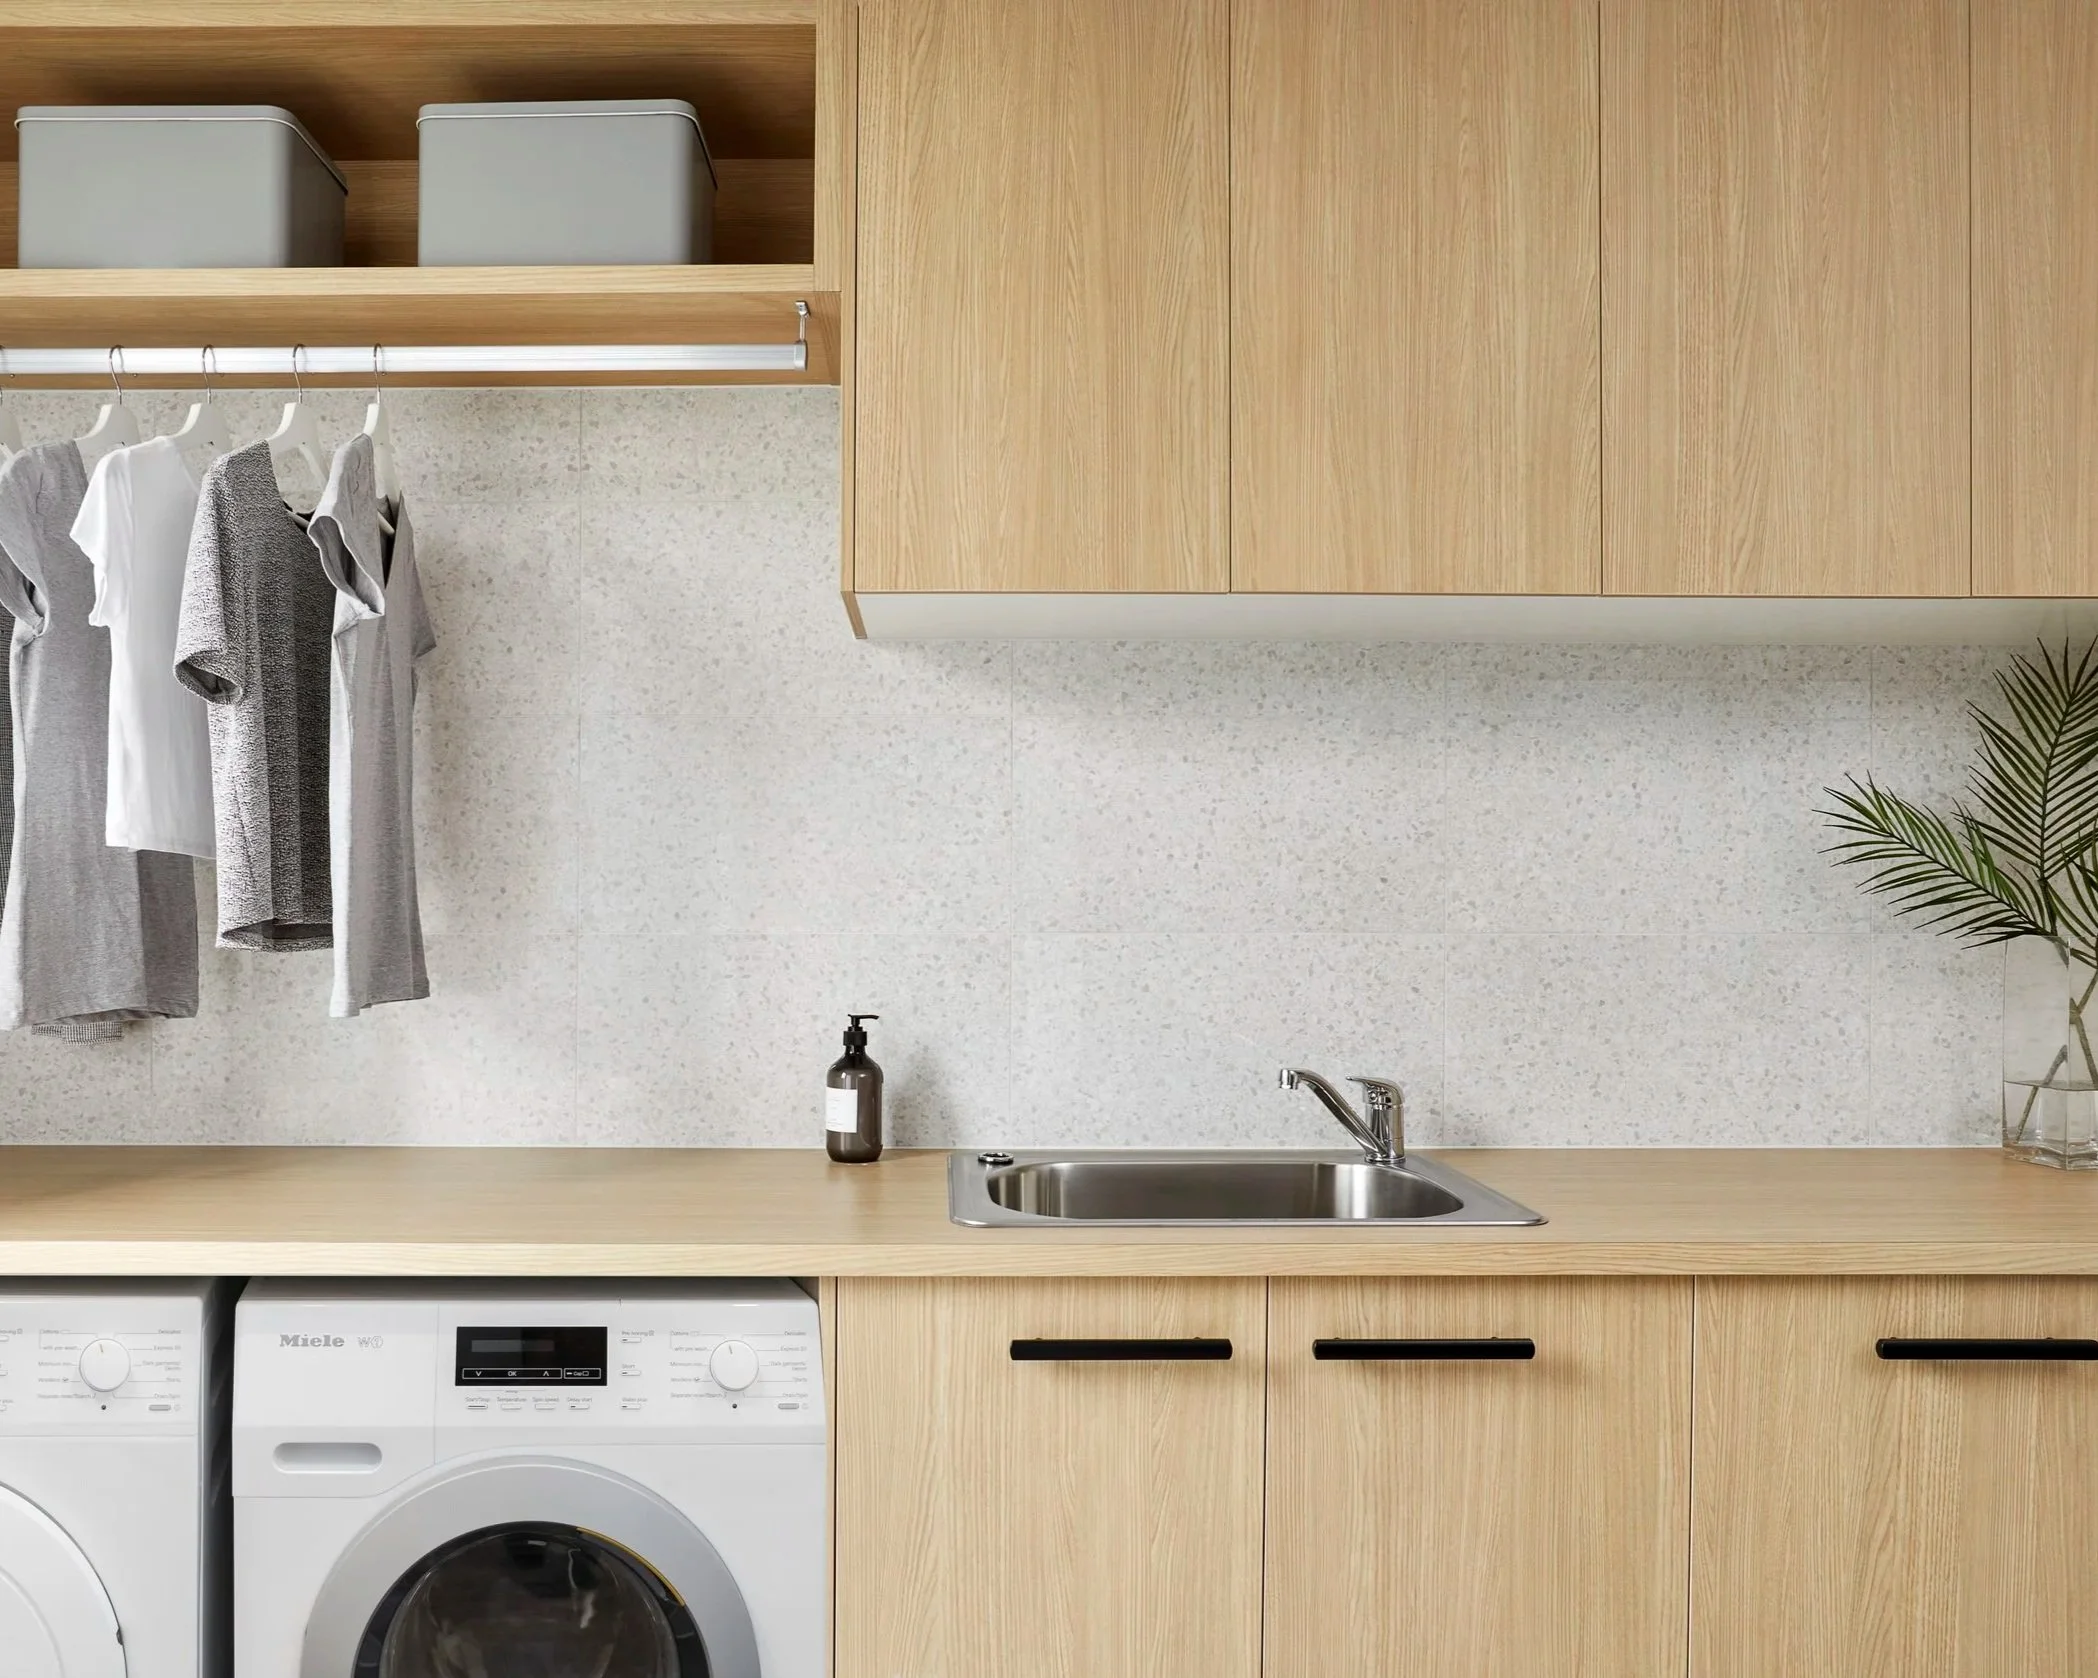
Oak Galley
Streamlined single-wall layout pairing light oak cabinetry with a hanging rail and generous overhead storage.
REF: LND21
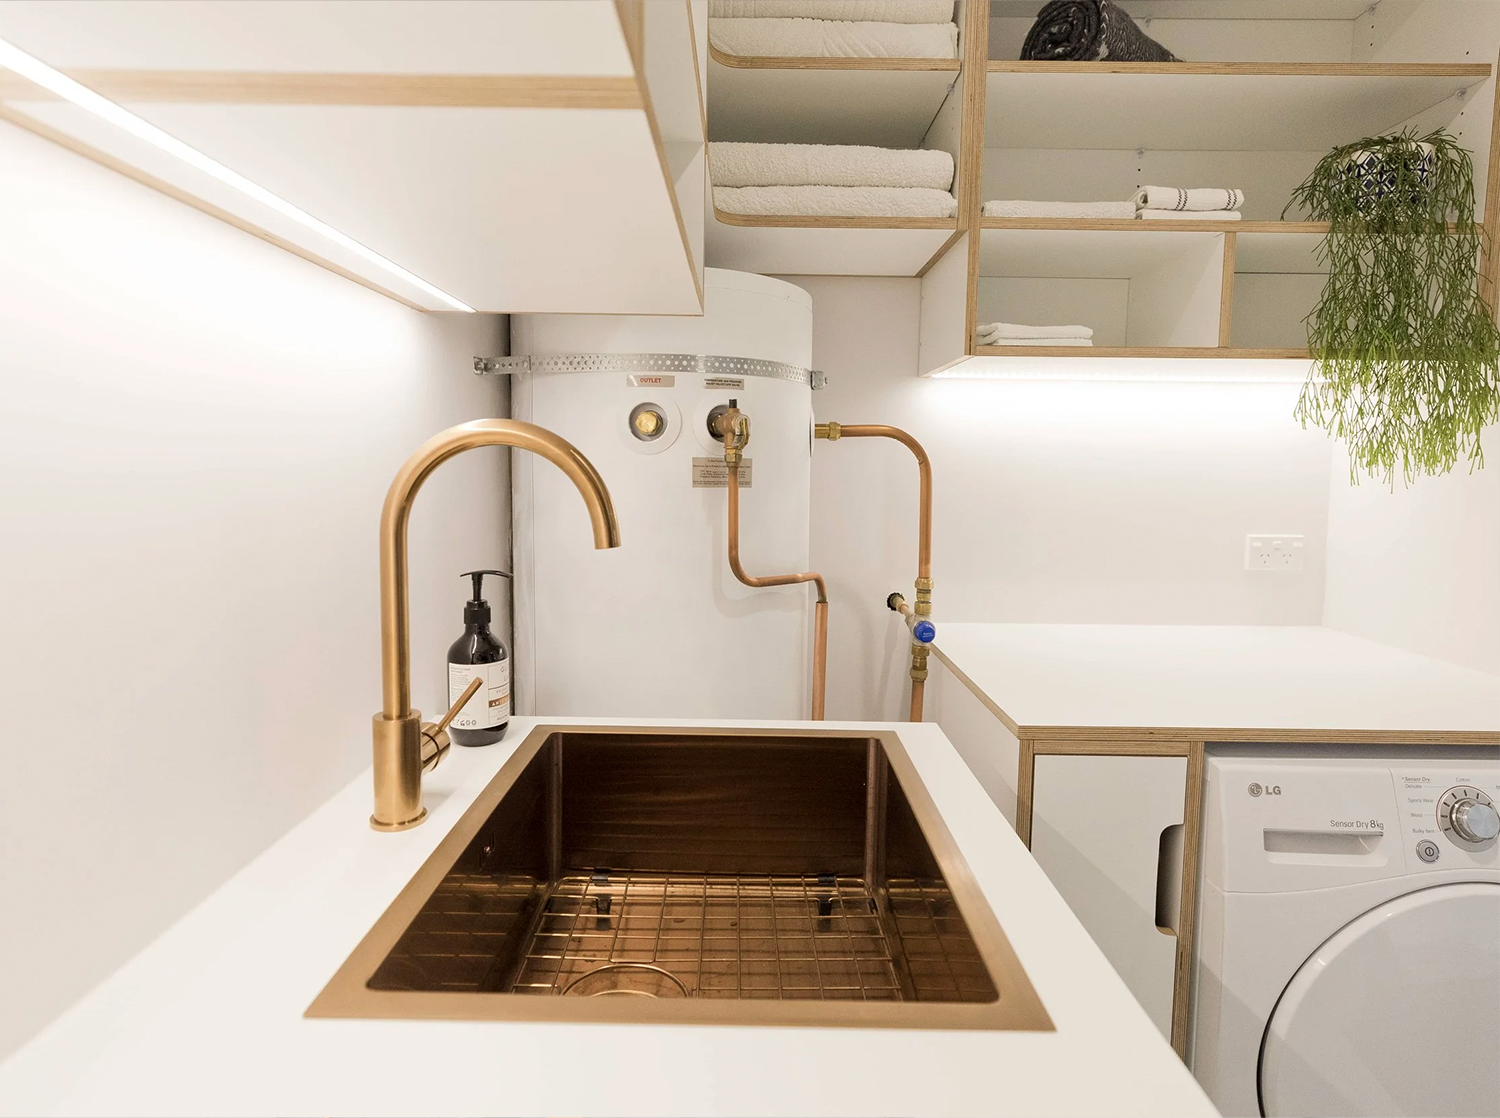
Copper Accents
Crisp white laundry elevated by a copper sink and tapware, with open ply shelving and an integrated hot water cylinder.
REF: LND27
Compact Cupboard
Compact cupboard laundry with stacked machines, a small utility tub and floating timber shelves maximising every centimetre.
REF: LND30

Open Shelving
Side-by-side appliances under a timber benchtop, flanked by tall cupboards and open display shelving.
REF: LND31
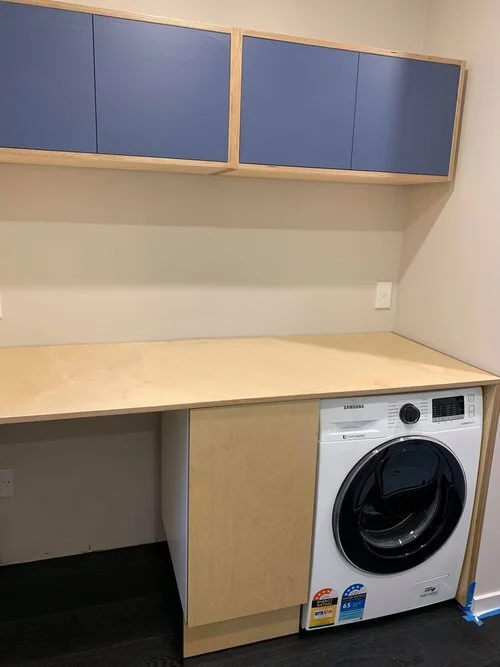
Plywood Utility
Simple plywood benchtop over a front-loader, topped with navy overhead cupboards and open space below for baskets.
REF: LND23

Garage Laundry
Practical garage laundry with stacked appliances, a hardwood-look benchtop, inset sink and open shelving for bulk storage.
REF: LND24


Floating Drying Rails
Wall-mounted timber drying rails above a stainless benchtop, backed by stacked white tiles and soft LED strip lighting.
REF: LND26
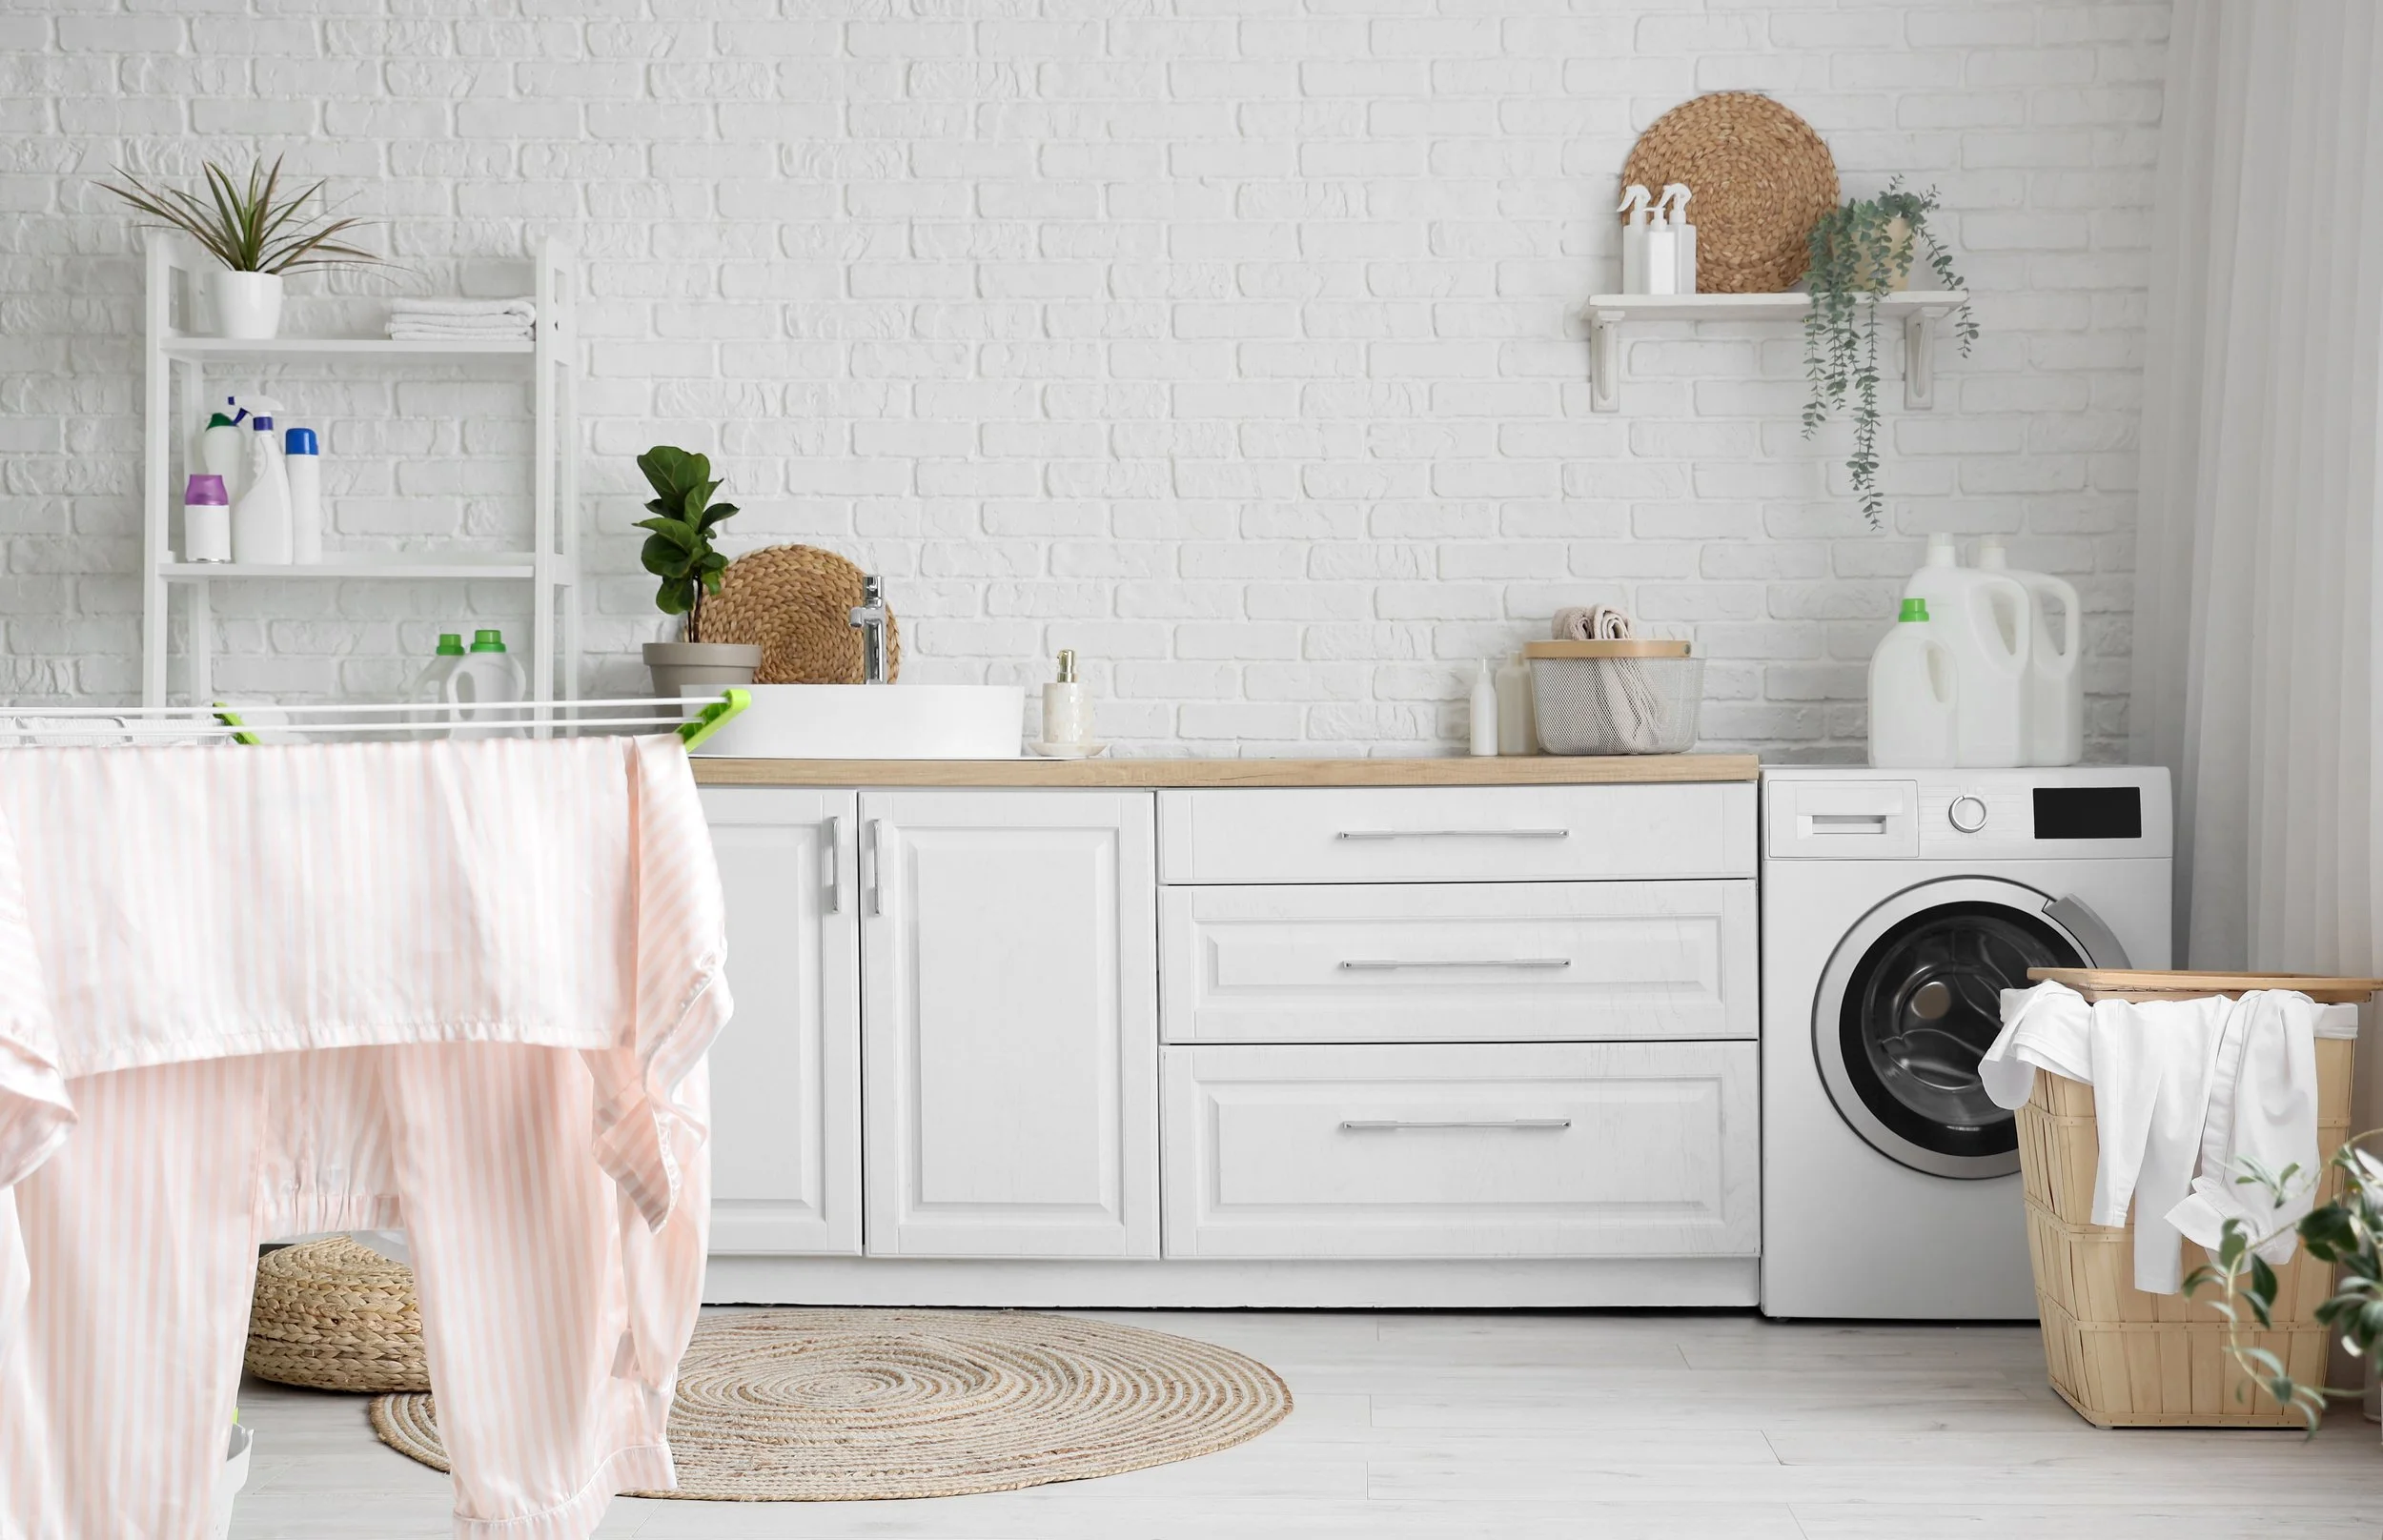
Scandi White
Bright Scandinavian-inspired space with white shaker drawers, a timber benchtop and painted brick wall for a relaxed, airy feel.
REF: LND29
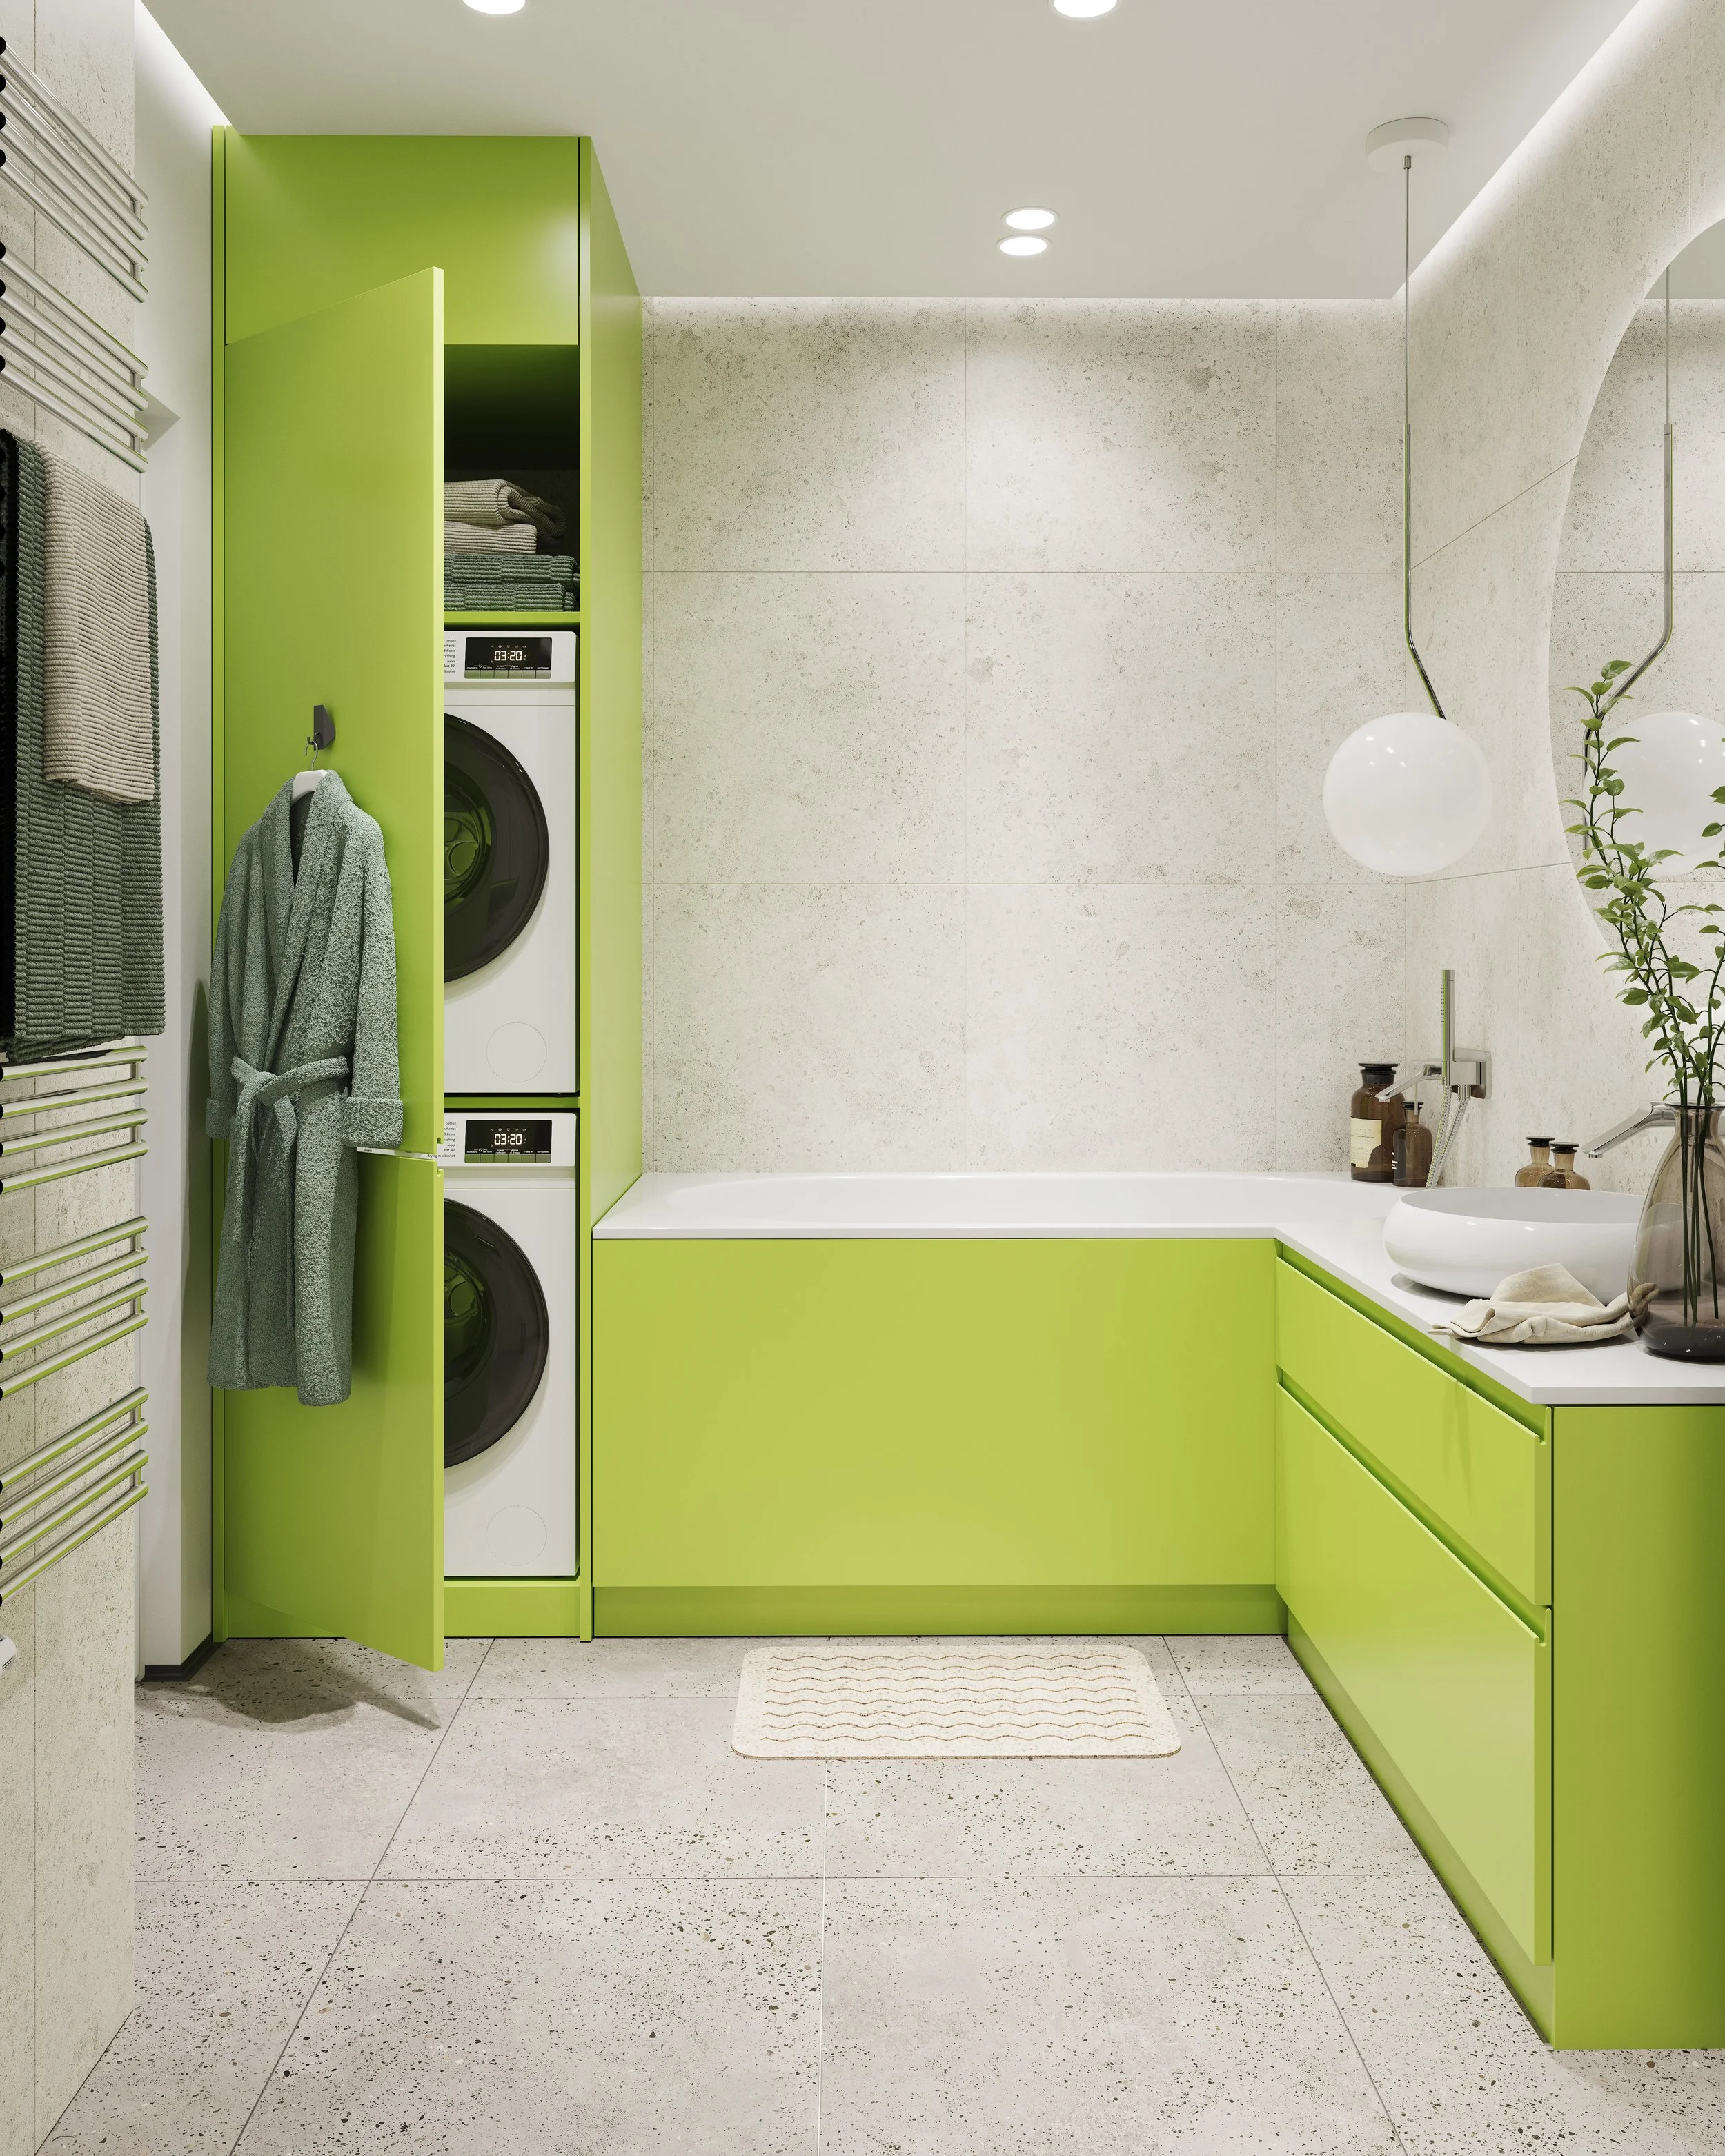
Bold Colour
Bold lime-green cabinetry turns a combined bathroom laundry into a statement, with stacked appliances tucked into a tall closable unit.
REF: LND28
What types of laundry cabinetry
can you create with Cutshop®?
-
![]()
Under-Stair Nook
Clever under-stair laundry with side-by-side appliances, warm timber cabinetry and blush tiles that make the most of awkward space.
REF: LND20
-
![]()
Oak Galley
Streamlined single-wall layout pairing light oak cabinetry with a hanging rail and generous overhead storage.
REF: LND21
-
![]()
Stacked Tower
Stacked washer and dryer framed by open shelving, with flush timber cabinetry and an integrated sink for a seamless finish.
REF: LND22
-
![]()
Plywood Utility
Simple plywood benchtop over a front-loader, topped with navy overhead cupboards and open space below for baskets.
REF: LND23
-
![]()
Garage Laundry
Practical garage laundry with stacked appliances, a hardwood-look benchtop, inset sink and open shelving for bulk storage.
REF: LND24
-
![]()
Classic Farmhouse
Classic Hamptons-style laundry featuring a farmhouse sink, shaker cabinetry and a slim pull-out organiser for cleaning supplies.
REF: LND25
-
![]()
Floating Drying Rails
Wall-mounted timber drying rails above a stainless benchtop, backed by stacked white tiles and soft LED strip lighting.
REF: LND26 -
![]()
Copper Accents
Crisp white laundry elevated by a copper sink and tapware, with open ply shelving and an integrated hot water cylinder.
REF: LND27 -
![]()
Bold Colour
Bold lime-green cabinetry turns a combined bathroom laundry into a statement, with stacked appliances tucked into a tall closable unit.
REF: LND28
-
![]()
Scandi White
Bright Scandinavian-inspired space with white shaker drawers, a timber benchtop and painted brick wall for a relaxed, airy feel.
REF: LND29
-
![]()
Compact Cupboard
Compact cupboard laundry with stacked machines, a small utility tub and floating timber shelves maximising every centimetre.
REF: LND30
-
![]()
Open Shelving
Side-by-side appliances under a timber bench top, flanked by tall cupboards and open display shelving.
REF: LND31
Prices vary depending on dimensions, materials, internal configuration, and finish. Fill in our quote form to get an accurate price for your project.
Upload your designs, dxf files or cutlist for a quote.
Wonderful service and very helpful from the phone contact to the cutting. Would recommend definitely!
Very helpful and obliging, top quality, accuracy. Recommended
Great communication! The team kept me updated throughout the process. Prices were transparent and fair and a fast turn-a-round :-)
I was referred to Cutshop by a Kitchen company to have panels cut for my bathroom vanity. Great advice, service, price and finished product. Can't believe I didn't discover them earlier. Now I know!!
Couldn't be happier. Amazing service, exactly as promised and done with very little notice. Thanks team.
How it works:
How the Cutshop® Custom Cutting Process Works
1
Choose Your Material
2

3

Select from MR MDF, HPL, melamine, plywood, compact laminate, or engineered stone. Not sure what's right for your laundry? Our Materials Guide below walks you through wet-area requirements, visible surface options, and high-wear zones.
We Cut and Edge
4
Submit Your Specs
Send us your drawings, measurements, or design specifications. Our team will review your project and prepare it for manufacturing.
Your panels are precision-cut on our large CNC machines and edge-banded to your specifications. Every piece is clearly labelled for straightforward assembly.
Delivery or Pickup

Parts arrive clearly labelled and ready to assemble, delivered anywhere in New Zealand. Prefer to collect? You're welcome to pick up from your local Cutshop® factory.
The Cutshop® Laundry Process
Materials & Finishes
The laundry is hot, wet and full of chemicals, in a room that is usually small and short on light. Standard cabinet board won’t survive here. Every Cutshop® laundry is cut from a moisture-resistant core with a wipe-clean surface with sealed edges.
-
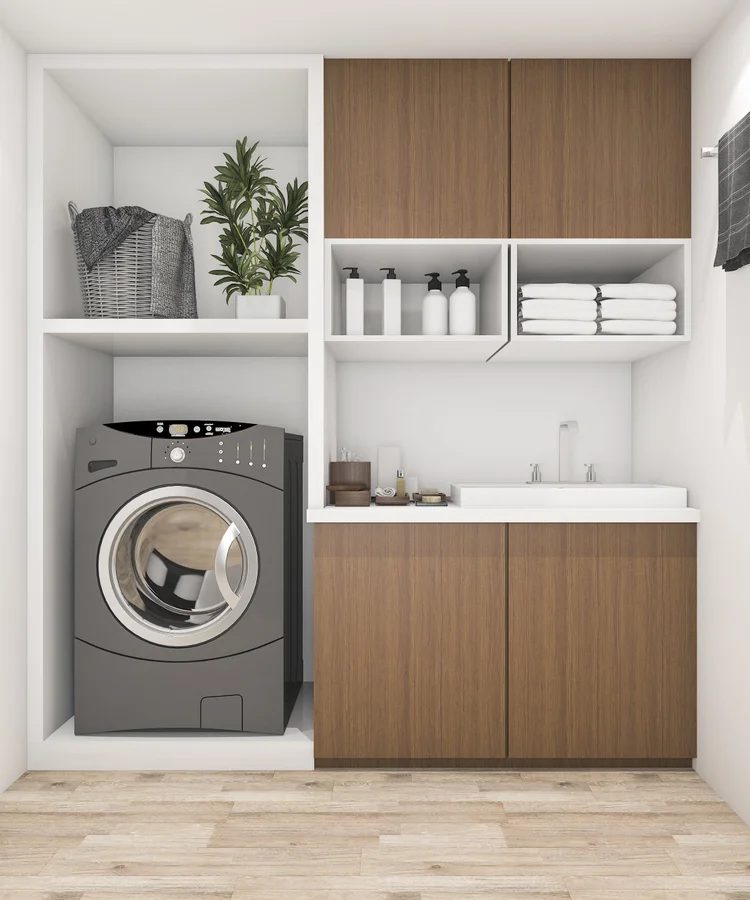
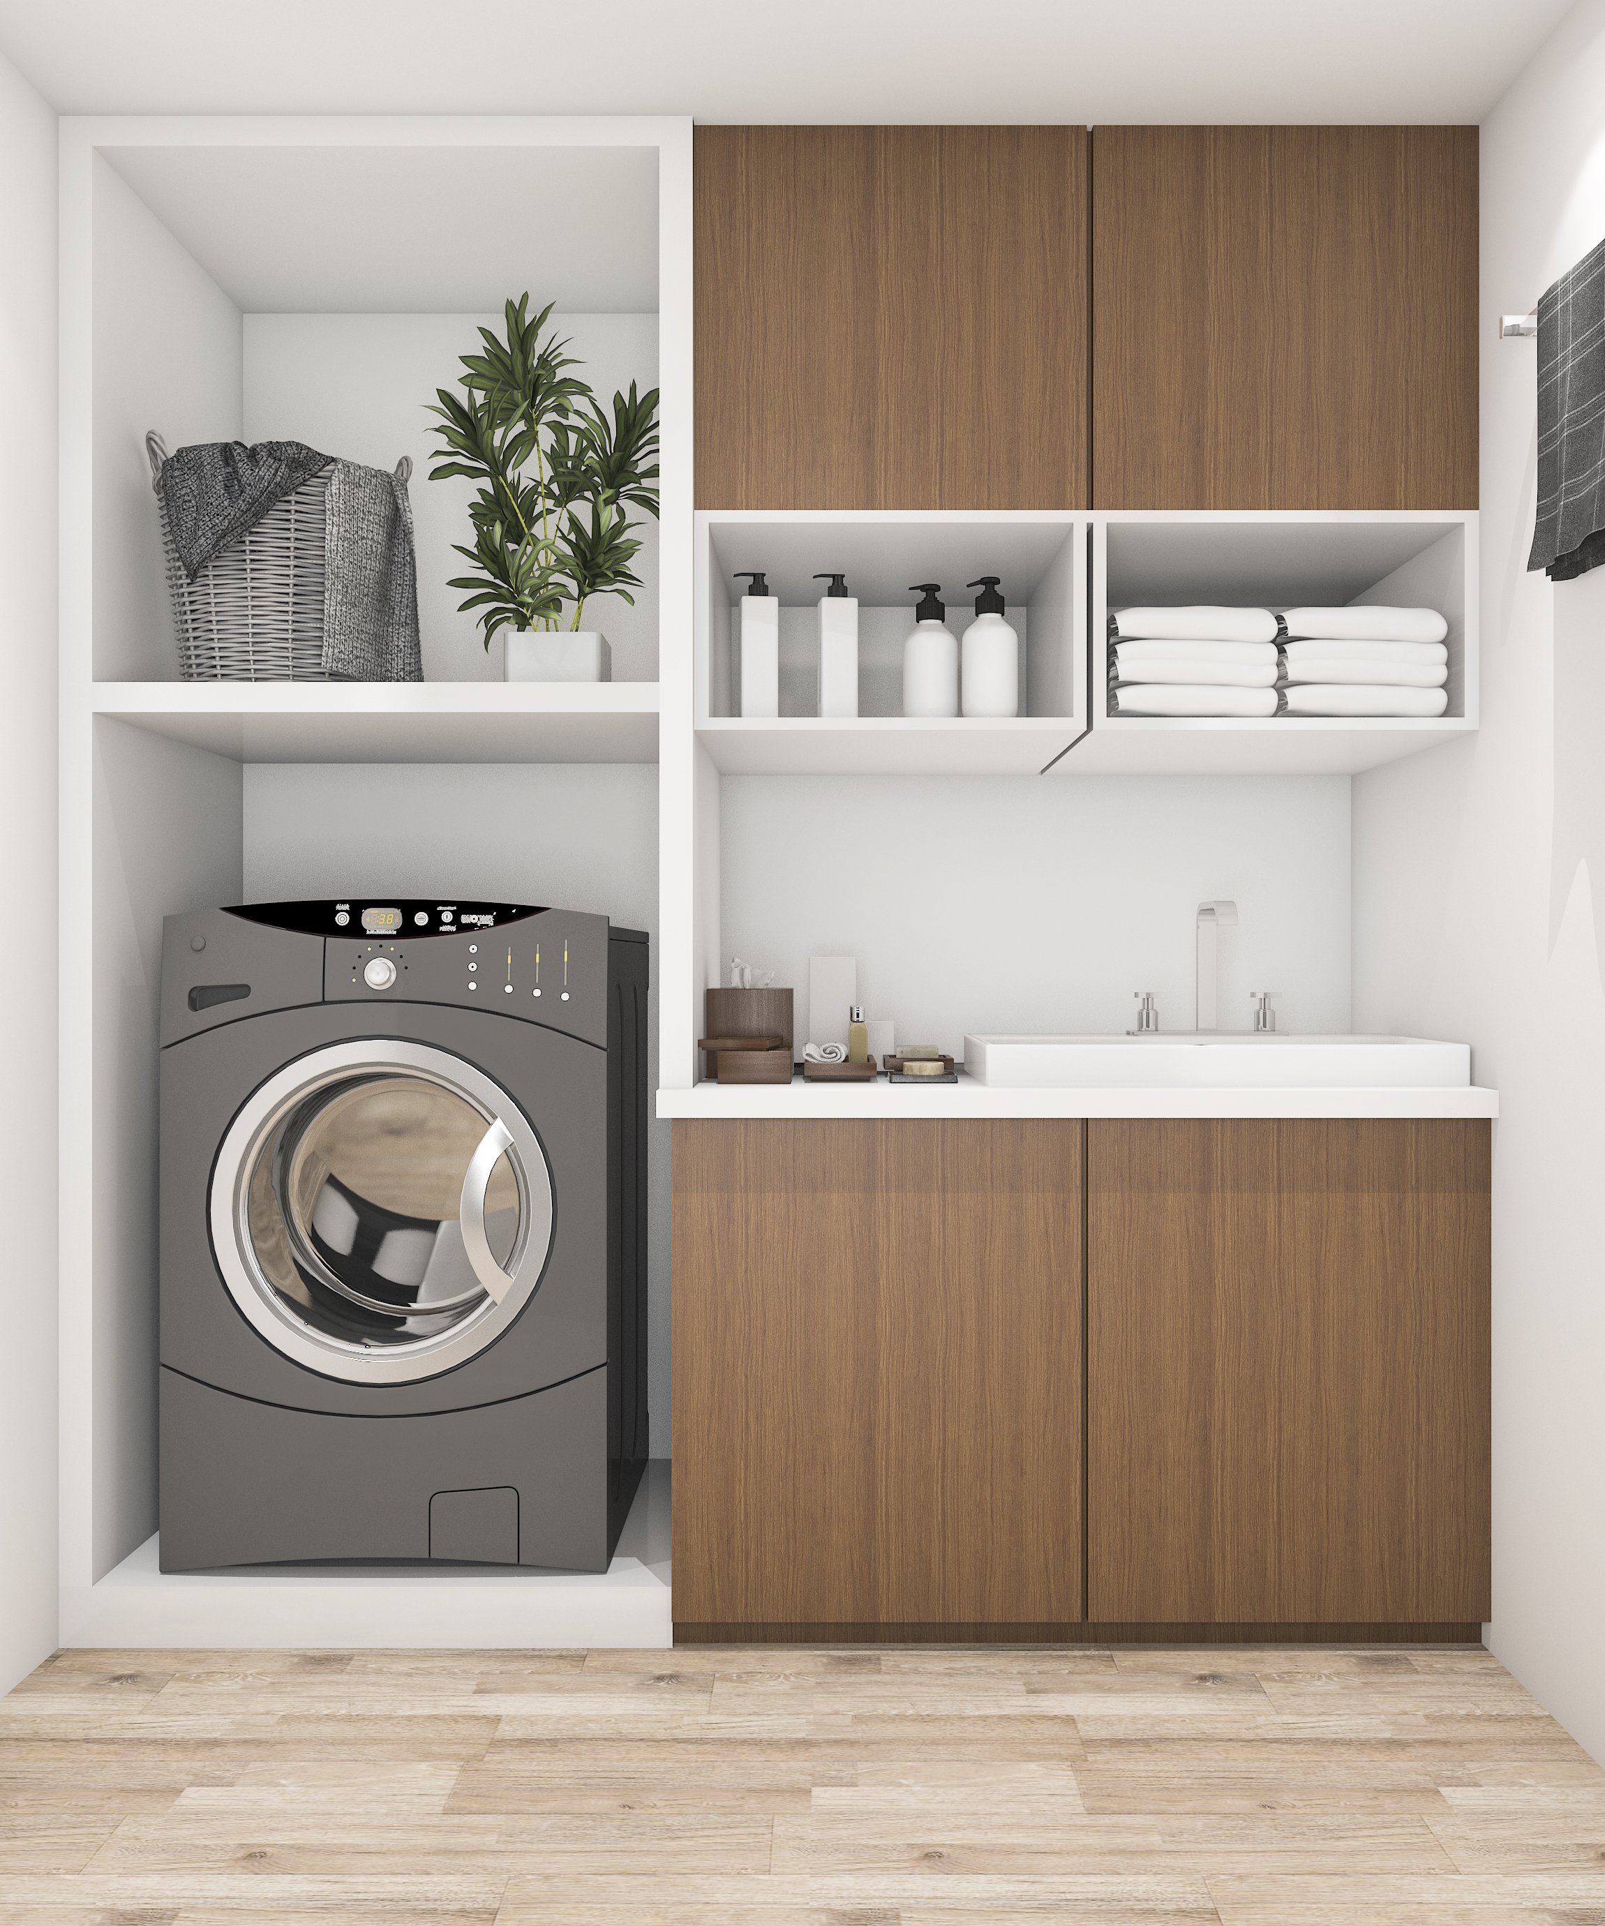
Woodgrain and White
Woodgrain slab fronts against white carcasses and open shelving. Handleless doors, a white bench top and light timber floor keep a narrow run feeling open and easy to use.
-
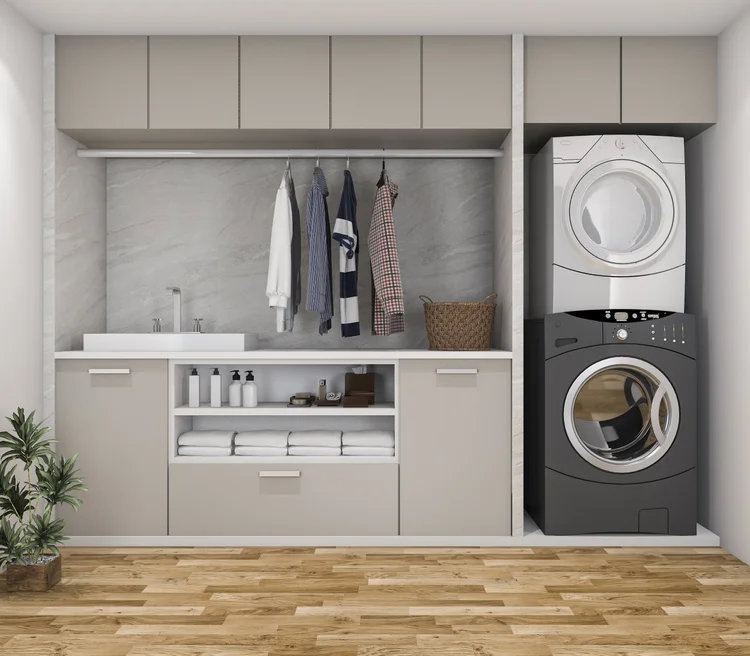
Light Tone Minimal
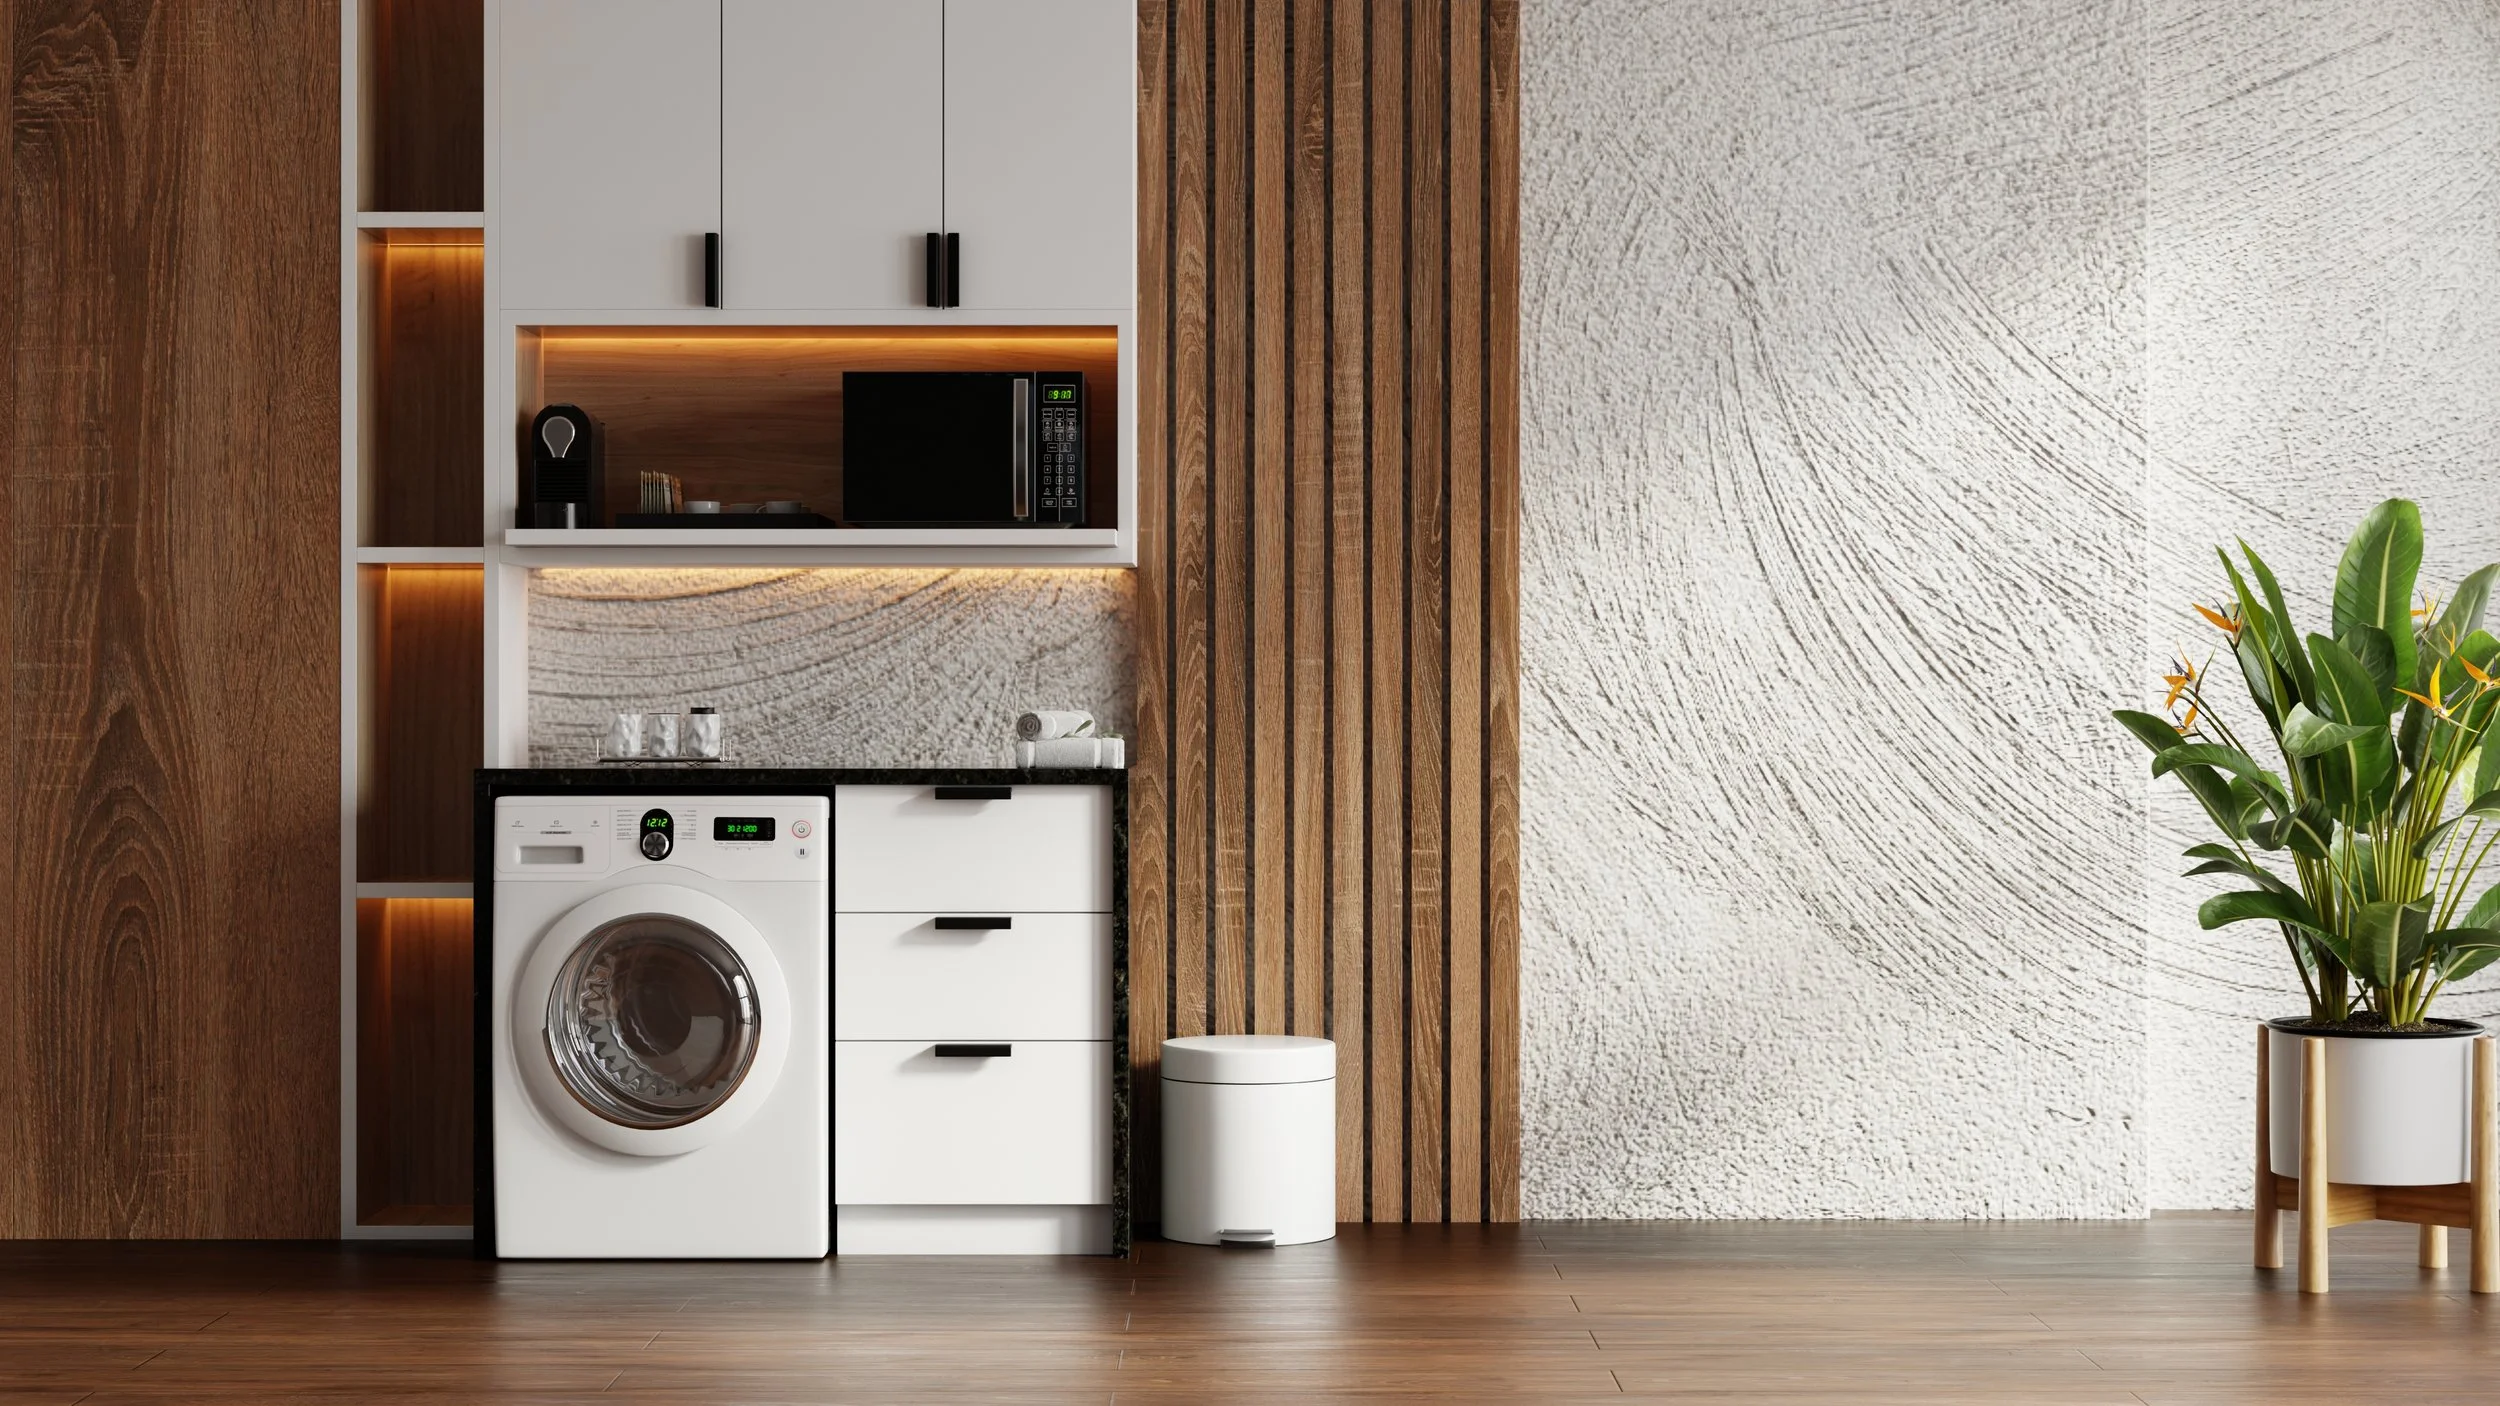
Matt greige laminate floor to ceiling. Stone-look splashback, slim bar pulls, and a hanging rail built into the run. Minimal visual impact while creating a highly functional all in one washing, drying and cleaning space.
-
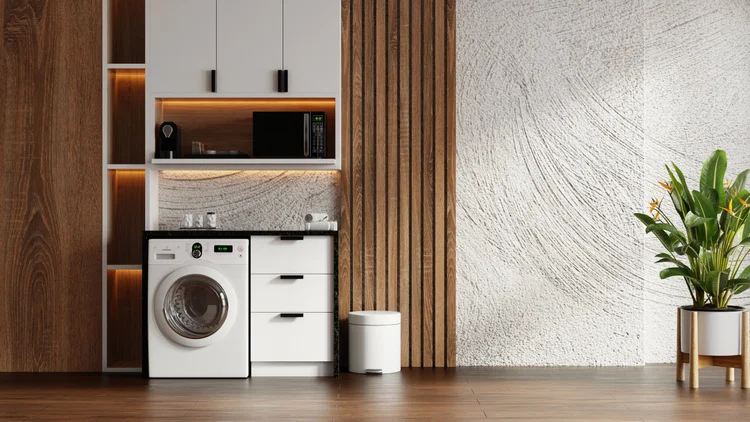
High Contrast
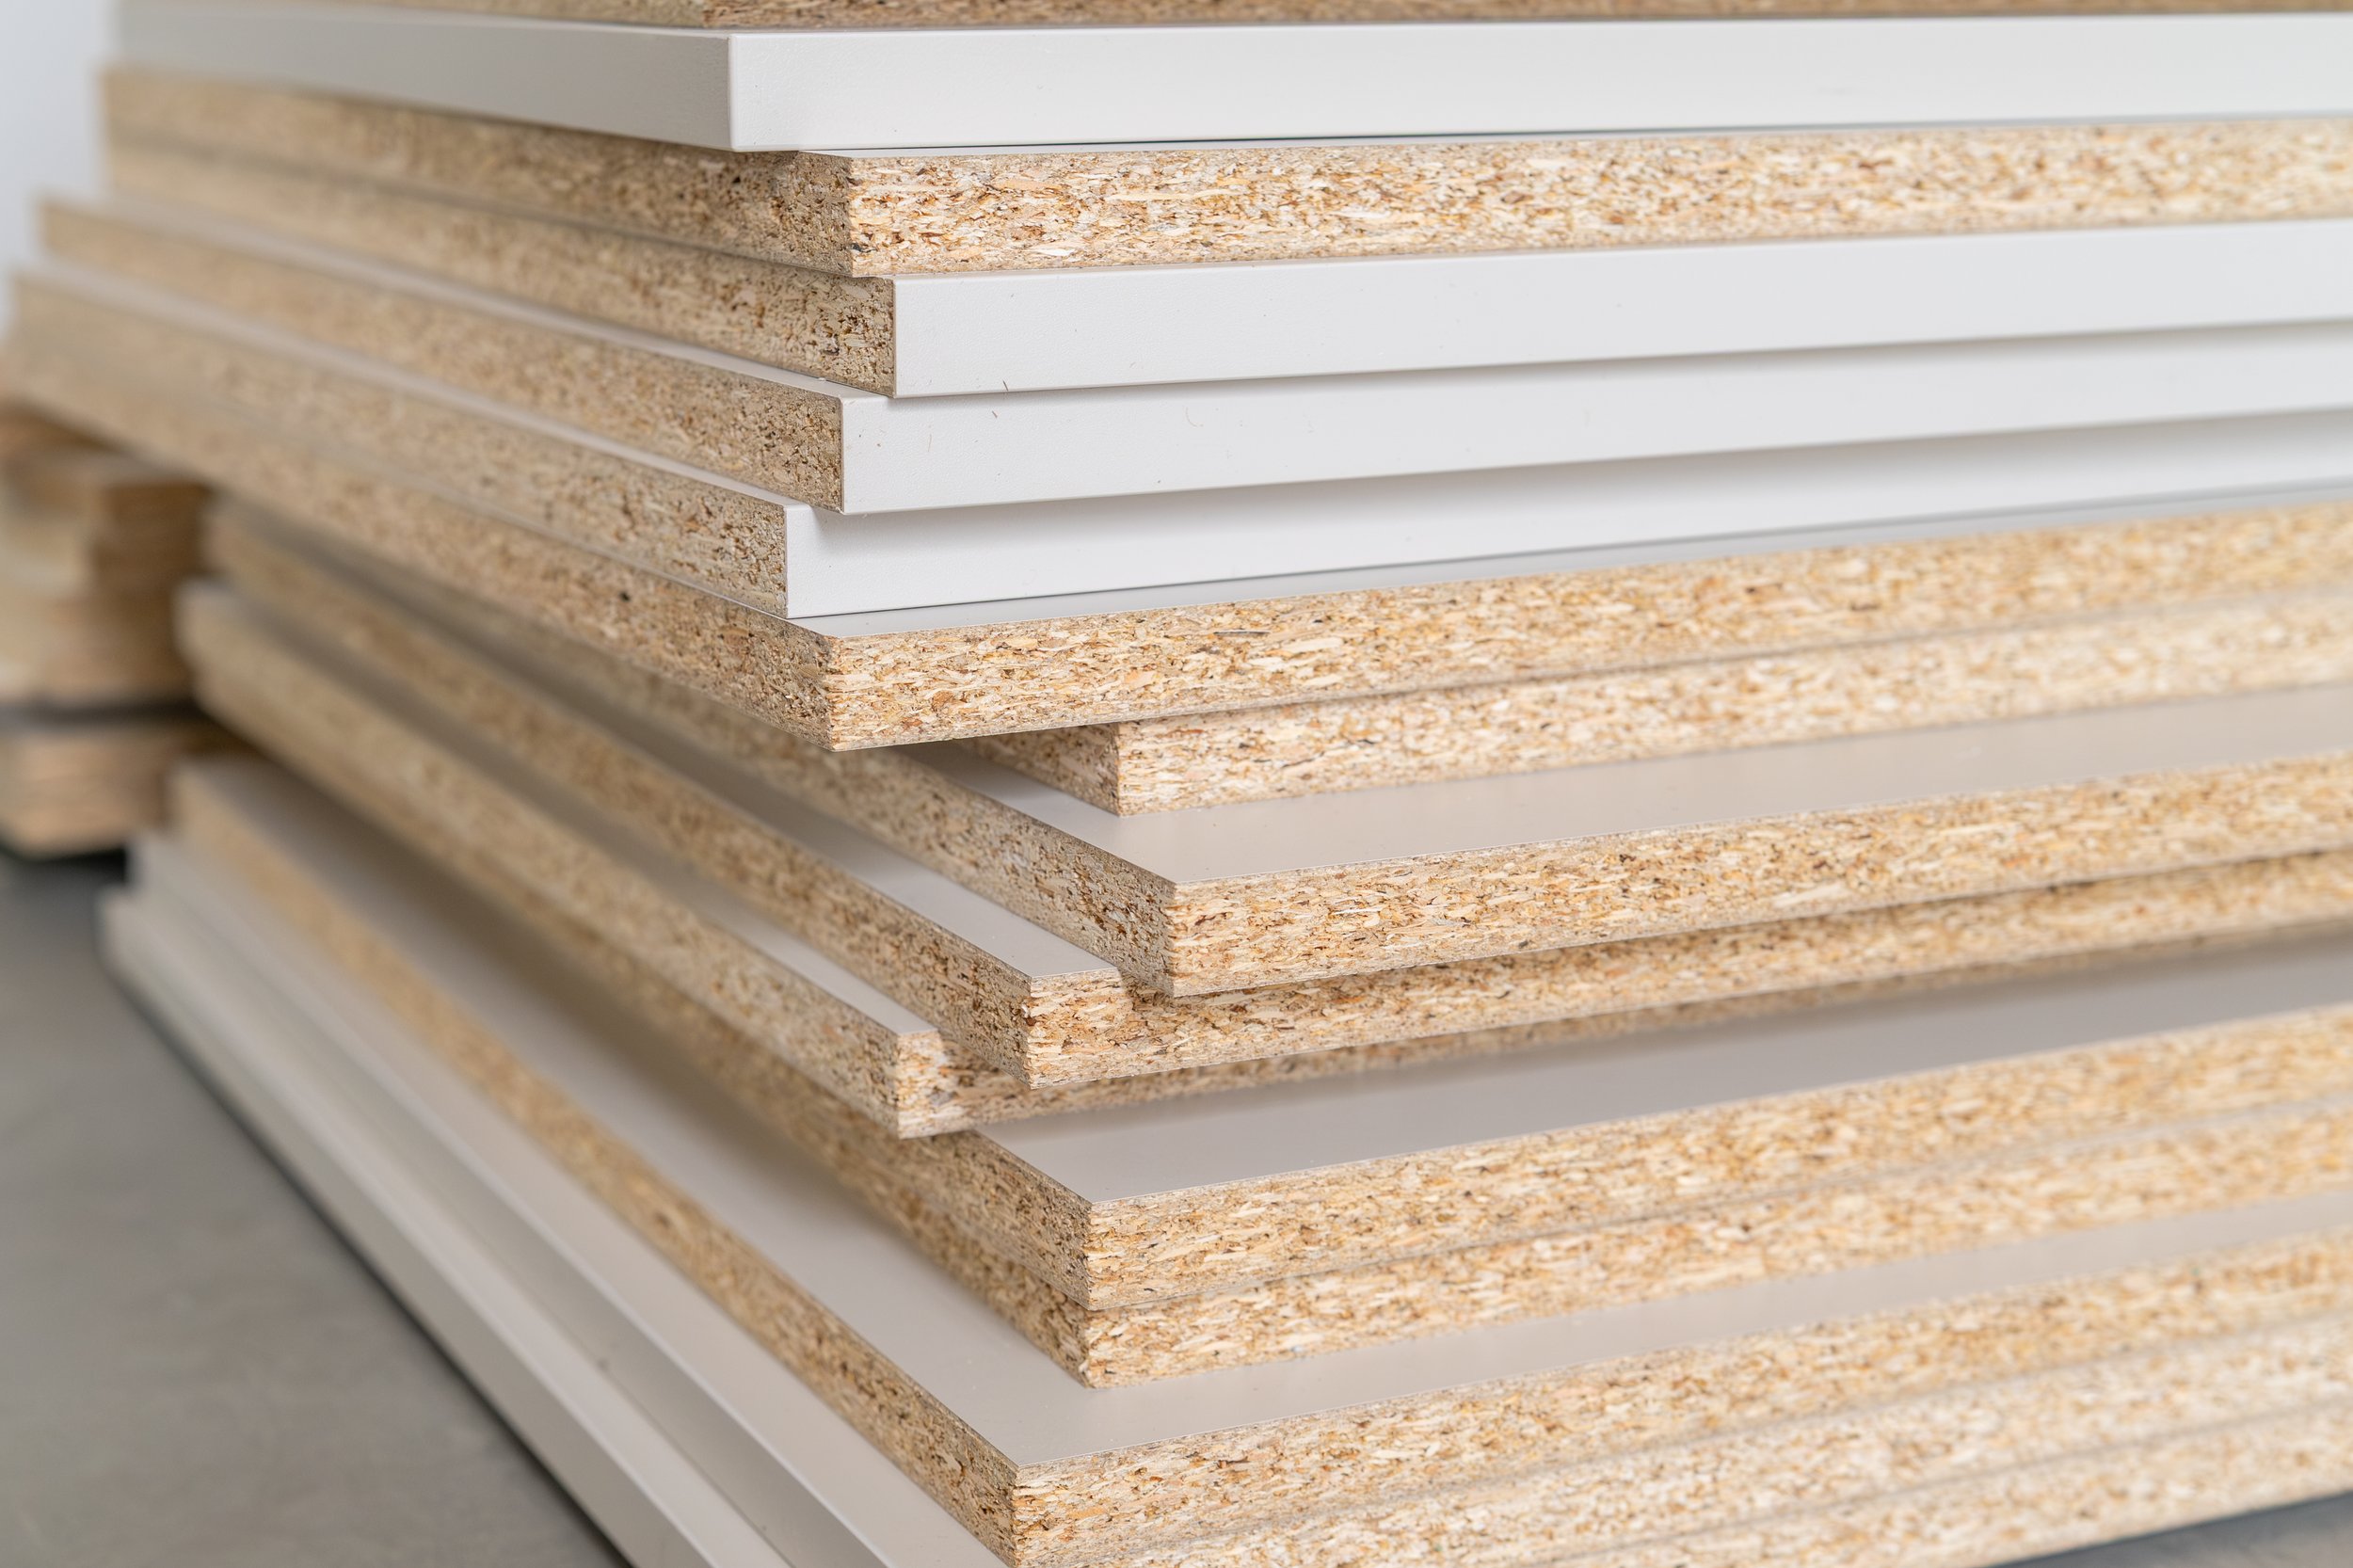
Dark woodgrain and fluted timber frame white matt fronts and a dark bench top. Warm strip lighting picks out the feature splash back. Open cubbies and overhead cupboards provide ample storage and keep everything neat.
-
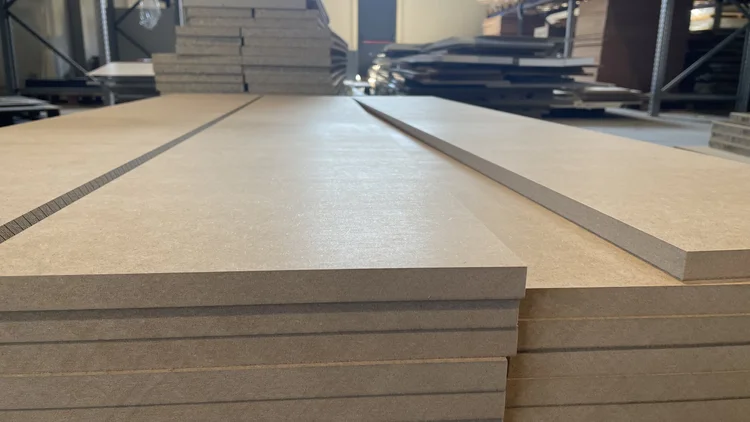
Core: HMR MDF
High moisture resistant — the default for laundry carcasses, doors and fronts. Engineered to resist the swelling and warping that ruins standard MDF in a wet room.
-
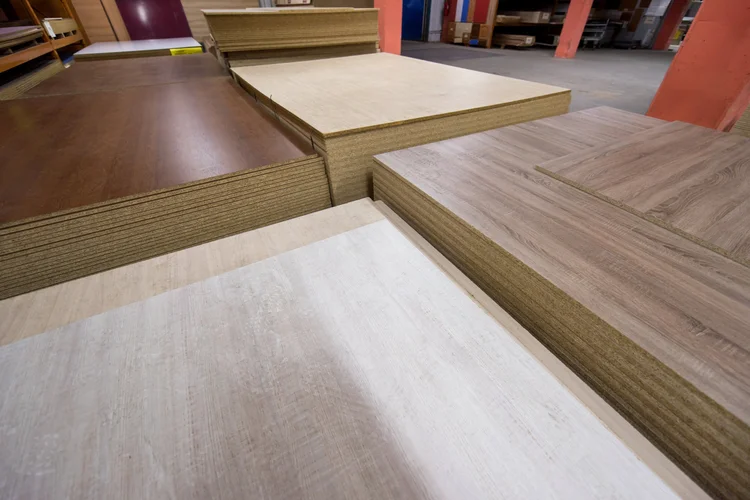
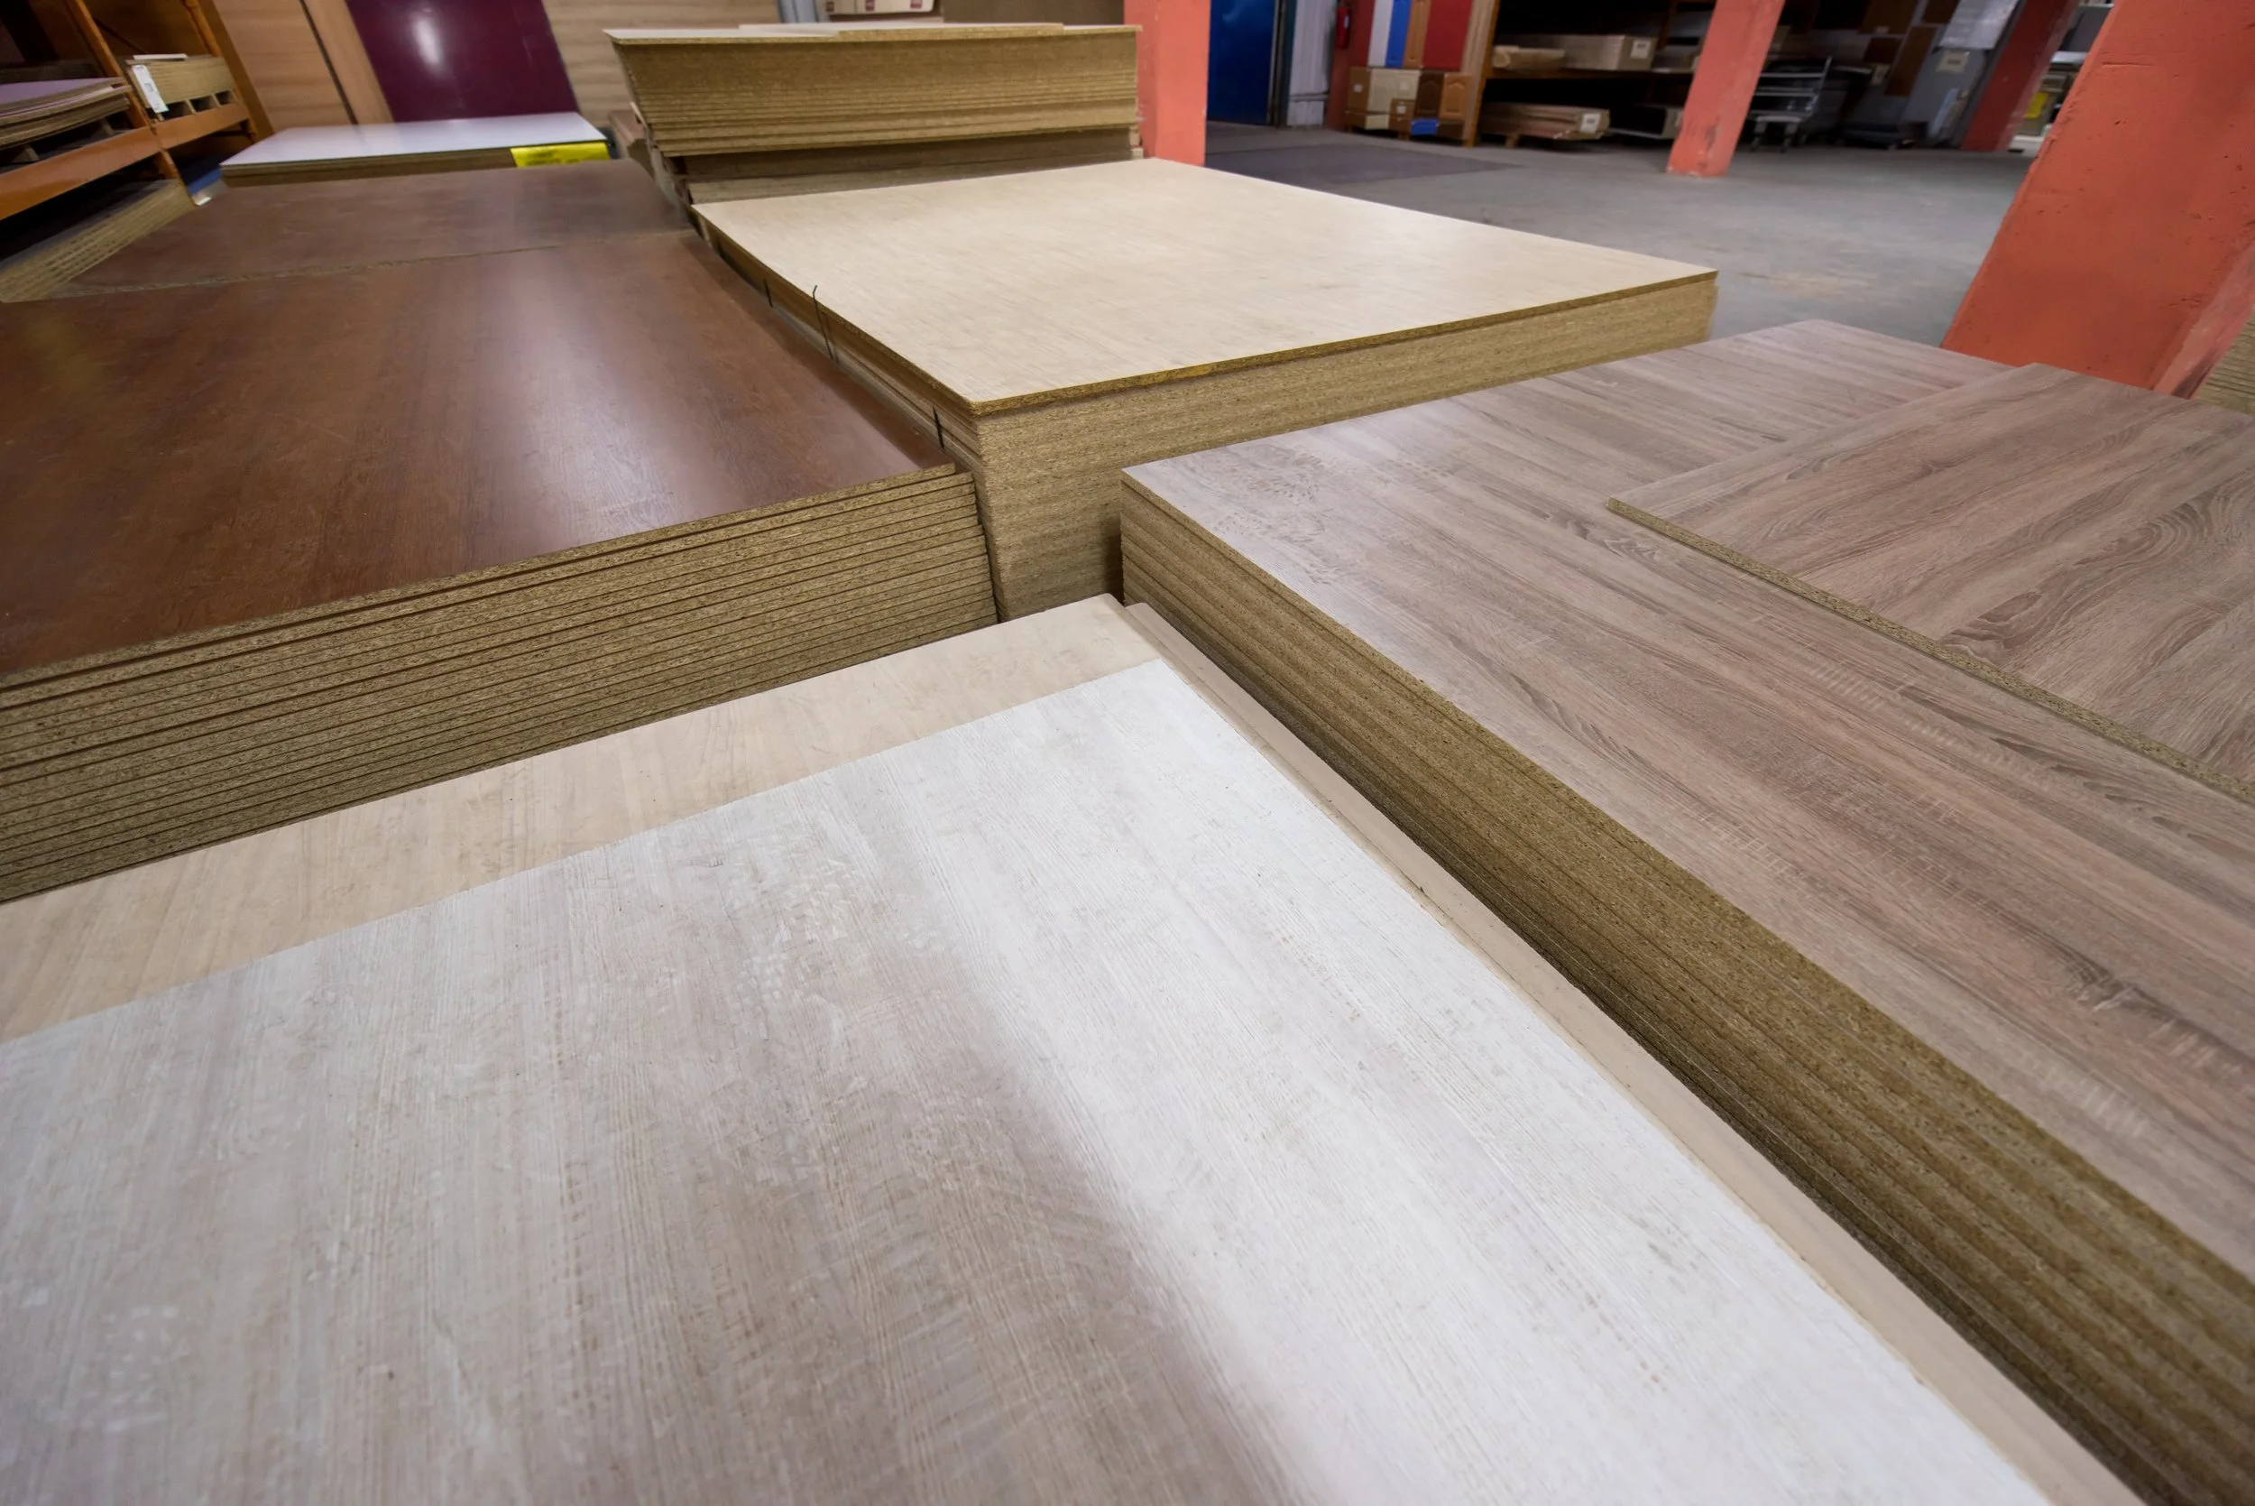
Surface: 5 Laminate options
All are non-porous and wipe down easily.
- Melteca melamine - Widest range, lowest price.
- HPL laminate - Tough. Benchtops and splashbacks.
- Super-matt - No sheen, fingerprint resistant.
- Woodgrain - Brings warmth and a natural tone
- Acrylic / Perspex - Splashbacks, inserts, decorative panels.
-
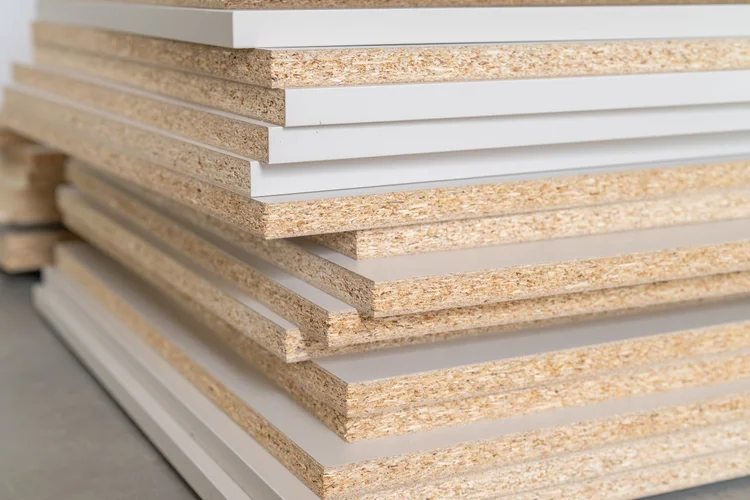
Edge: PVC / ABS banding
The cut edge is where water gets in. Banding seals it, laser-applied so there is no glue line to lift. Match it to the face, or run a contrast band as a deliberate line.
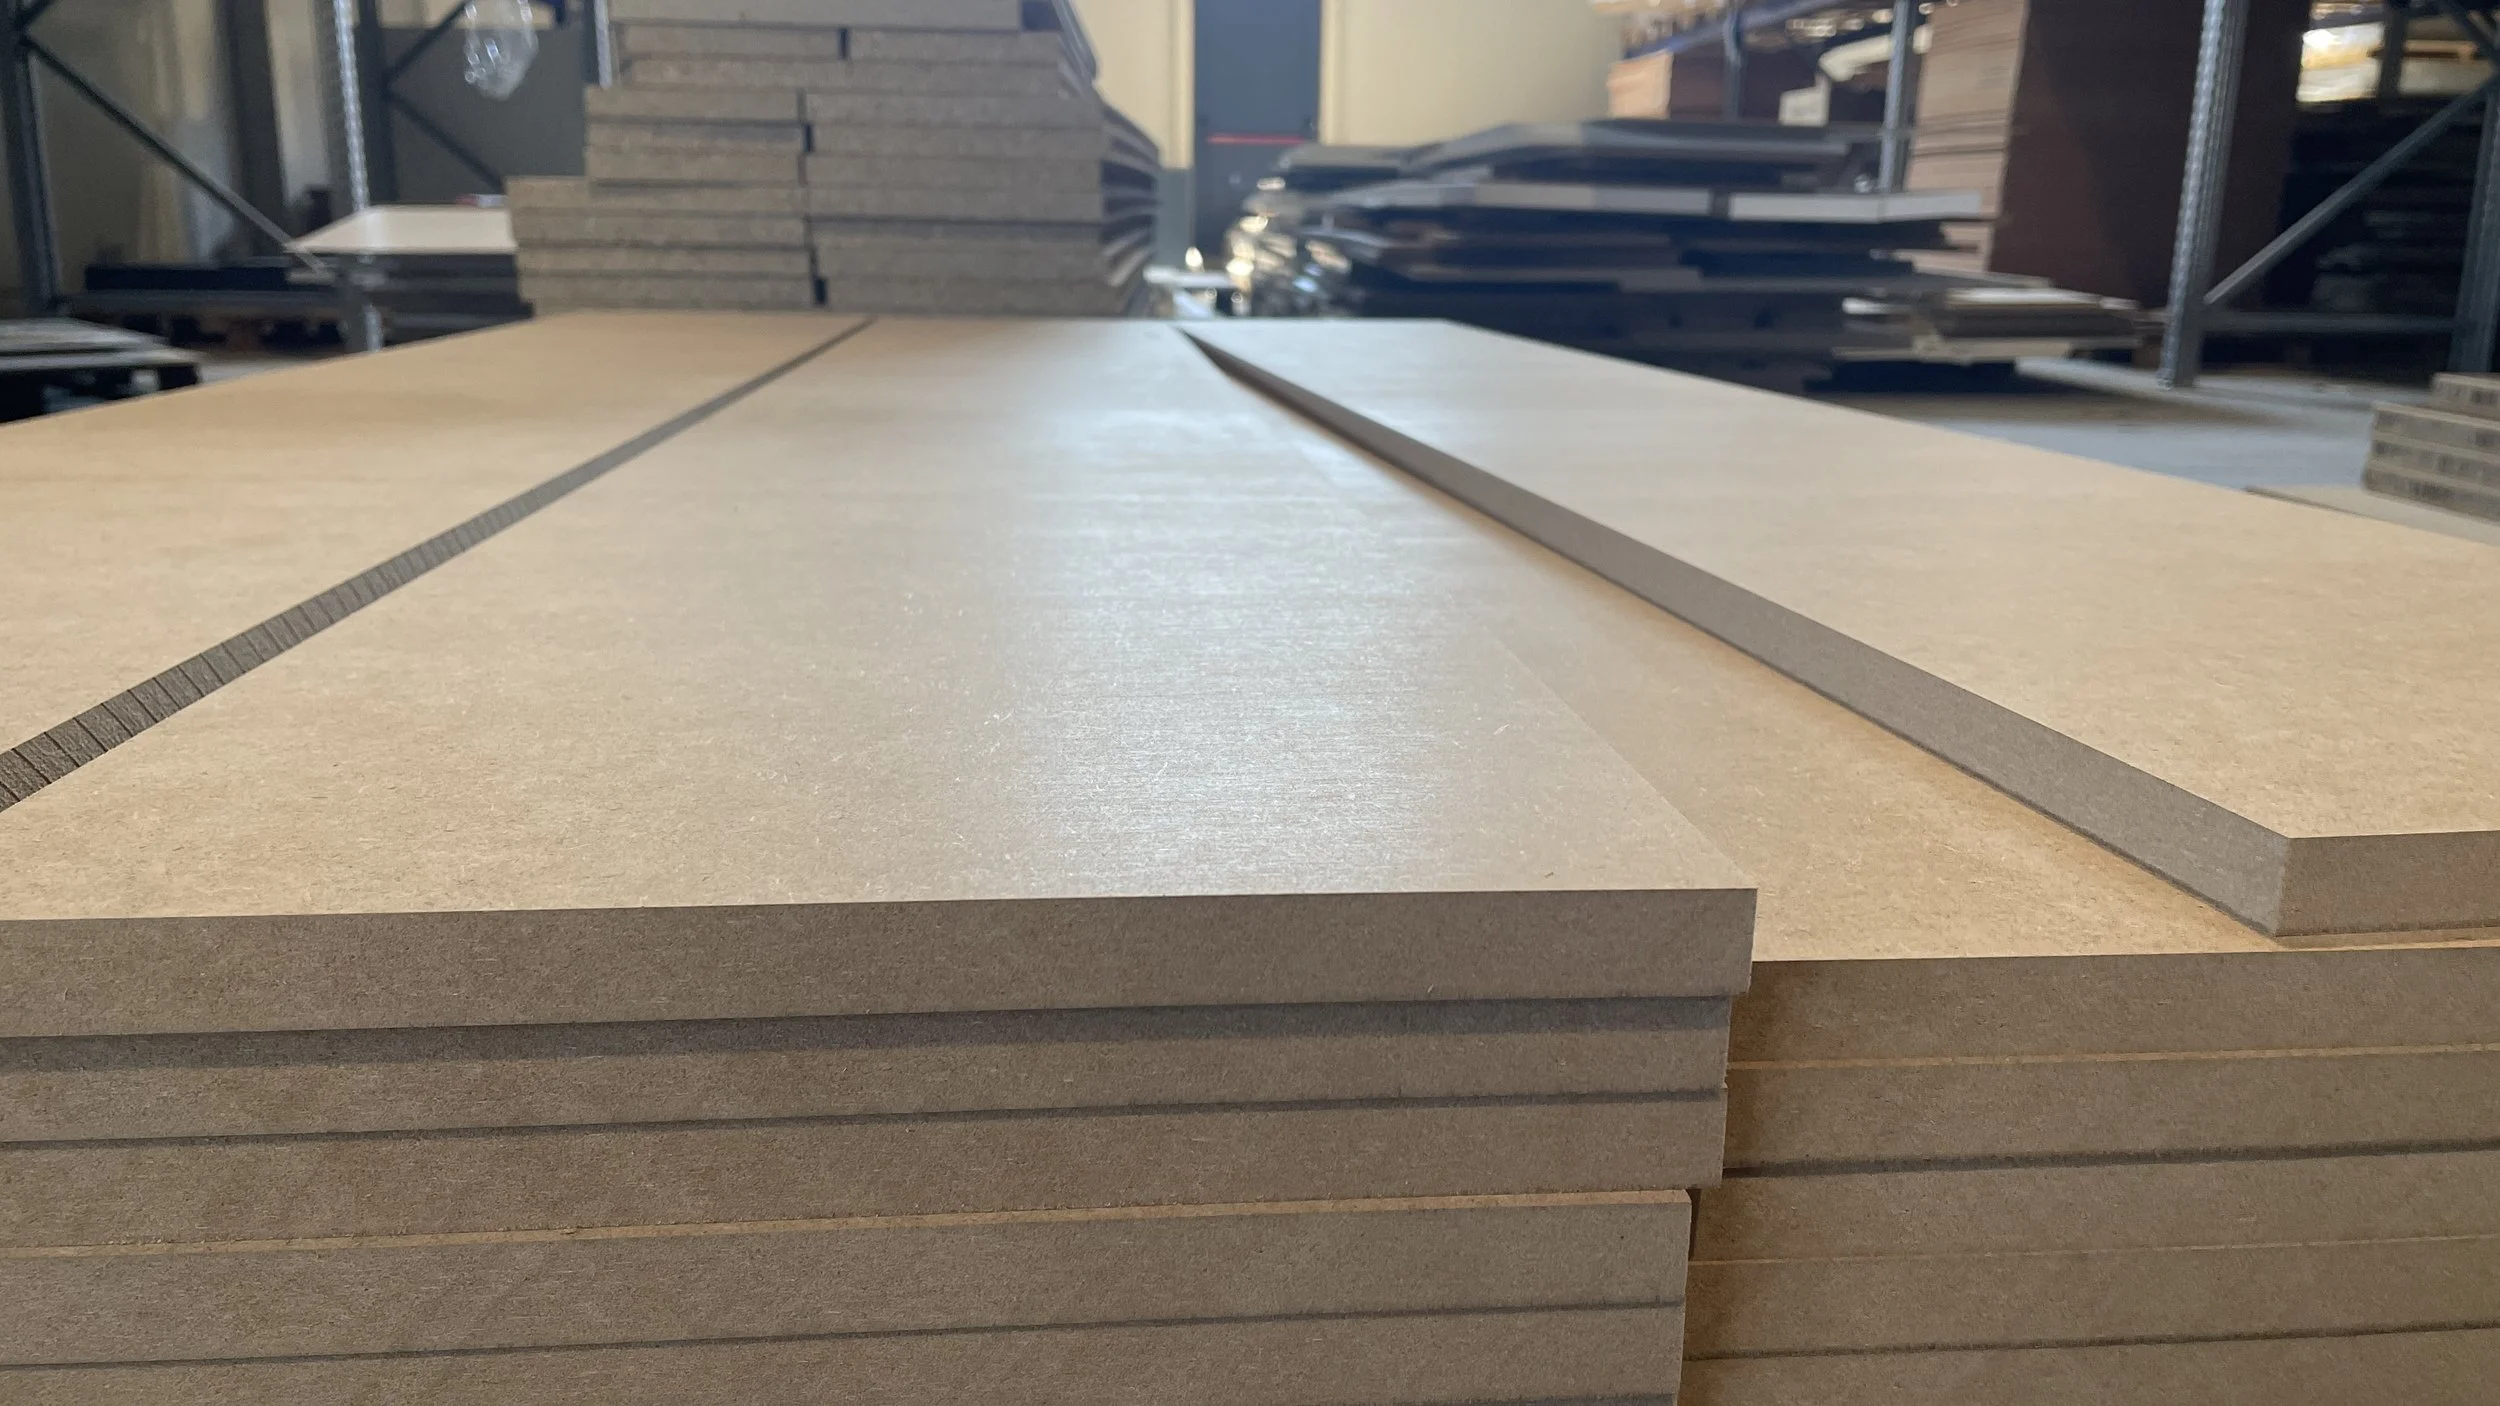
Core, Surface & Edge Materials
Core: HMR MDF
High moisture resistant — the default for laundry carcasses, doors and fronts. Engineered to resist the swelling and warping that ruins standard MDF in a wet room.
Surface: 5 Laminate options
All are non-porous and wipe down easily.
Melteca melamine - Widest range, lowest price.
HPL laminate - Tough. Benchtops and splashbacks.
Super-matt - No sheen, fingerprint resistant.
Woodgrain - Brings warmth and a natural tone
Acrylic / Perspex - Splashbacks, inserts, decorative panels.
Finish Ideas
Woodgrain and White
Woodgrain slab fronts against white carcasses and open shelving. Handleless doors, a white bench top and light timber floor keep a narrow run feeling open and easy to use.
Not sure which finish suits your space?
Come in to your local Cutshop® to check our materials out in person →
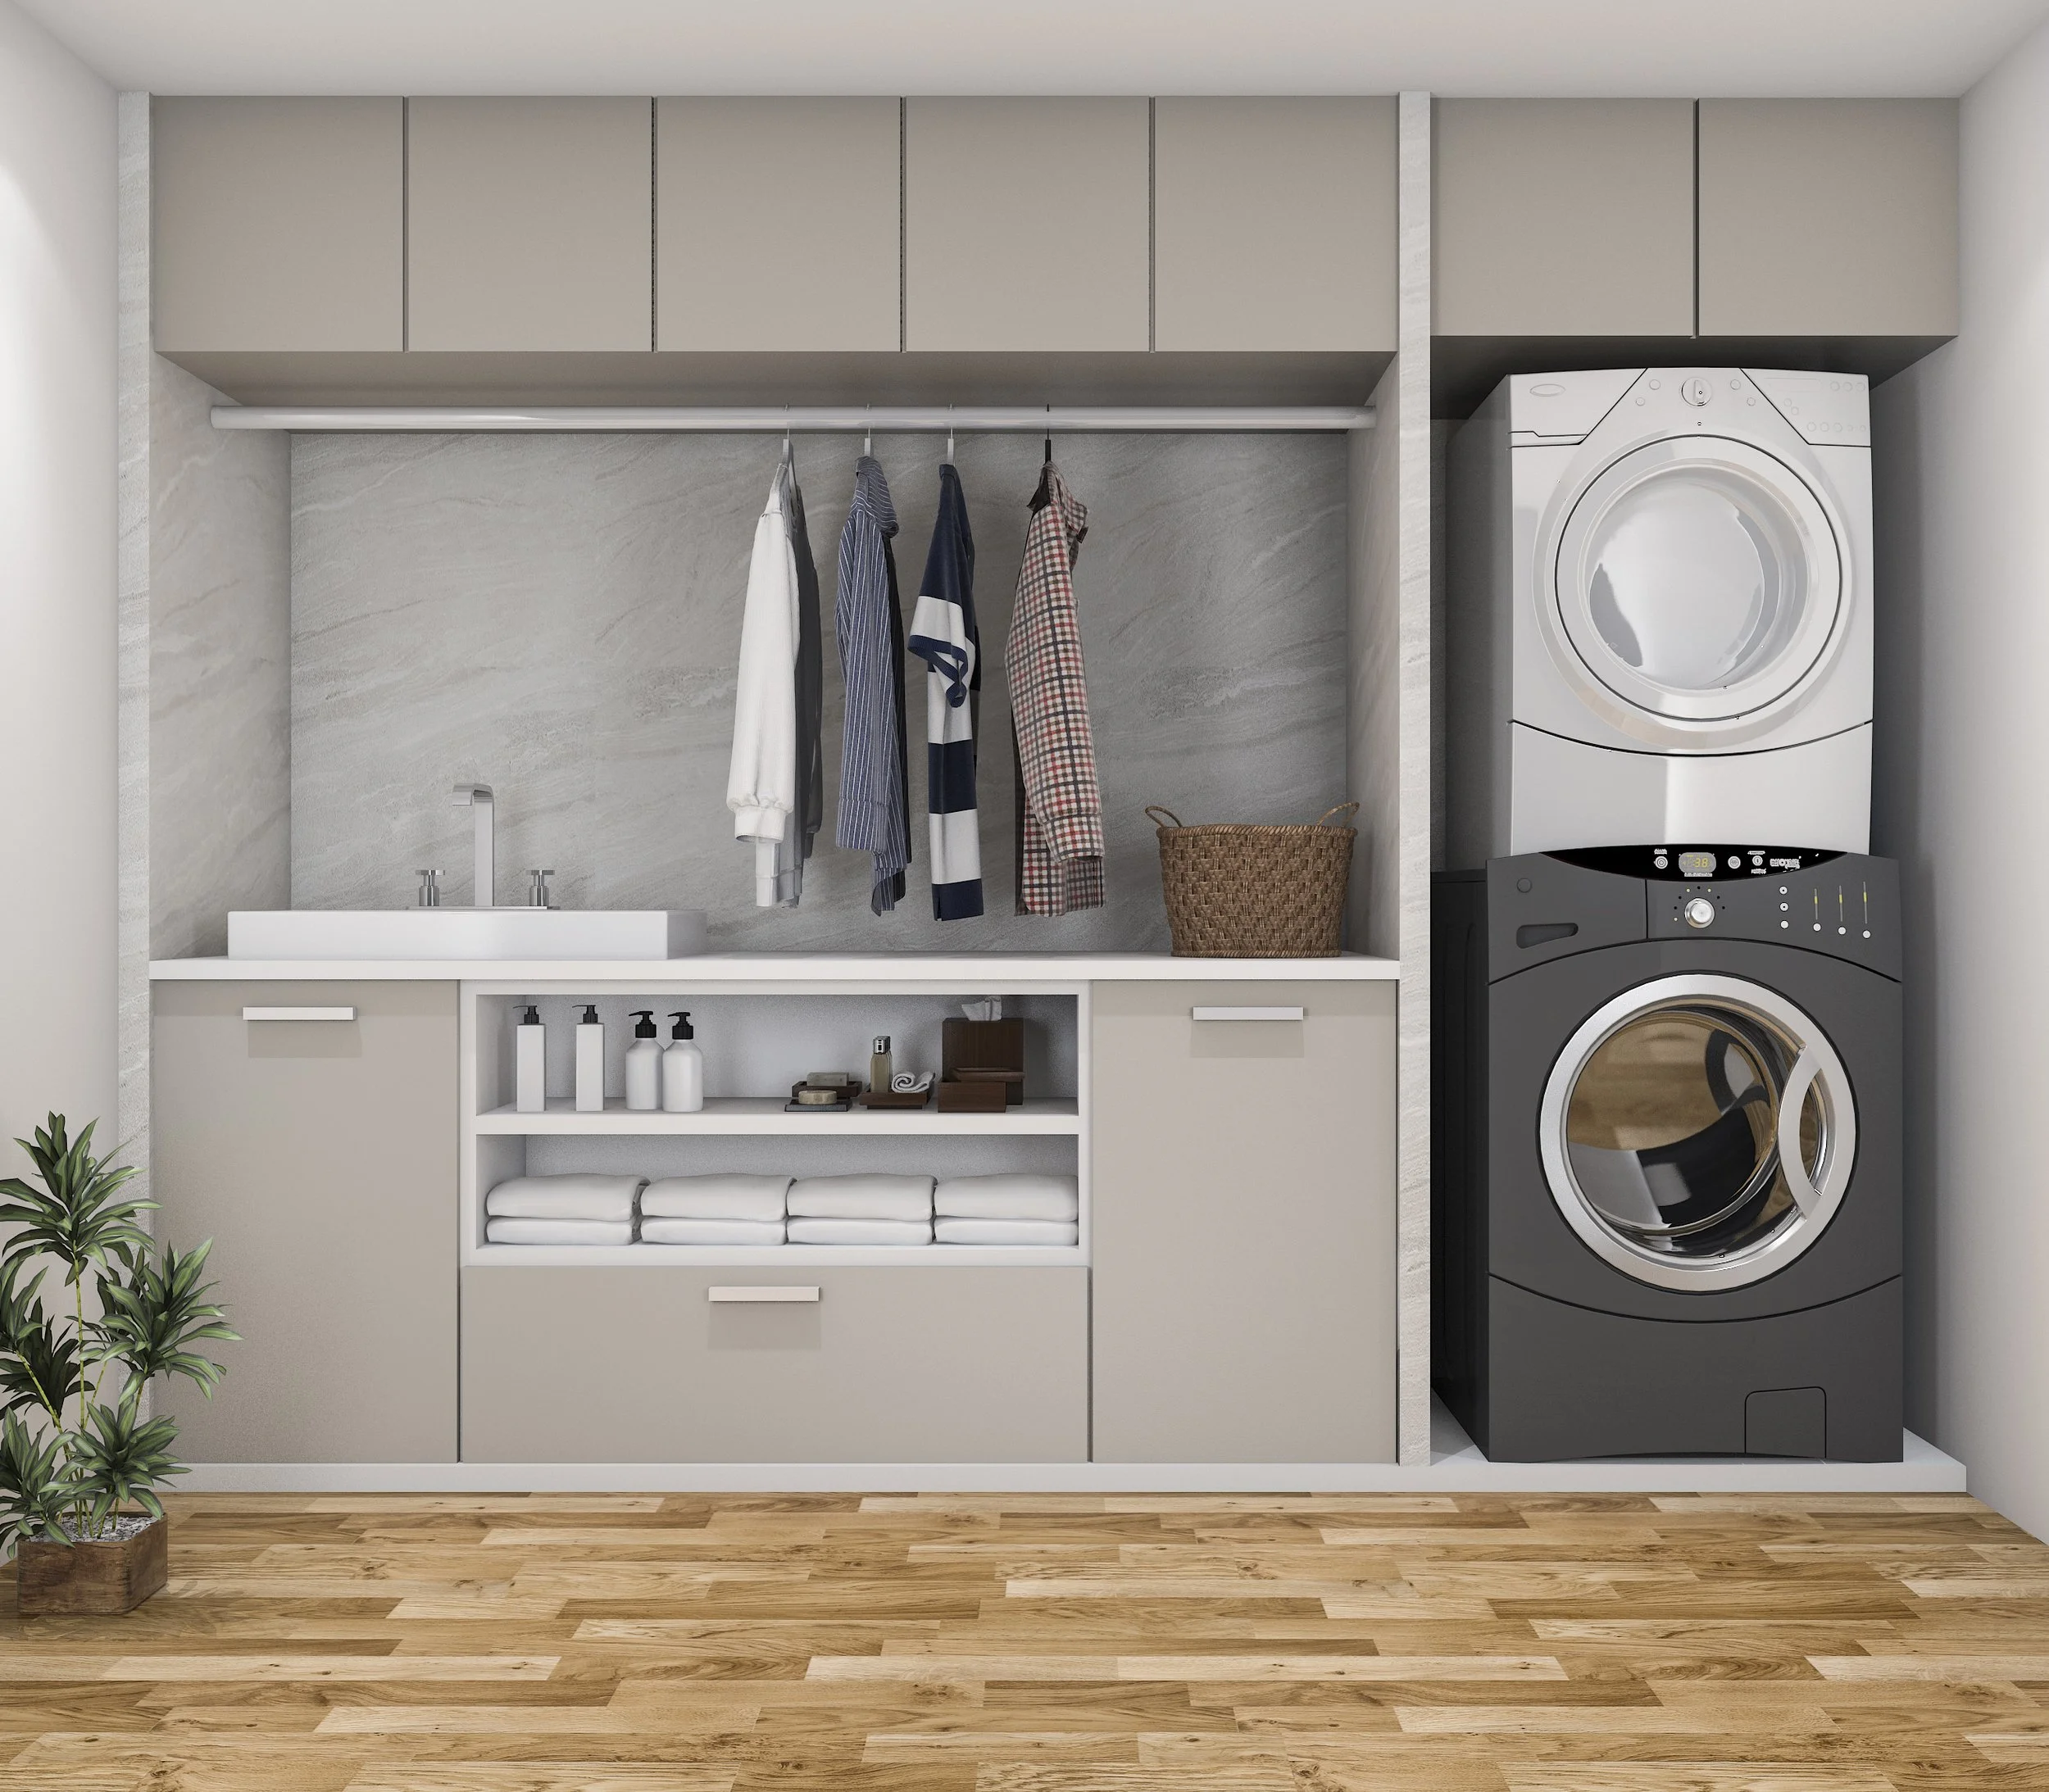
Light Tone Minimal
Matt greige laminate floor to ceiling. Stone-look splashback, slim bar pulls, and a hanging rail built into the run. Minimal visual impact while creating a highly functional all in one washing, drying and cleaning space.
High Contrast
Dark woodgrain and fluted timber frame white matt fronts and a dark bench top. Warm strip lighting picks out the feature splash back. Open cubbies and overhead cupboards provide ample storage and keep everything neat.
Edge: PVC / ABS banding
The cut edge is where water gets in. Banding seals it, laser-applied so there is no glue line to lift. Match it to the face, or run a contrast band as a deliberate line.
Laundry Components:
One of the advantages of a custom laundry is the ability to choose exactly which components to put inside it. Rather than working around standard options, you can build the room around your appliances and your laundry routine.
-
![]()
Shelving & Internal Storage
Shelving and storage can run right to the ceiling or be cut around plumbing, vents, even sloping walls. It can also be built to stay adjustable as your needs change. Drawers are always a good inclusion to house the small things like pegs, cloths or spare cleaning supplies.
-
![]()
Appliance Housing
Panels are cut to your appliances' actual dimensions, so the washer and dryer are boxed in properly with no gaps down the sides collecting lint. A bench top over front loaders turns dead space into the folding surface the room was missing, or stack the pair into a tower to save space.
-
![]()
Drying & Hanging
Drying indoors is a constant battle through a New Zealand winter, and a bulky floor rack is never a good option. A hanging rail above the bench, a narrow cabinet with internal drying rails, or a pull-out rack in the gap beside the tub keeps damp washing out of the way.
-
![]()
Doors & Panels
Whether you want the laundry hidden behind full-height doors, tucked behind a barn-style slider, or left open, panels are cut to your exact dimensions and finished to match the rest of the room.
Laundry Components:
What to include.
Shelving & Internal Storage
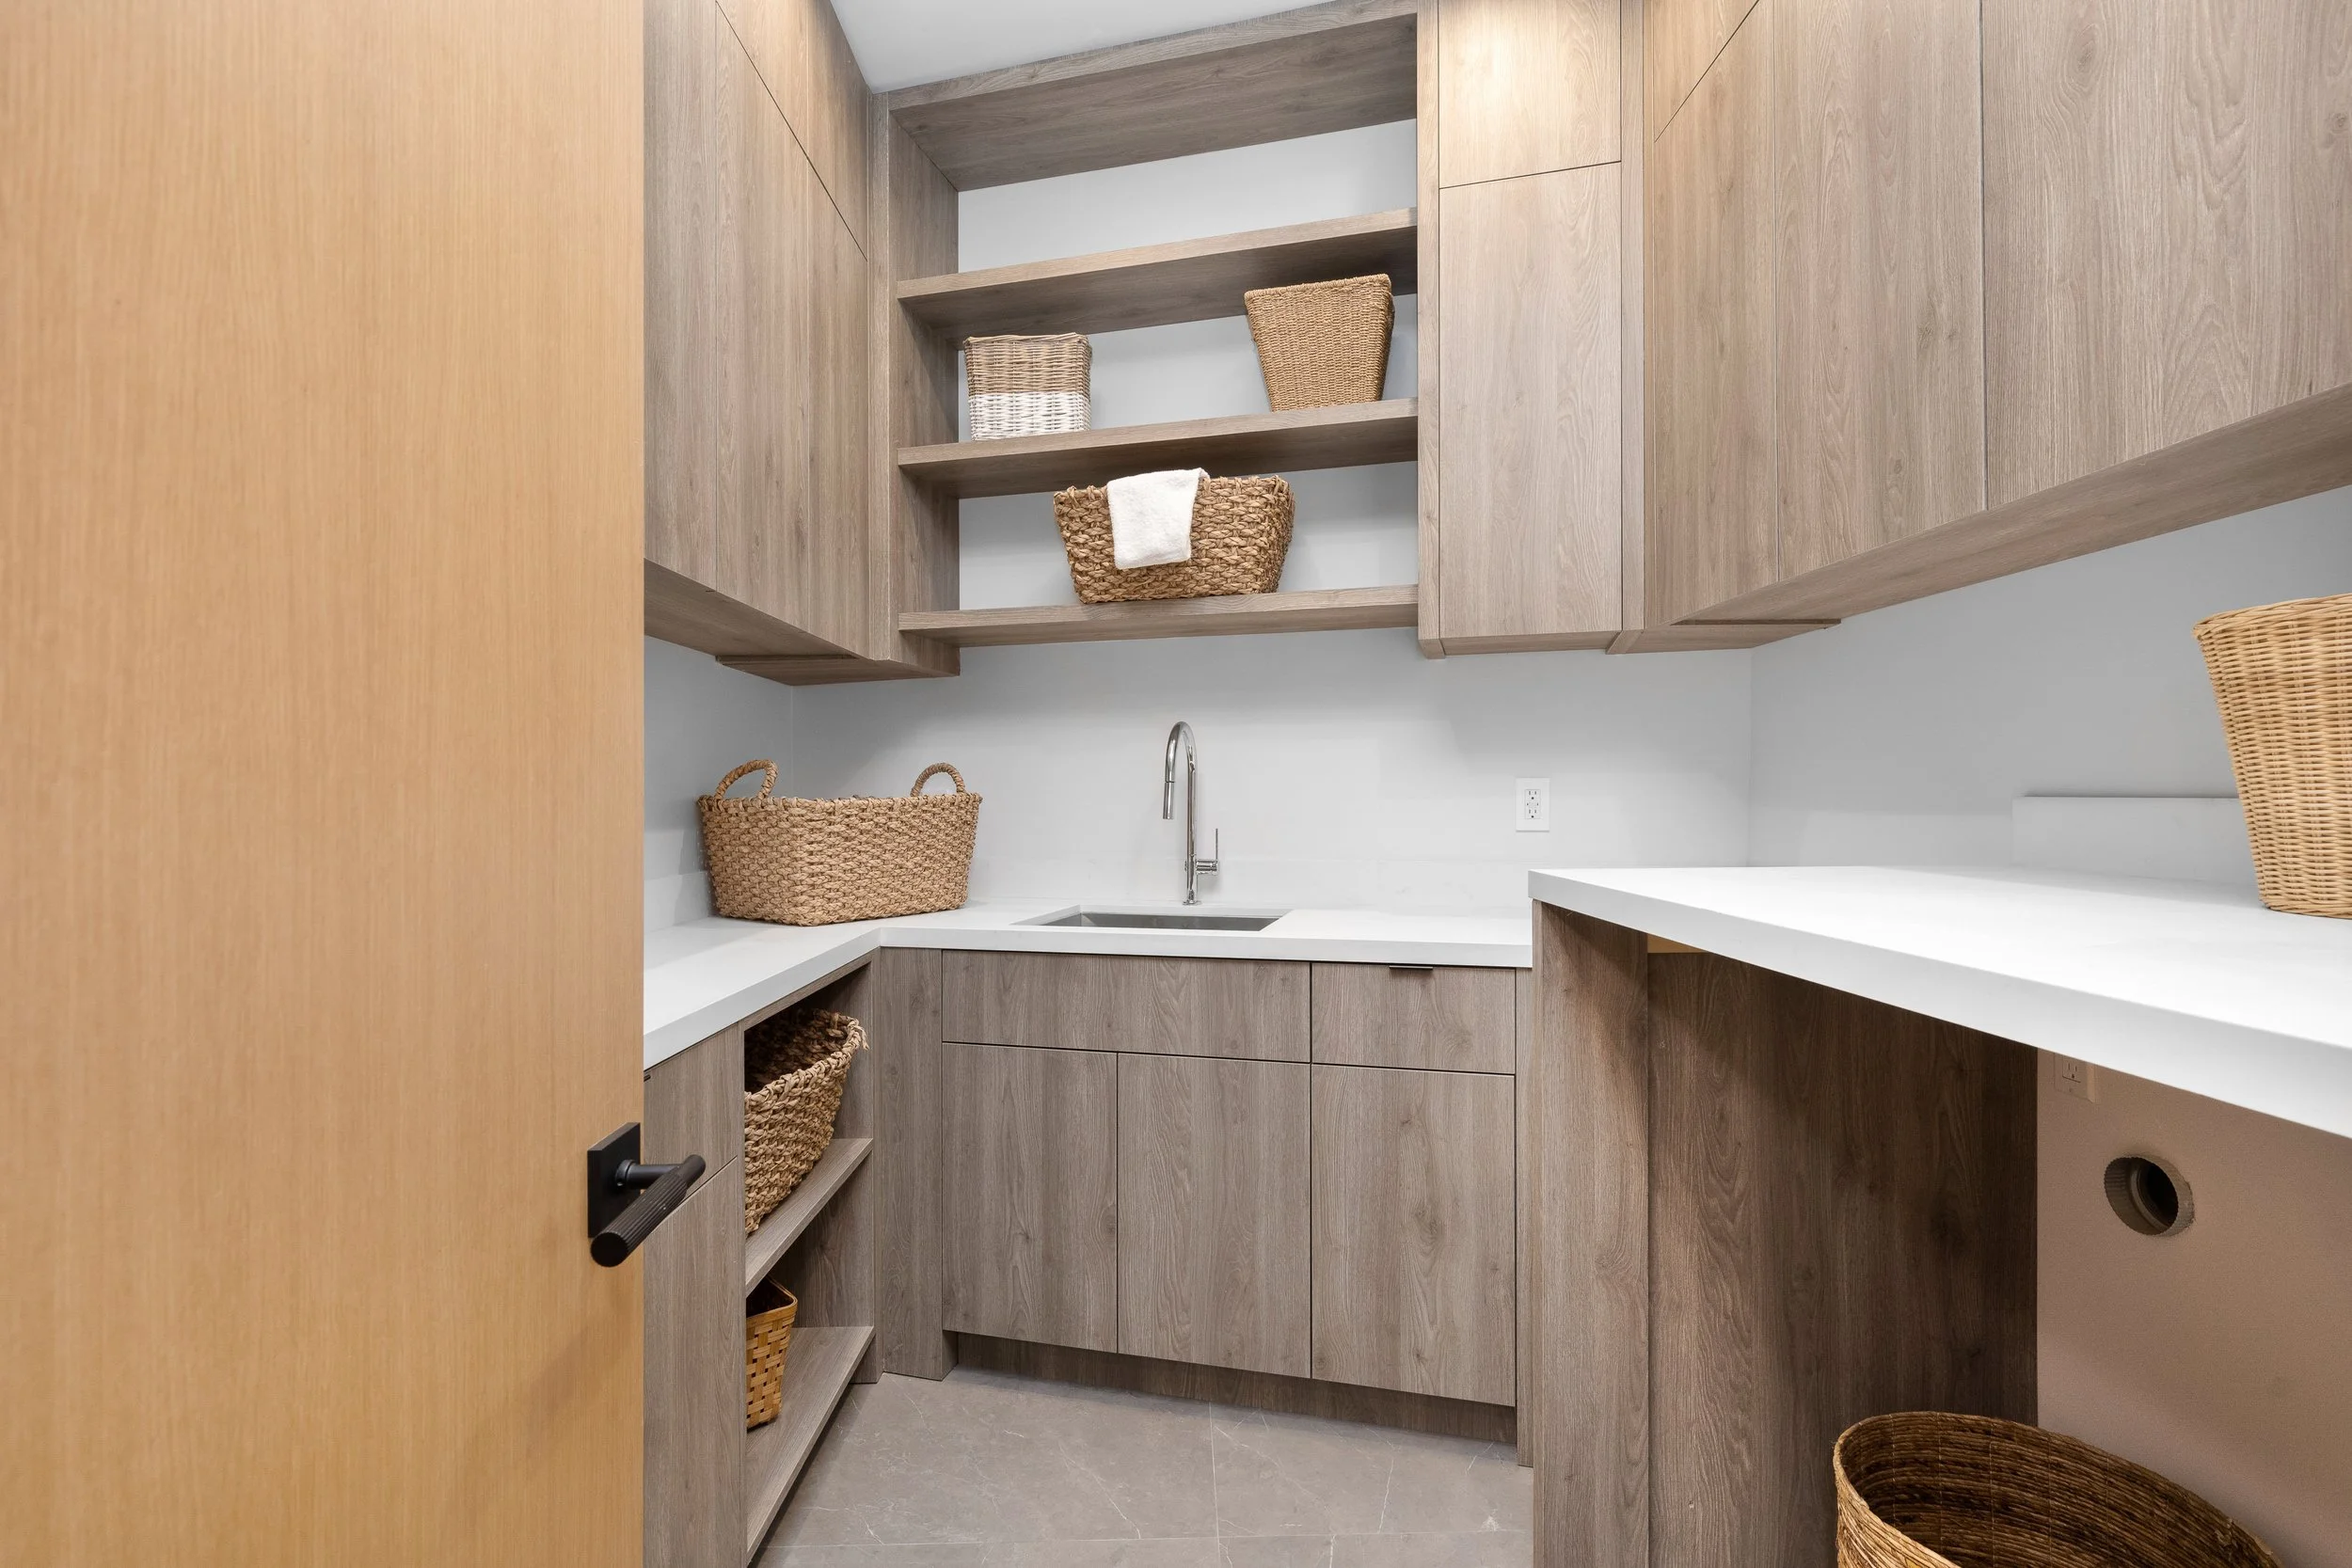
One of the advantages of a custom laundry is the ability to choose exactly which components to put inside it. Rather than working around standard options, you can build the room around your appliances and your laundry routine.
Shelving and storage can run right to the ceiling or be cut around plumbing, vents, even sloping walls. It can also be built to stay adjustable as your needs change. Drawers are always a good inclusion to house the small things like pegs, cloths or spare cleaning supplies.
Drying & Hanging
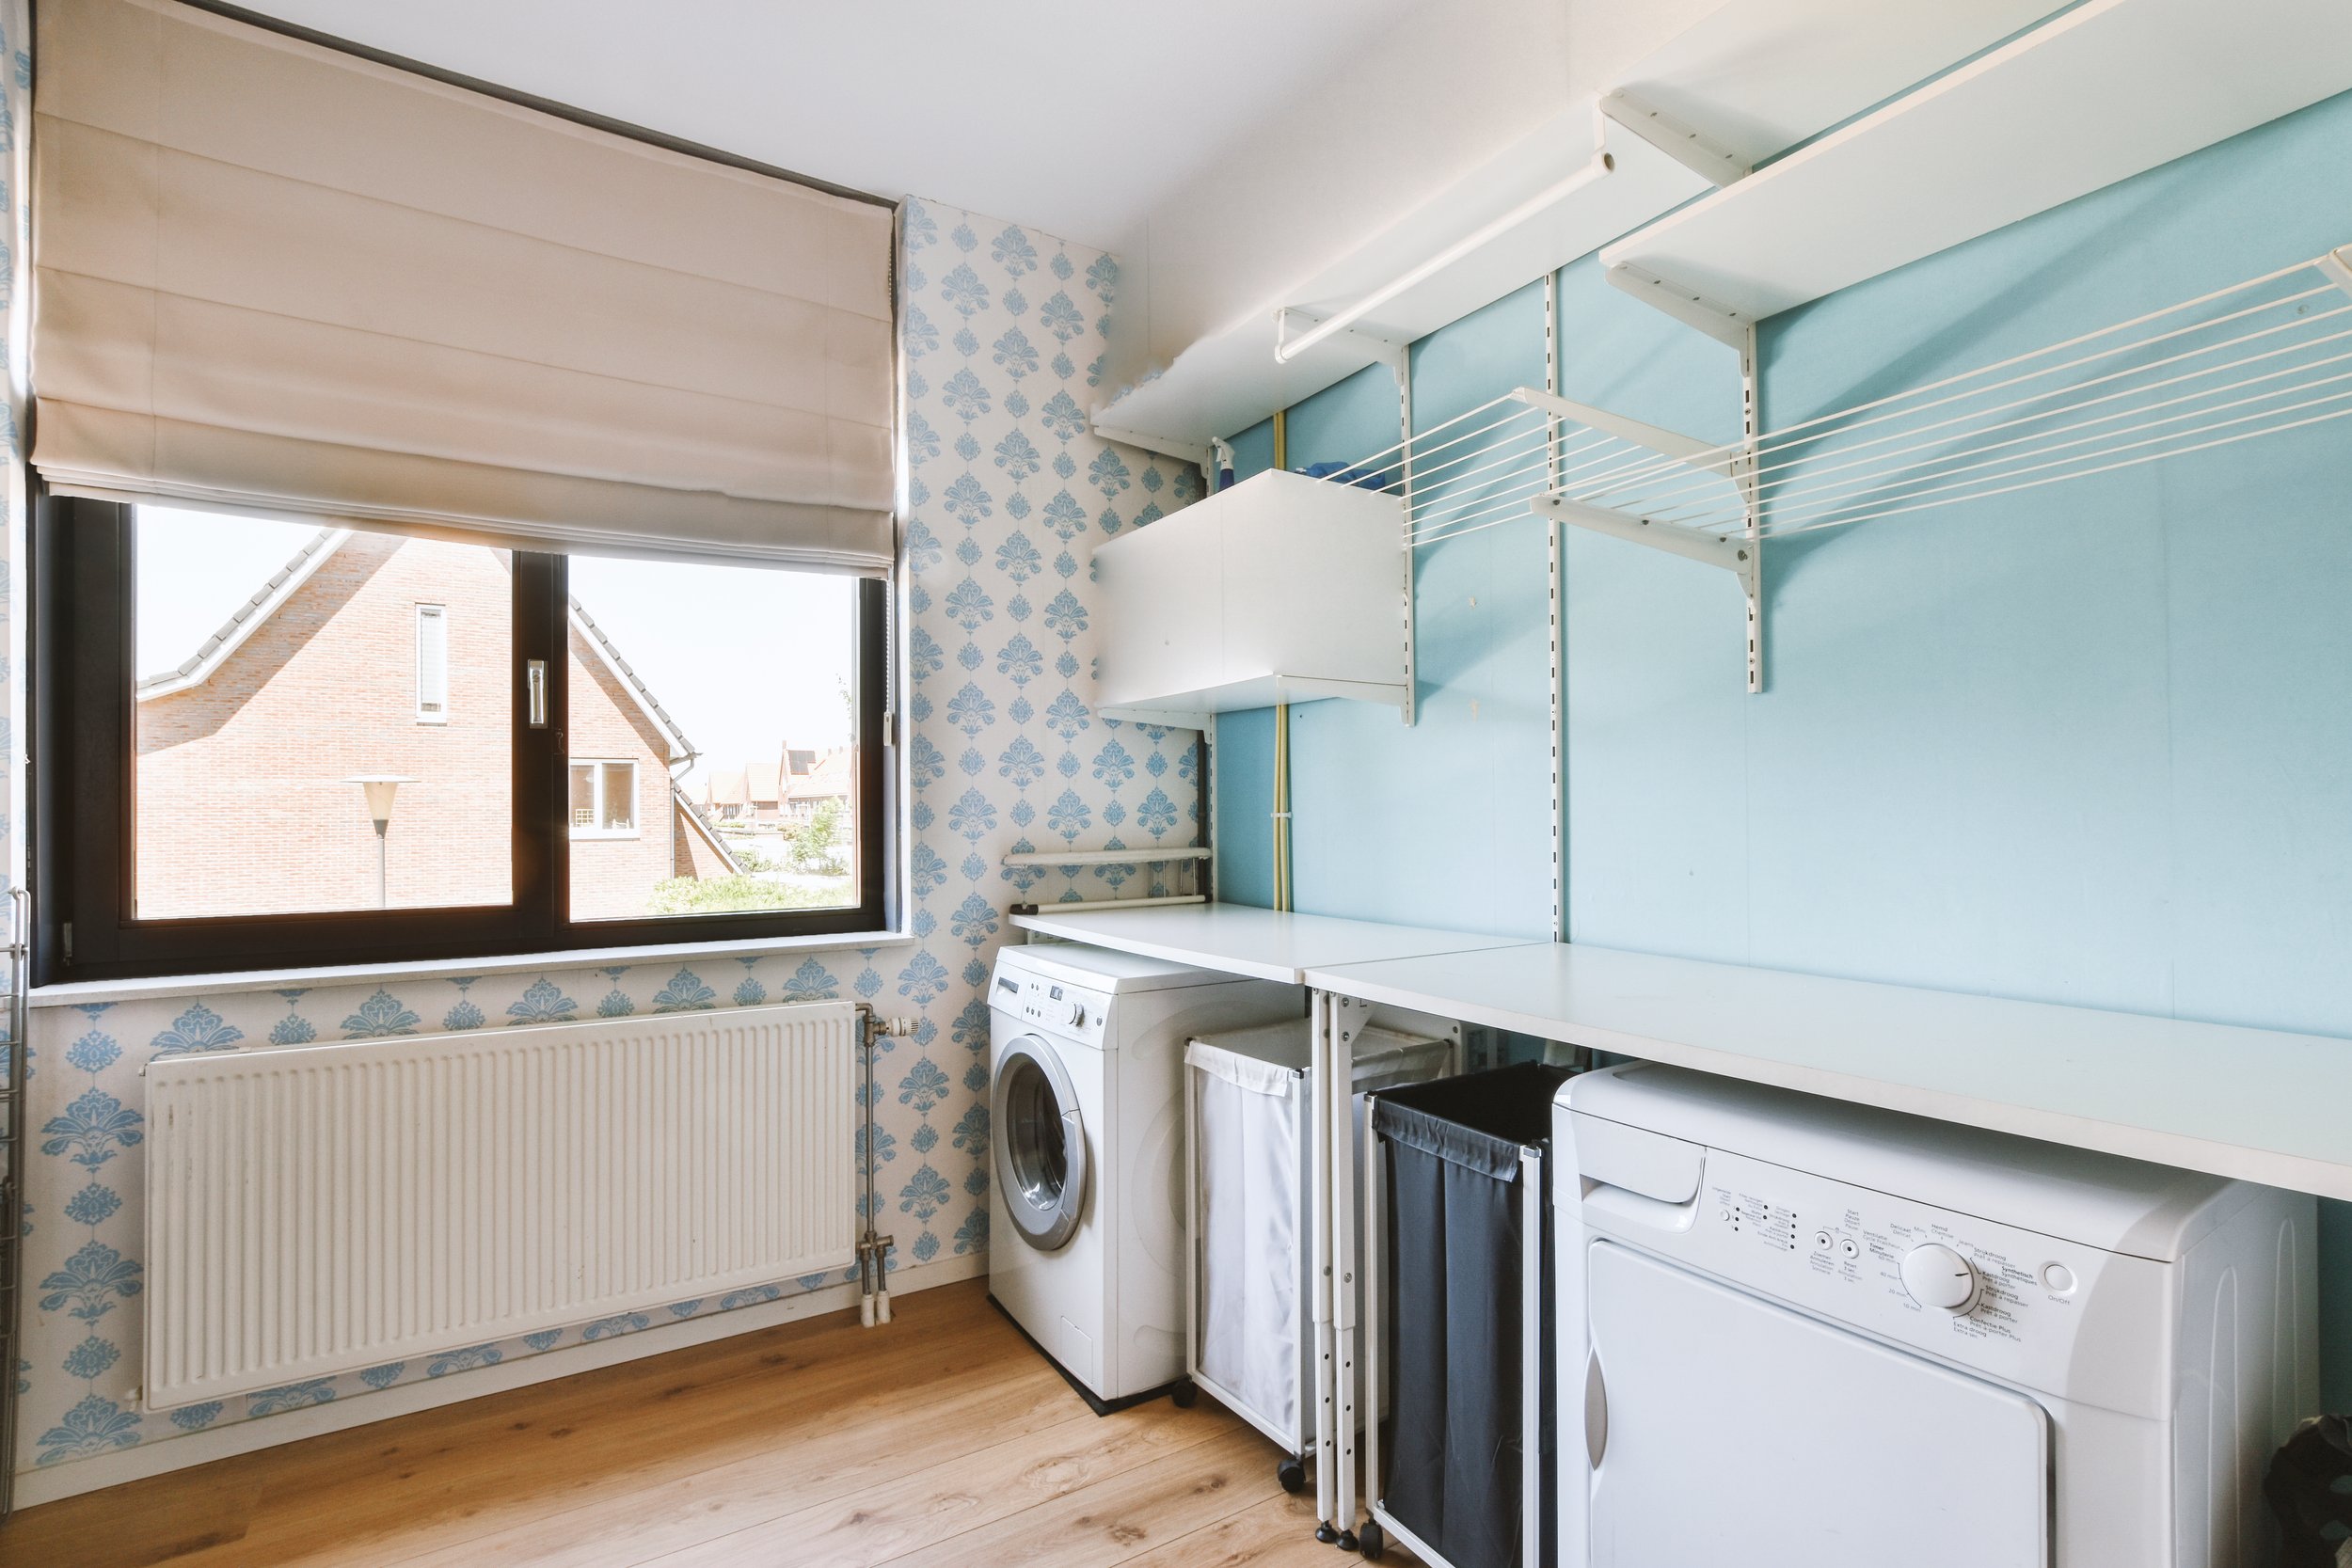
Drying indoors is a constant battle through a New Zealand winter, and a bulky floor rack is never a good option. A hanging rail above the bench, a narrow cabinet with internal drying rails, or a pull-out rack in the gap beside the tub keeps damp washing out of the way.
Appliance Housing
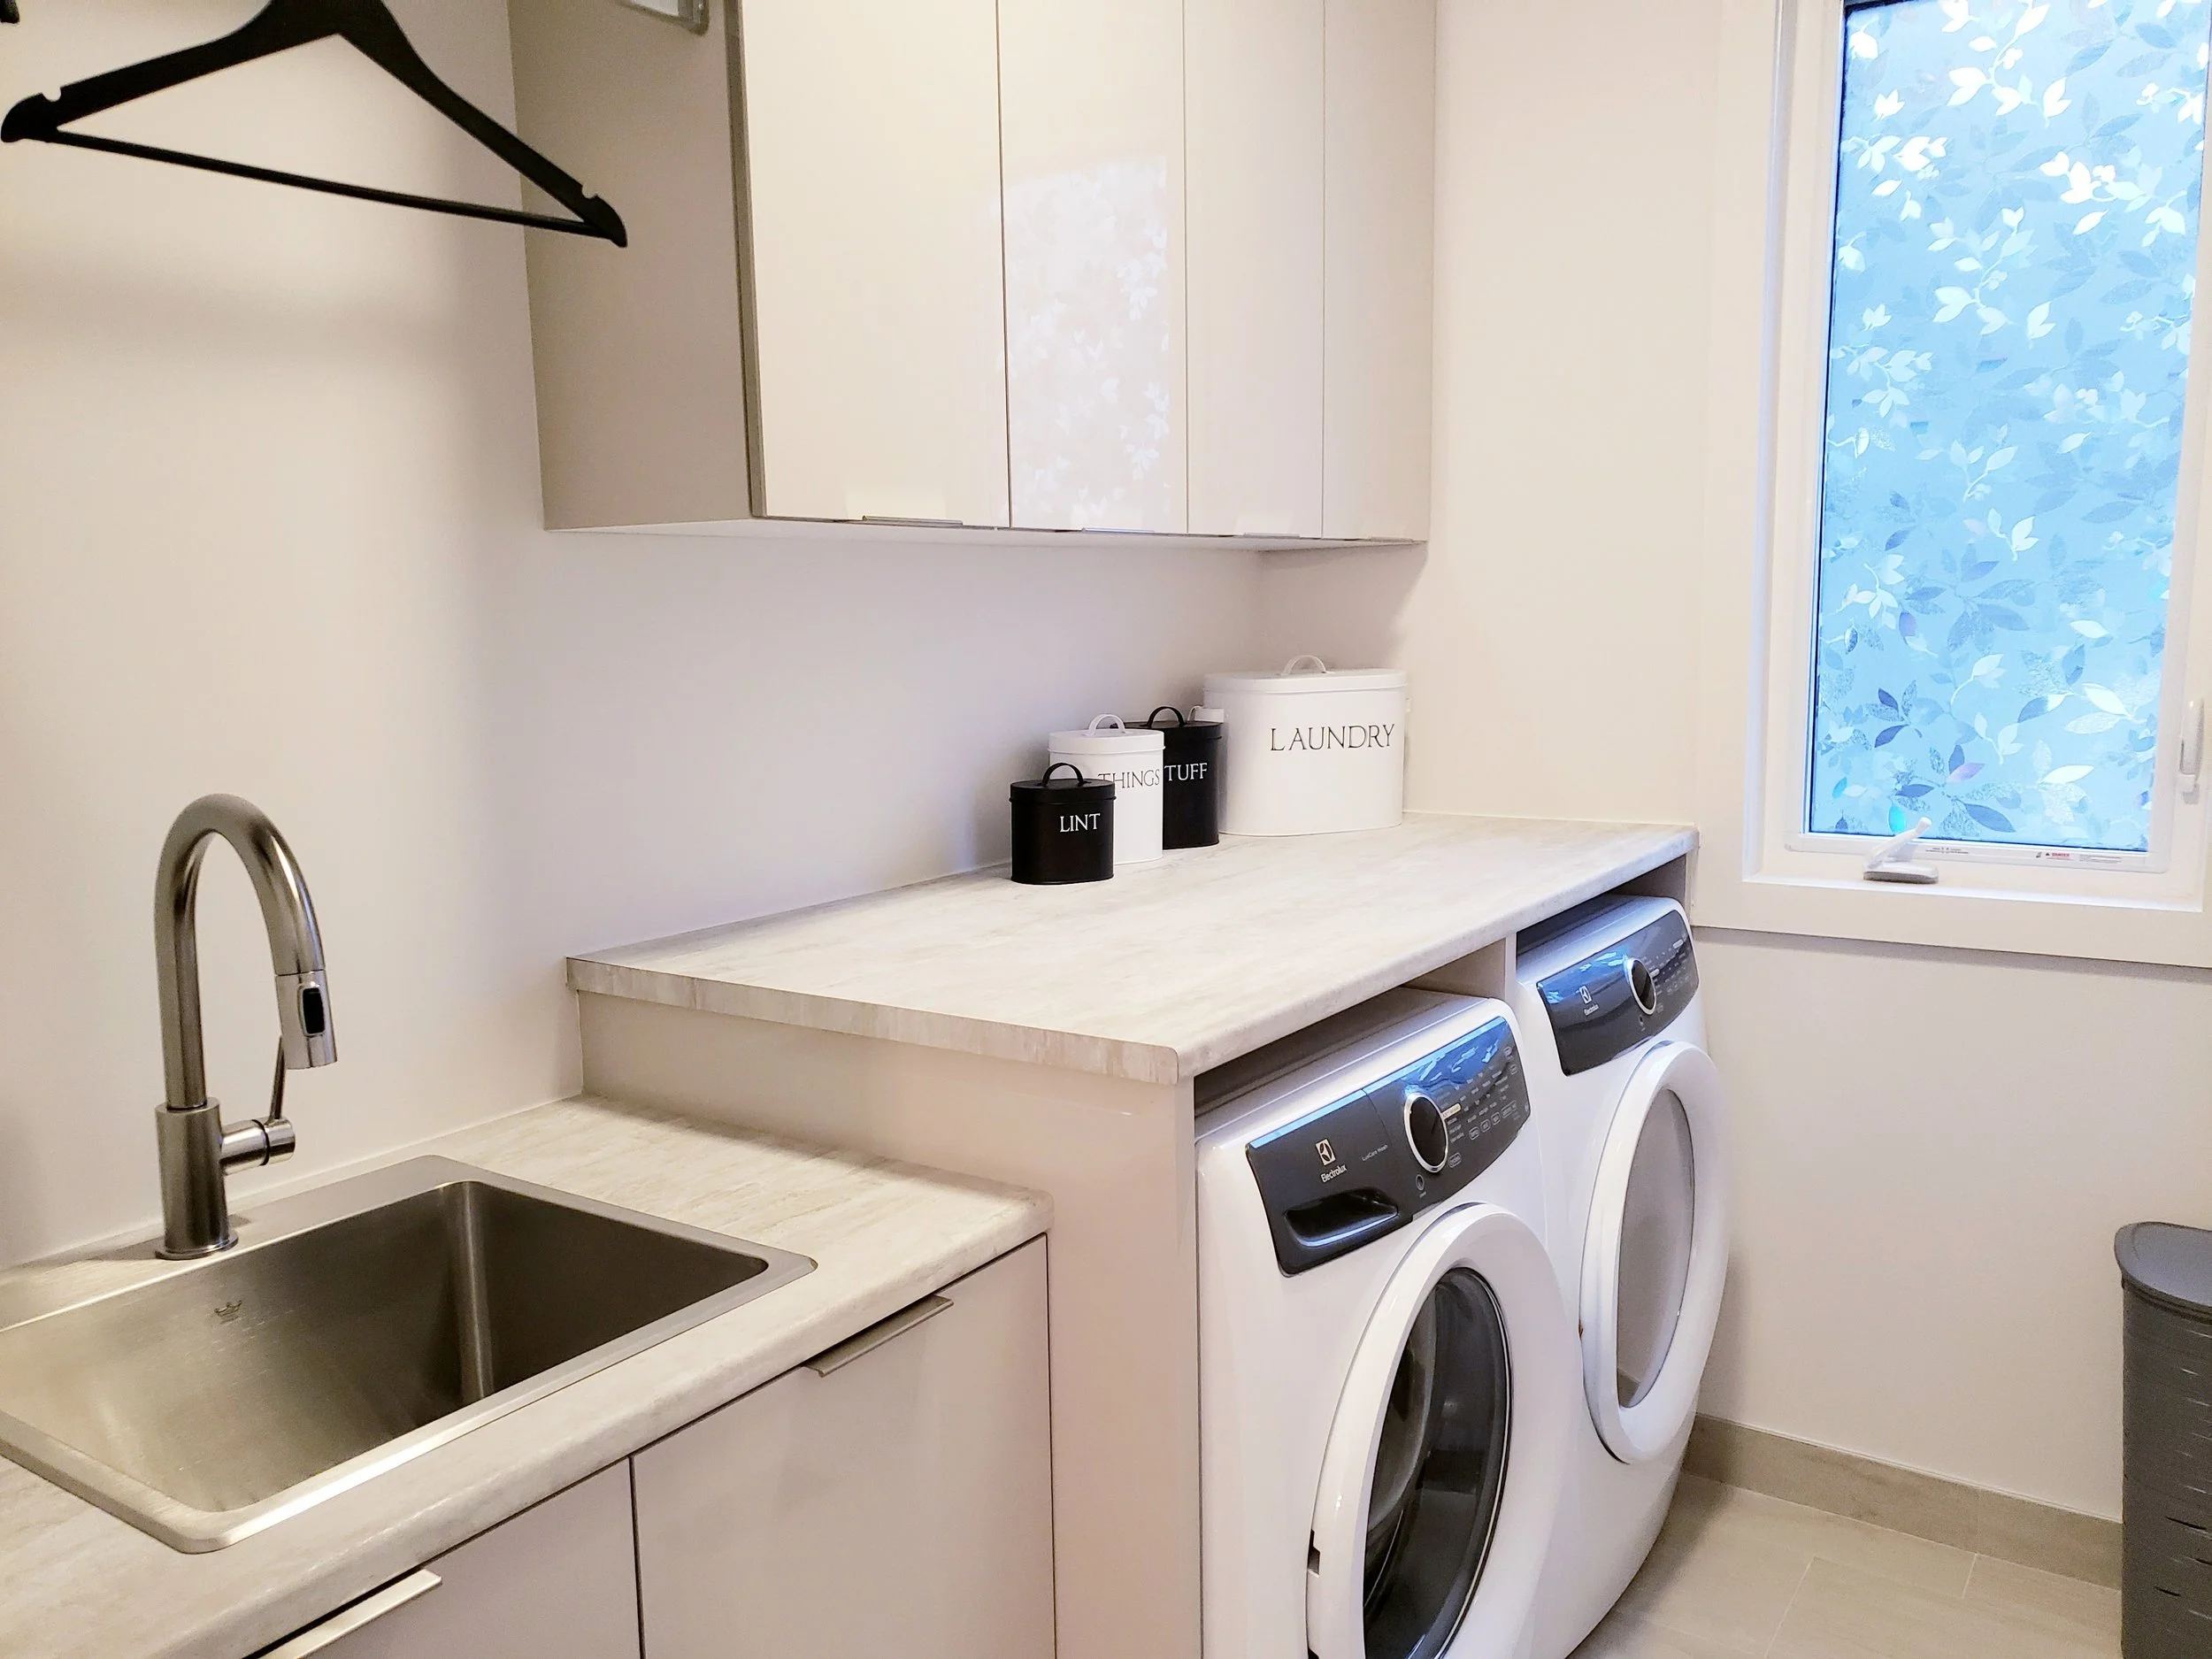
Panels are cut to your appliances' actual dimensions, so the washer and dryer are boxed in properly with no gaps down the sides collecting lint. A bench top over front loaders turns dead space into the folding surface the room was missing, or stack the pair into a tower to save space.
Doors & Panels
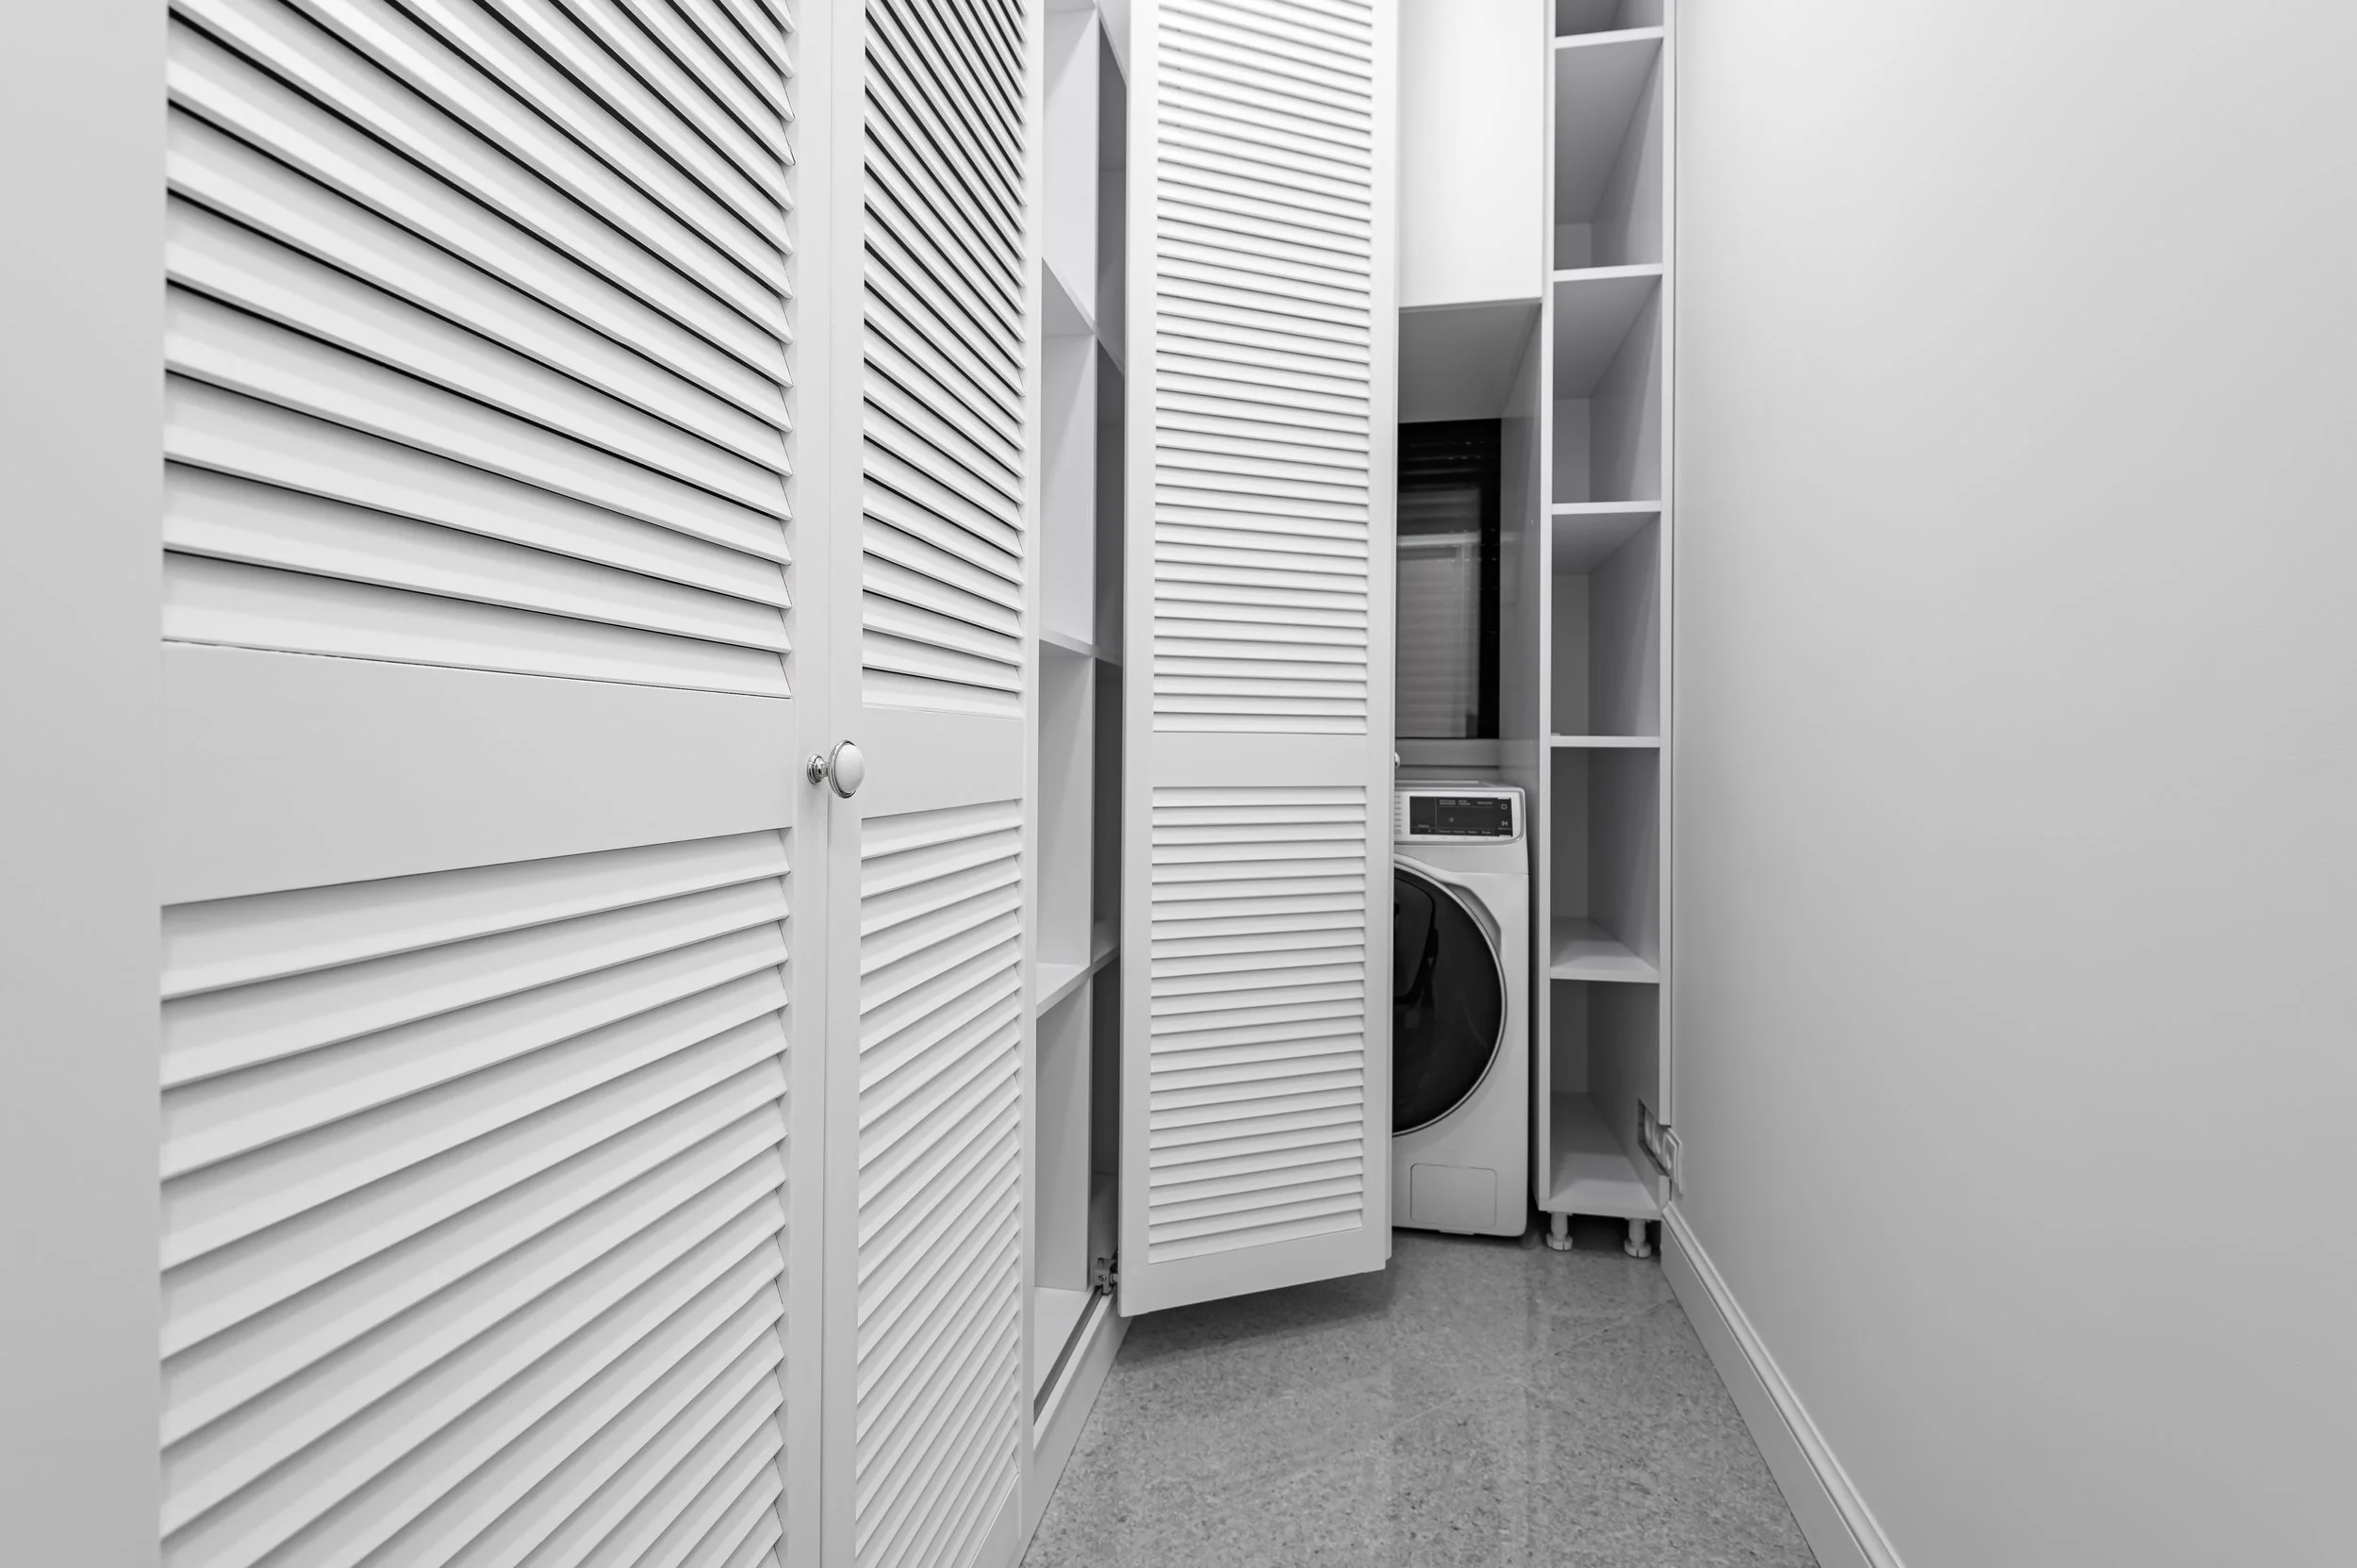
Whether you want the laundry hidden behind full-height doors, tucked behind a barn-style slider, or left open, panels are cut to your exact dimensions and finished to match the rest of the room.
Sizing:
What Are the Right Dimensions for Your Laundry?
Sizing:
What are the Right Dimensions for Your Laundry
Custom manufacturing means your laundry dimensions aren't limited to what's on the shelf. Panels can be cut to suit standard laundry rooms, tight alcoves, sloped ceilings, under-stair gaps, garage walls or laundry closets.
A few key measurements to consider before you start:
Bench height: A laundry bench sits at 900mm, same as a kitchen. Underneath, allow at least 870mm clear to the underside of the bench top for a front loader.
Appliance cavities: A single front loader needs 640mm of width. A washer and dryer side by side need 1260mm. Stacked, allow 640mm wide and 1715mm high for a vented dryer, 1760mm for a condenser.
Depth: Base cabinets are typically 600mm deep, but a front loader needs a 645–650mm cavity, so the run goes deeper where the machines sit. Wall cabinets at 300–350mm keep the bench usable underneath.
Clearances: Leave 1000mm of walkway where doors or drawers open into a passage, and at least 460mm between bench top and overheads, 500–600mm is more comfortable. Keep the power points accessible and leave room for hoses.
Lost your tape measure?
Not a problem. Pop in to your local showroom and we’ll give you a Cutshop® one for free, how good.

Custom-cut Cabinetry
vs. Retail Flat-Pack
What is the Difference?
Custom-cut out performs retail flat-pack in every regard when it comes to the laundry. Off-the-shelf flat-pack cabinetry comes in fixed sizes, a limited range of finishes, and materials that may not be suited to the cleaning products and wet areas common in New Zealand laundries. Custom-cut cabinetry from Cutshop® is built to your exact dimensions, from the best materials for the job. This is so important in New Zealand homes, apartments, and commercial spaces. Panels cut to exact dimensions fill alcoves, under-sink voids, and awkward corners that standard cabinetry can’t reach, turning dead space into functional areas.
 Fit
Fit
 Durability
 Appliances
 Finish
Cutshop® Custom-cut
Retail Flat-Pack


✔ Full choice of materials and hardware
Fit
Durability
Appliances
Finish
✔ Cut to your exact millimetre - no gaps
✔ Moisture-resistant board for wet areas
✔ Openings built around your appliances

✘ Standard particle board swells when wet
✘ Fixed sizes, visible gaps & wasted space
✘ Your appliance has to match their size
✘ Mass-market finishes & budget hardware


Every panel is cut perfectly, minimising costly errors and material waste.
Your custom order is ready faster than traditional joinery services.
Unrivalled
Speed

Benefit from industrial-grade cutting and durable materials that last.
Ready to Upgrade Your Laundry?
By eliminating the middleman and leveraging efficient CNC technology, you achieve a superior, long-lasting result for a fraction of the cost of traditional methods.
Zero
Waste

Professional Quality

Get a Quote.
You've done the hard part — you know what you want, you've got your measurements, and you're ready to move. All that's left is finding out what it'll cost.
Upload your measurements, sketches or designs for a fast, no-obligation quote from your nearest Cutshop® factory.
Bring Your Ideas in to Cutshop®

VISIT US
Bring Your Ideas in to Cutshop®
The best way to discuss your project is in person. Come in, see the materials, talk to our team — and leave with a clear plan for what's next.
Frequently Asked Questions
-
Standard bench height is 900mm. If you are placing a front-loader underneath, you may need to raise it to 920mm or 950mm depending on the appliance's feet. Cutshop cuts to whatever height your space requires.
-
Standard base cabinets are 600mm deep, but since laundry appliances are often deeper than kitchen ones, we frequently cut custom units at 650mm or 700mm. Measure your appliances first, we cut to your exact depth.
-
Allow about 50mm around the units for vibration management and ventilation. We can design housing units for both side-by-side and stacked configurations with the correct gaps built in.
-
Yes, but ventilation is critical. We recommend pocket doors or bi-fold doors that tuck away completely, ensuring adequate airflow to prevent moisture buildup inside the enclosed space.
-
Yes. Provide us with the template or specific dimensions of your sink and we will CNC-cut the opening for a perfect fit.
-
Use MR (Moisture Resistant) grade melamine for doors and visible panels, not standard melamine, which can swell over time in humid conditions. For higher-humidity environments, High-Pressure Laminate (HPL) is the preferred option.
-
No. Cutshop specialises in cabinetry and surface manufacturing. You will need to coordinate with a licensed plumber and electrician for some installations.
-
Not at all. We work with DIY homeowners, interior designers, builders, and commercial operators alike. If you have measurements and a plan, or even a rough sketch, we can work with you.
-
No minimum order. One replacement shelf or a full laundry fit-out, the process is equally simple.