
From Idea to Cut List in One Visit
What to bring when you come to Cutshop®
The biggest thing standing between people and the cabinetry they want usually isn’t money. It’s the feeling of not being ready yet.
You’ve got a wall, a rough idea, and a suspicion that walking in and saying “I want a wardrobe here” isn’t enough. So you wait. You tell yourself you’ll draw something up properly one weekend, then the weekend gets used for something else, and the idea sits where it’s been sitting for a year.
Here’s the thing worth knowing: the idea is all you need. Most projects that Cutshop® completes start as an inspo photo from pinterest or a sketch on the back of an envelope. Because what actually turns an idea into reality isn’t a drawing, it’s a few measurements and a five-minute conversation.
This is what to bring when you come into Cutshop®, so that one visit is all it takes.
The one thing you can’t do without: measurements
Everything else on this list is optional. This one isn’t, because it’s the only part of the job we can’t work out on your behalf while you stand at the counter. It doesn’t take long, and it doesn’t require any skill beyond being willing to write things down. Take a tape measure to the space and measure these three lengths:
Height, at both ends
Floors slope, so do ceilings, especially in older houses. Measure height at the left end and the right end of the space you are building for incase the measurements differ. Bring both height measurements with you.
Width, in three places
Measure at the floor, at about head height, and up near the ceiling. In most New Zealand homes those three numbers won’t match, and that’s completely normal. Write down all three rather than averaging them because the smallest one is usually what the cabinet has to fit into, and the difference between them tells us how much scribe to allow.
Depth, and what’s in the way
How far out from the wall you can go before you hit a door swing, a walkway or a bed. Then note anything on that wall that isn’t flat: skirting boards, architraves, a light switch, a power point, a pipe, a window reveal, a heat pump. These are the things that custom cabinetry does such a good job of accommodating for, but only if we’re told about them.
Write everything in millimetres.
Not centimetres, not “about a metre and a bit.”
Millimetres are what the machine works in, so don’t round anything to a tidy number — 2337mm is a much more useful measurement than “roughly 2.3 metres.” If you don’t own a tape measure, don’t let that stop you coming in. Ask at the counter, we’ll give you a free one.
Photos of the actual space
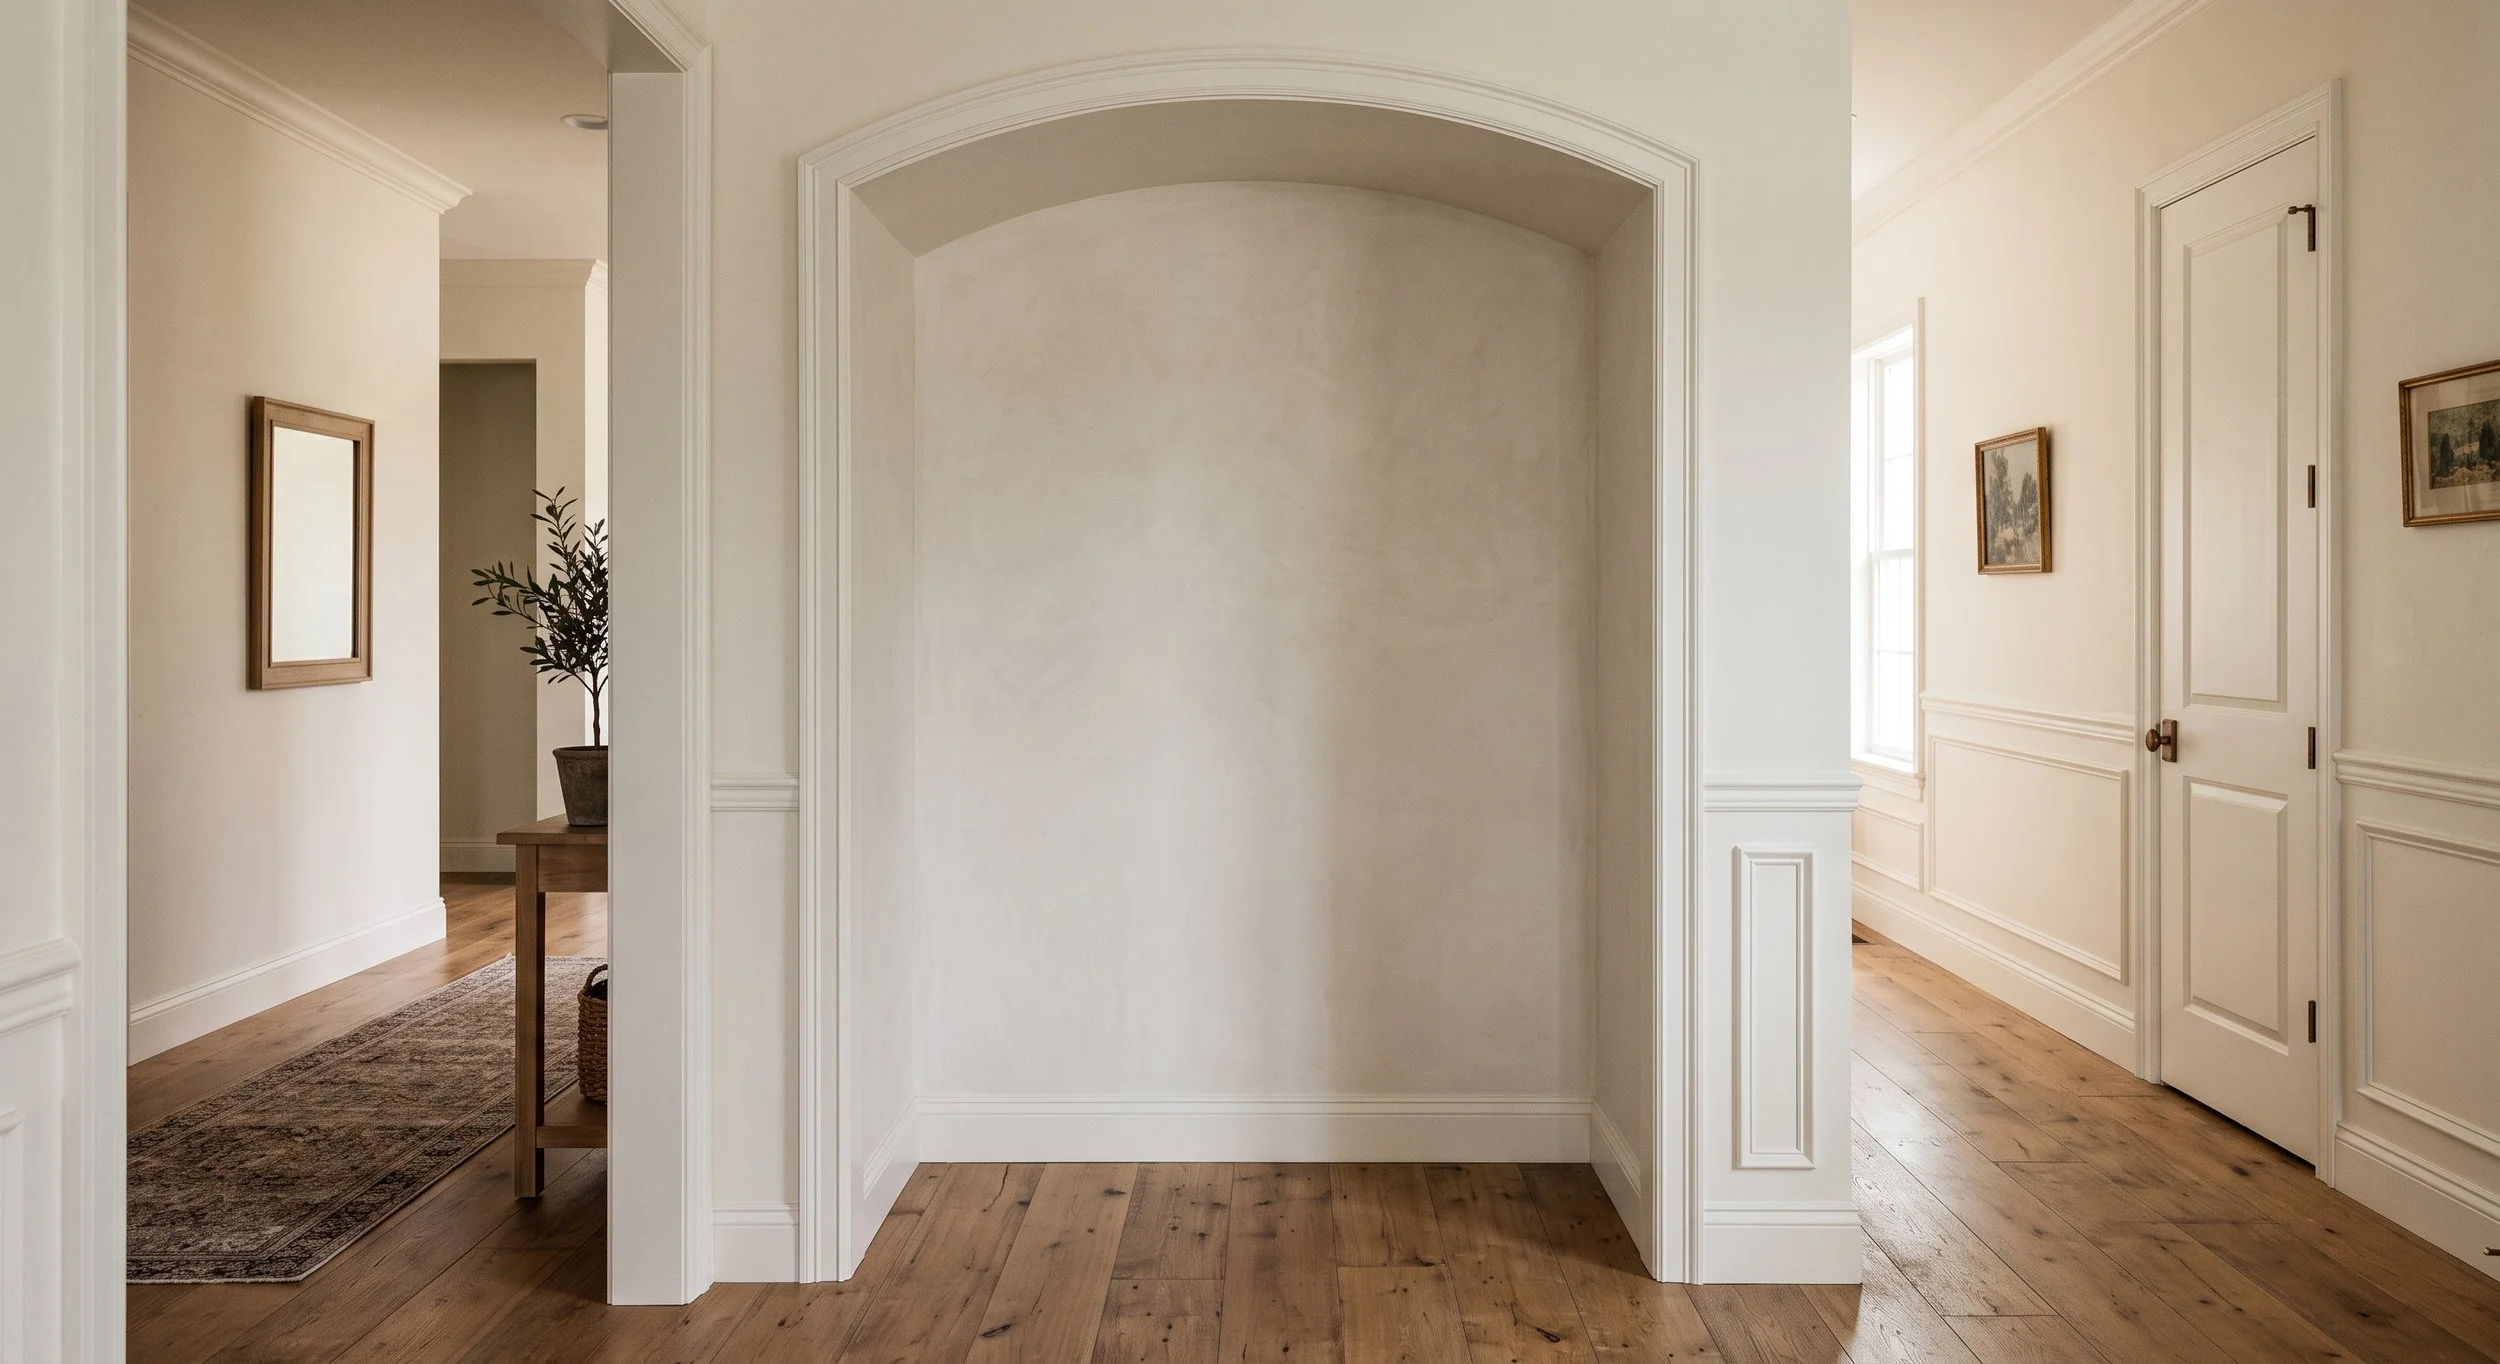
Nothing fancy. Take a wide shot of the whole wall from across the room, then a straight-on shot, then a close-up of anything unusual (the skirting, the corner that isn’t square, the sloping ceiling, that kind of stuff). If there’s existing joinery you’re matching or replacing, photograph that too.
Photos give context to the conversation that helps it move quickly. A description of a room takes five minutes and still leaves both people picturing something slightly different. A photo takes five seconds and everyone’s looking at the same wall.
A rough idea of what goes inside
Not a design. Just a sense of what the thing is for, because that’s what determines the internal layout.
For a wardrobe, that means roughly how it splits between long hang, double hang, shelves and drawers. For laundry, it’s whether the machine is going under a bench or into a tower, and where the tub sits. For an office, it’s whether you’re storing files, gear or books, because those are three different depths.
A direction on materials, even a vague one
You don’t need to have chosen a finish, but it helps to narrow it down from everything to just a few.
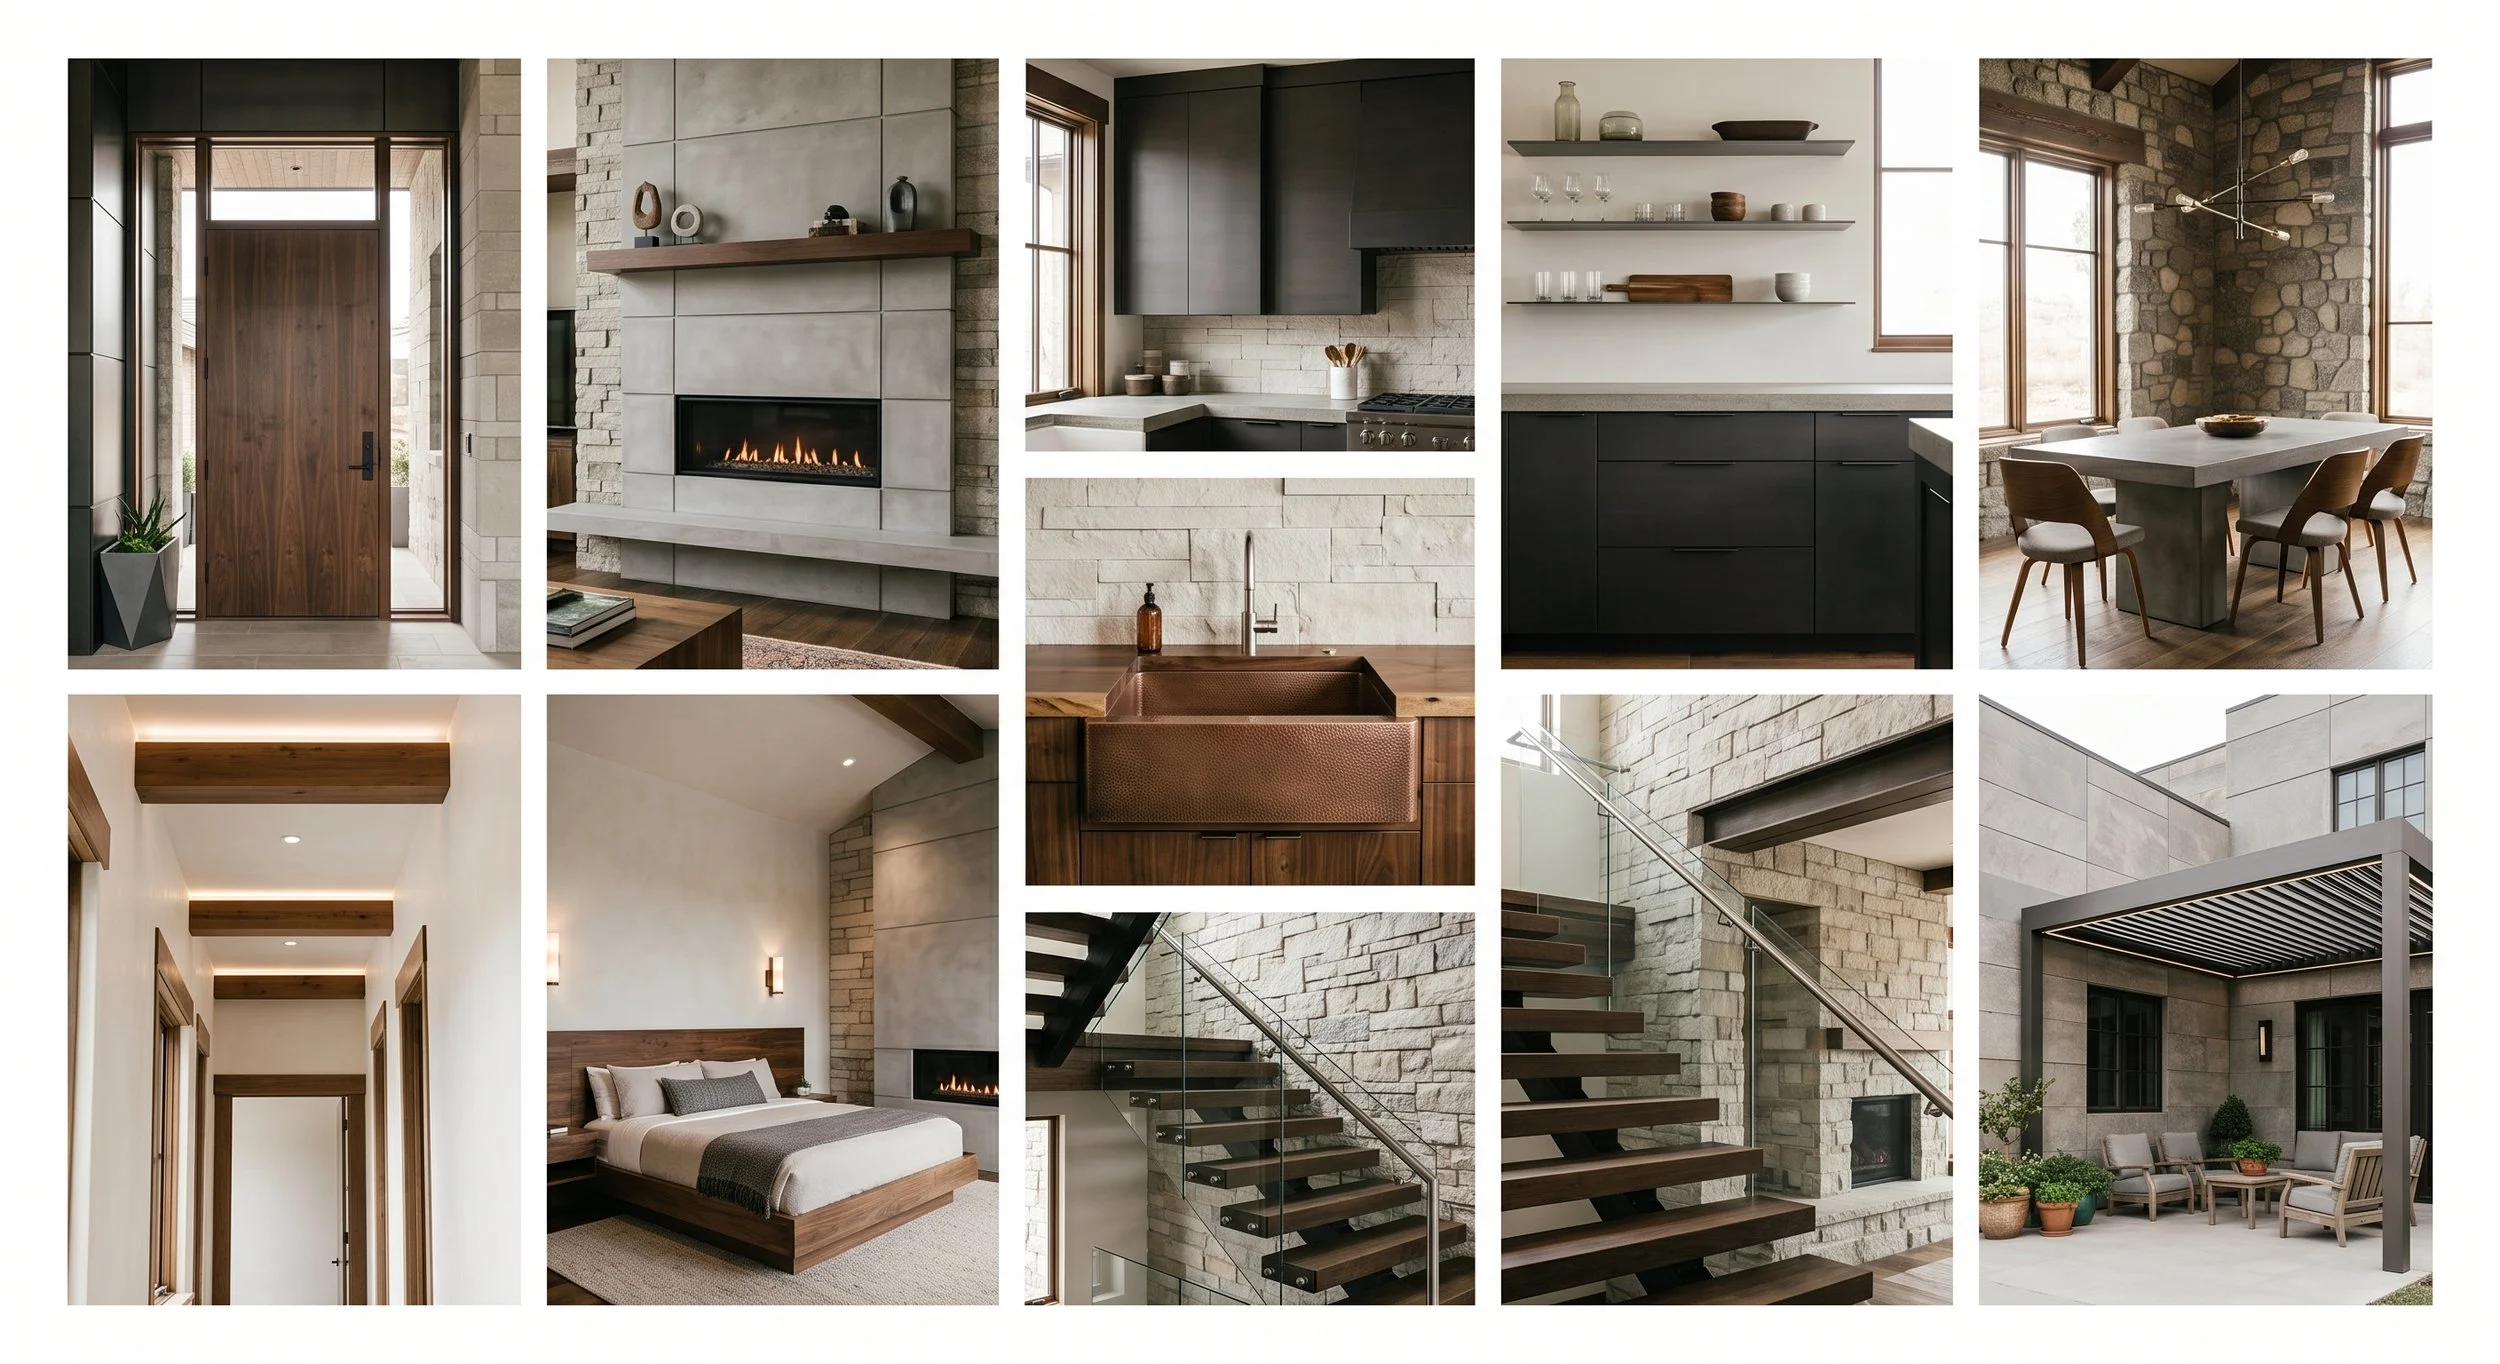
Bring a photo of the room’s existing joinery, flooring or benchtop so there’s something to match against. If there’s an existing cabinet whose colour you’re trying to match, a photo taken in daylight beats a description every time. If you’ve saved images of wardrobes or kitchens you like, bring those too.
This is also the part that benefits from being in the branch rather than online. Board samples look different in your hand than they do on a screen, and you can hold two against each other.
Files, if you happen to have them
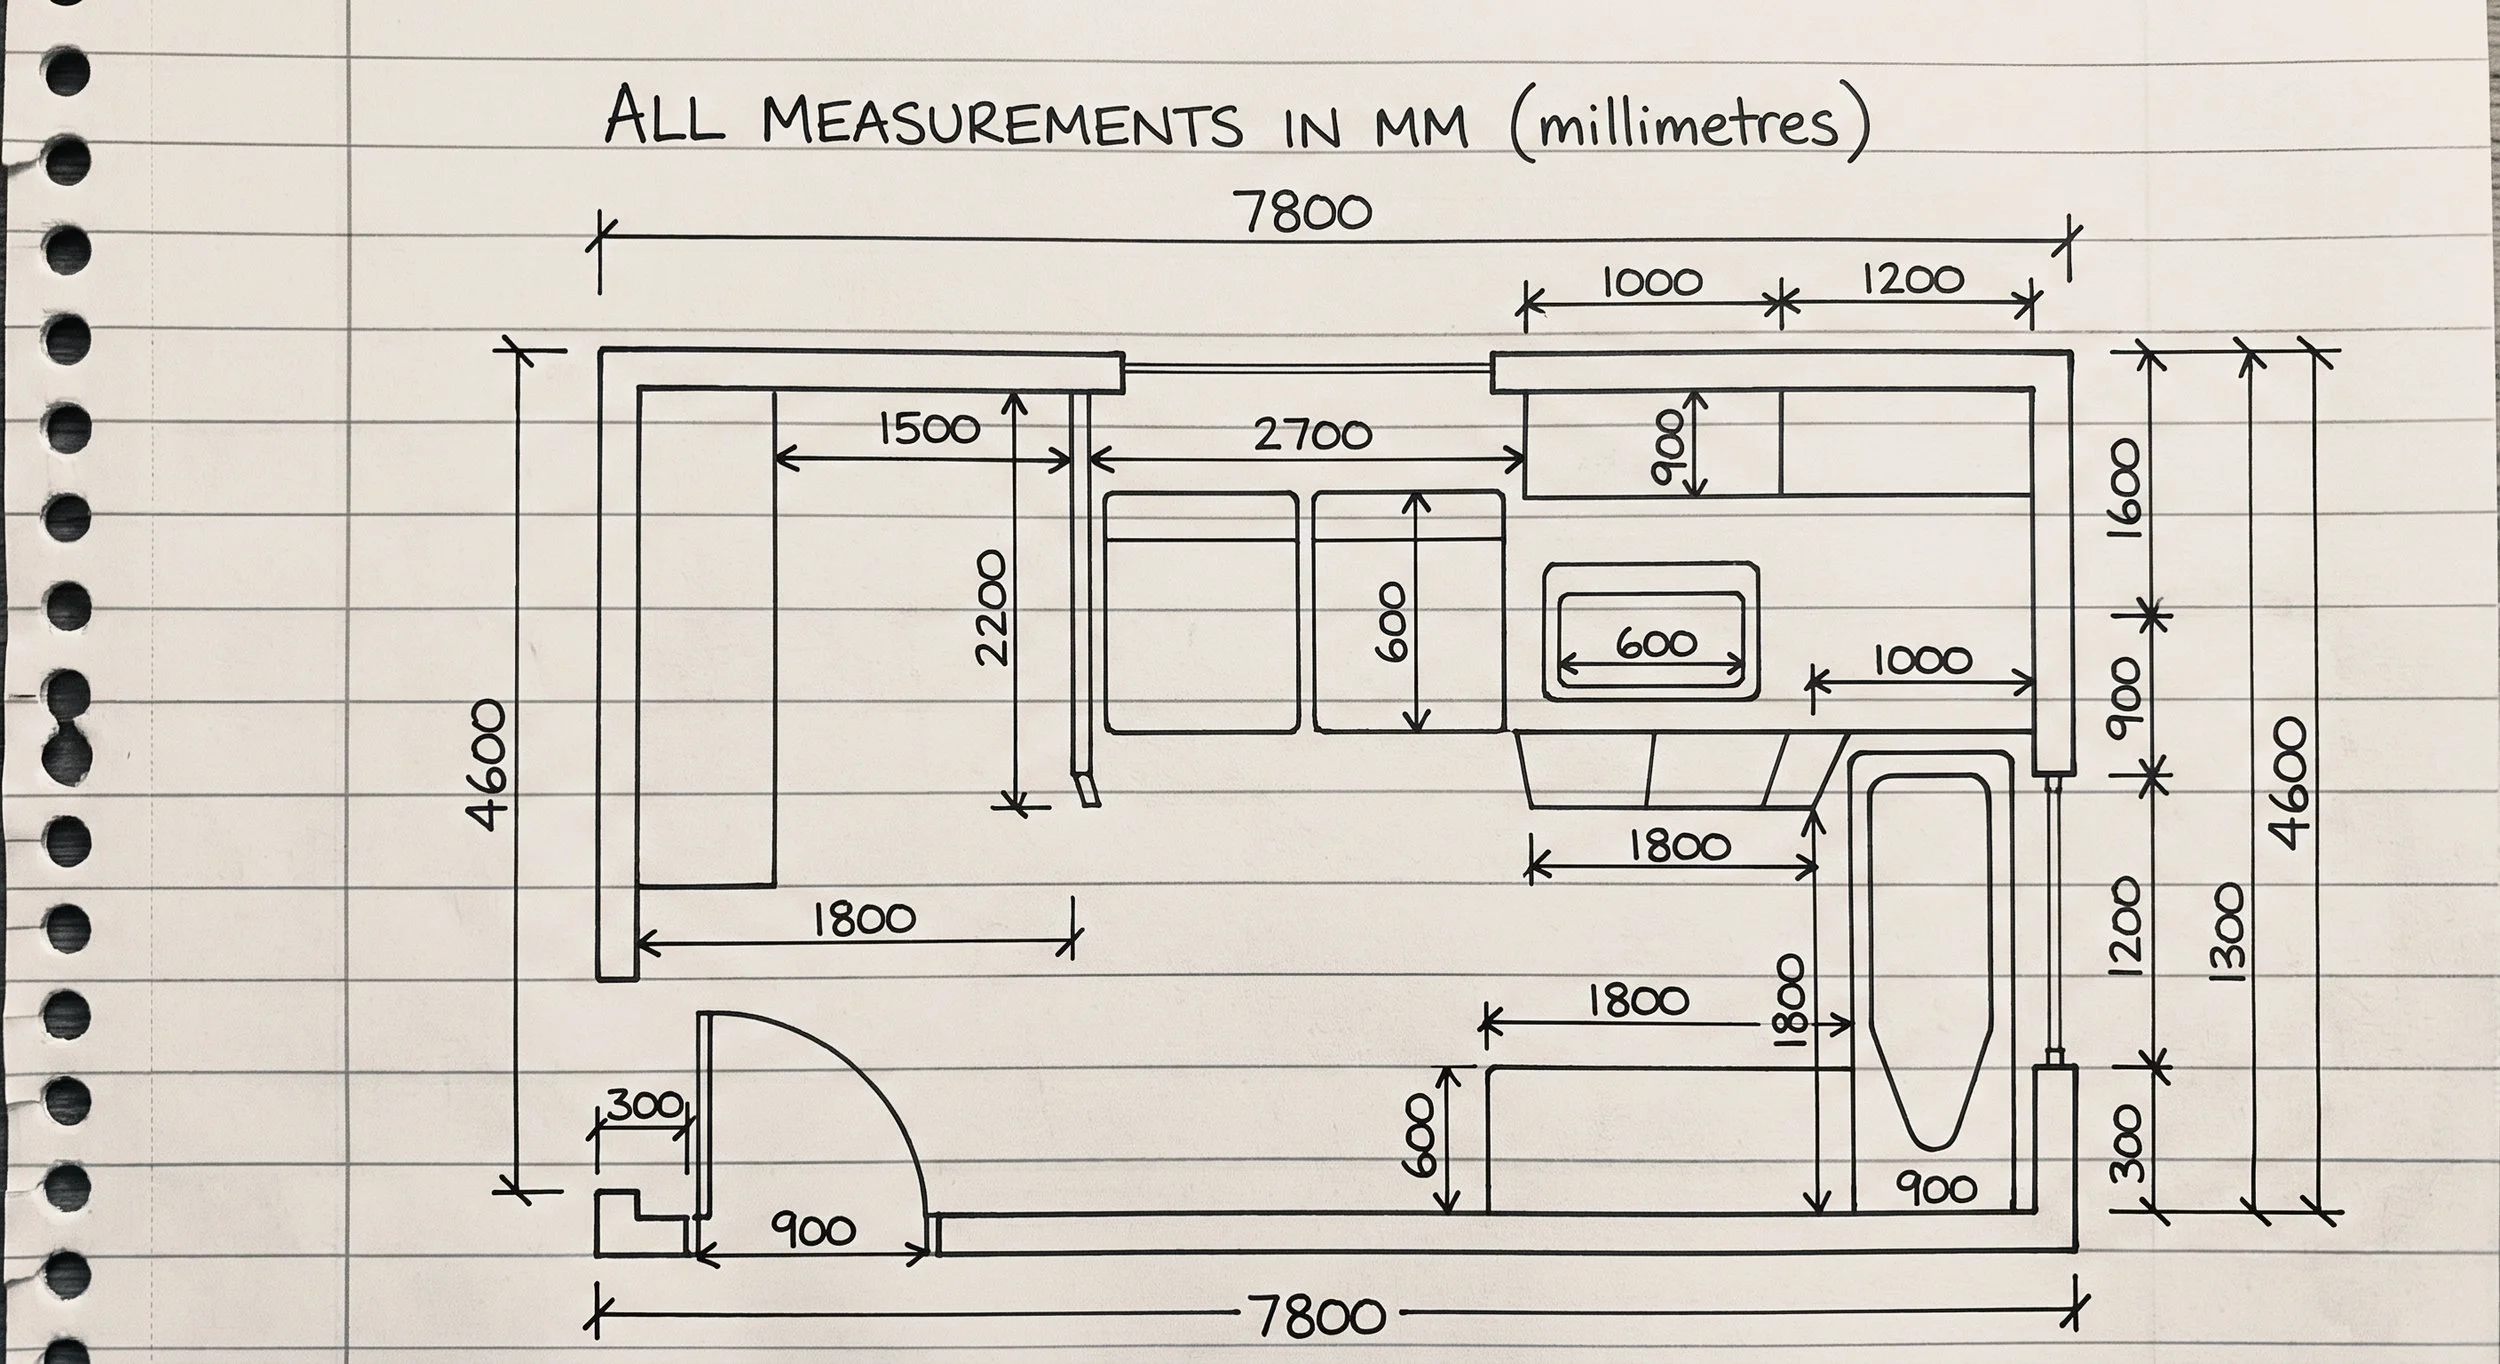
Some people arrive with a full cut list. Some arrive with a DXF file or a CAD drawing from a designer or an architect. All of that is welcome and it moves things along quickly. But a photo of a hand sketch with dimensions written on it works just as well. It gets read by a person either way, and the person reading it is checking for the same things regardless of how neat it is.
The practical stuff people forget
Three quick ones that occasionally change a design, so they’re worth raising early rather than late.
Access.
How does the material get into the room? A narrow hallway, a tight stair turn, an upstairs apartment or a villa doorway can all mean a carcass needs to be built in sections rather than as one piece. Much easier to plan for than to discover.
Who’s assembling it.
Whether it’s you with a drill, or a builder or cabinetmaker you’ve engaged, is useful for us to know. It doesn’t change what gets cut, but it changes how the components are broken down and labelled.
Timing.
If there’s a date this needs to be finished by (a tenant moving in, a room being painted, family arriving at Christmas) say so at the start and we’ll do our best to make it happen on time.
What actually happens when you get here
No appointment needed. You come in, you show us your measurements and photos, and someone works through it with you.
The conversation usually goes in the same order: what’s the space, what’s going in it, what should it be made of. Out of that comes a layout and a list of components with a dimension against each one: the cut list.
From there it’s straightforward: your panels are CNC-cut to those exact measurements, edge-finished, and labelled so you know which piece is which. Pick them up, or have them delivered anywhere in New Zealand. And because there’s no minimum order, the size of the job doesn’t matter. One shelf or a full kitchen, it’s all welcome work.
If you aren’t near a Cutshop® factory
The same list works remotely. Send the measurements, the photos and the rough idea through the quote form and the conversation happens by email instead. It takes an exchange or two more than standing at the counter, but nothing about the outcome changes. Easier still, just pick up the phone and give us a call on 0800 CUTSHOP.
The visit is faster mostly because of the samples and because questions get answered as they come up, rather than one per email or explaining over the phone. But either way, the ingredients are the same, and none of them require you to be a designer. A tape measure, a phone, ten minutes in the room, and a rough idea of what you want the space to do. That’s an idea turned into a cut list, and it’s the part people spend a year putting off.
Got a wall and an idea?
See what’s possible with Cutshop®’s bespoke cabinetry — kitchens, laundries, vanities, wardrobes, offices, garage storage and custom furniture, cut to your exact dimensions with no minimum order. Send a sketch, a cutlist or a DXF file for a quote, bring your measurements into a branch, or call 0800 CUTSHOP.
